Photo of 84 Sandway CrescentJust Listed

$1,398,000
84 Sandway Crescent
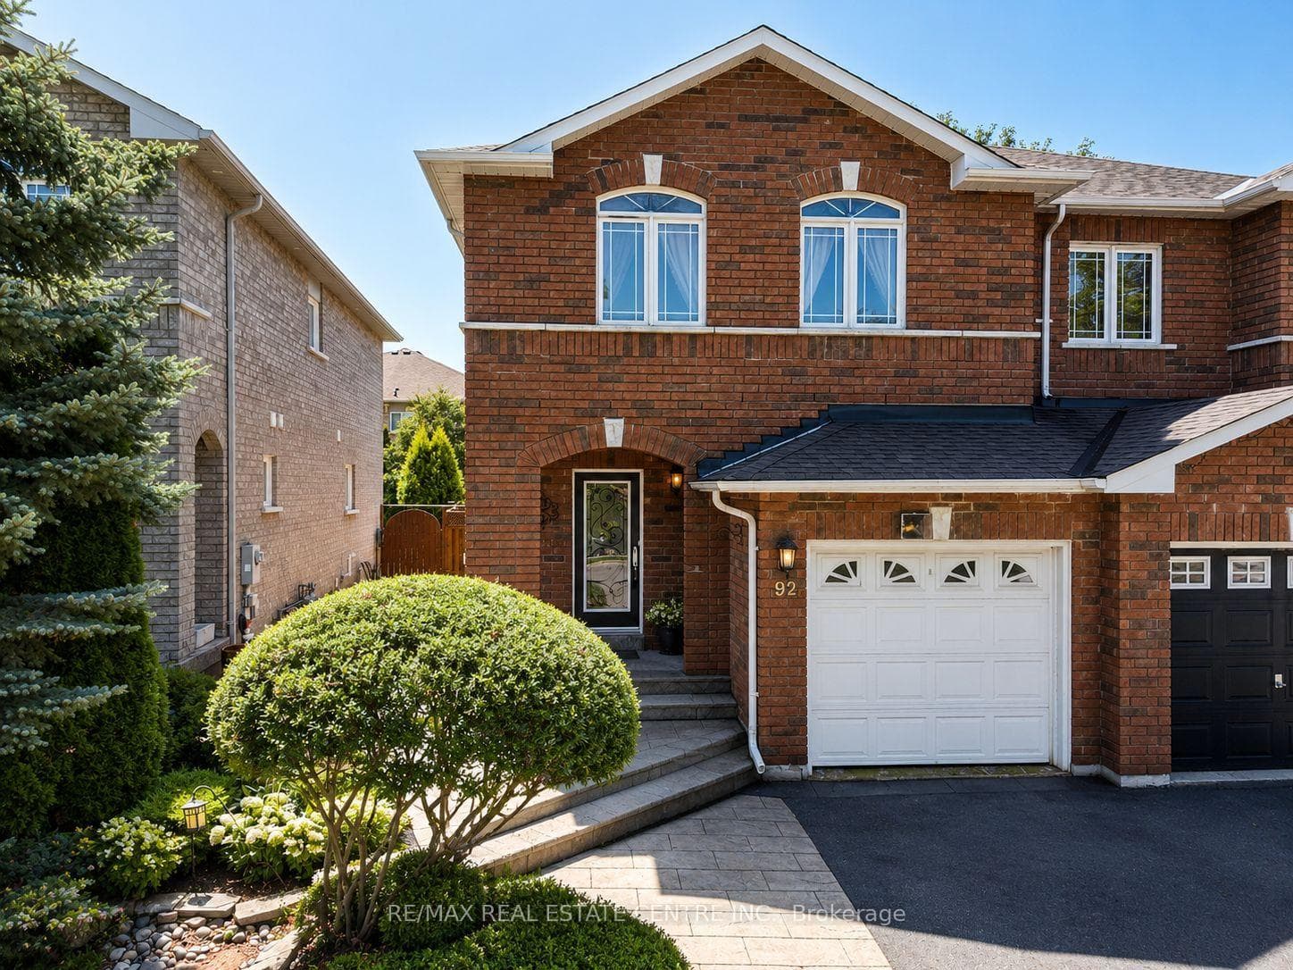
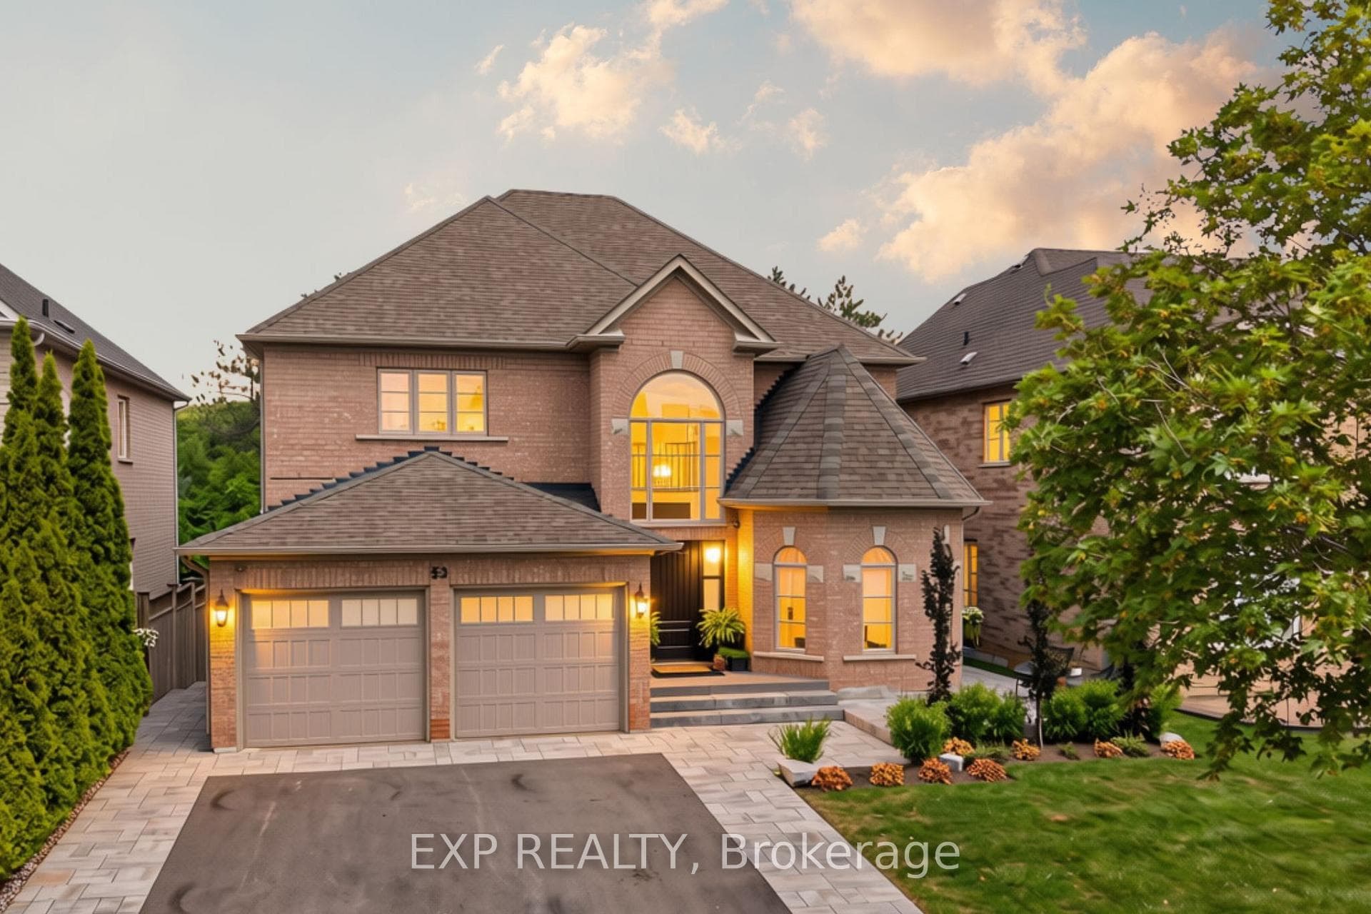
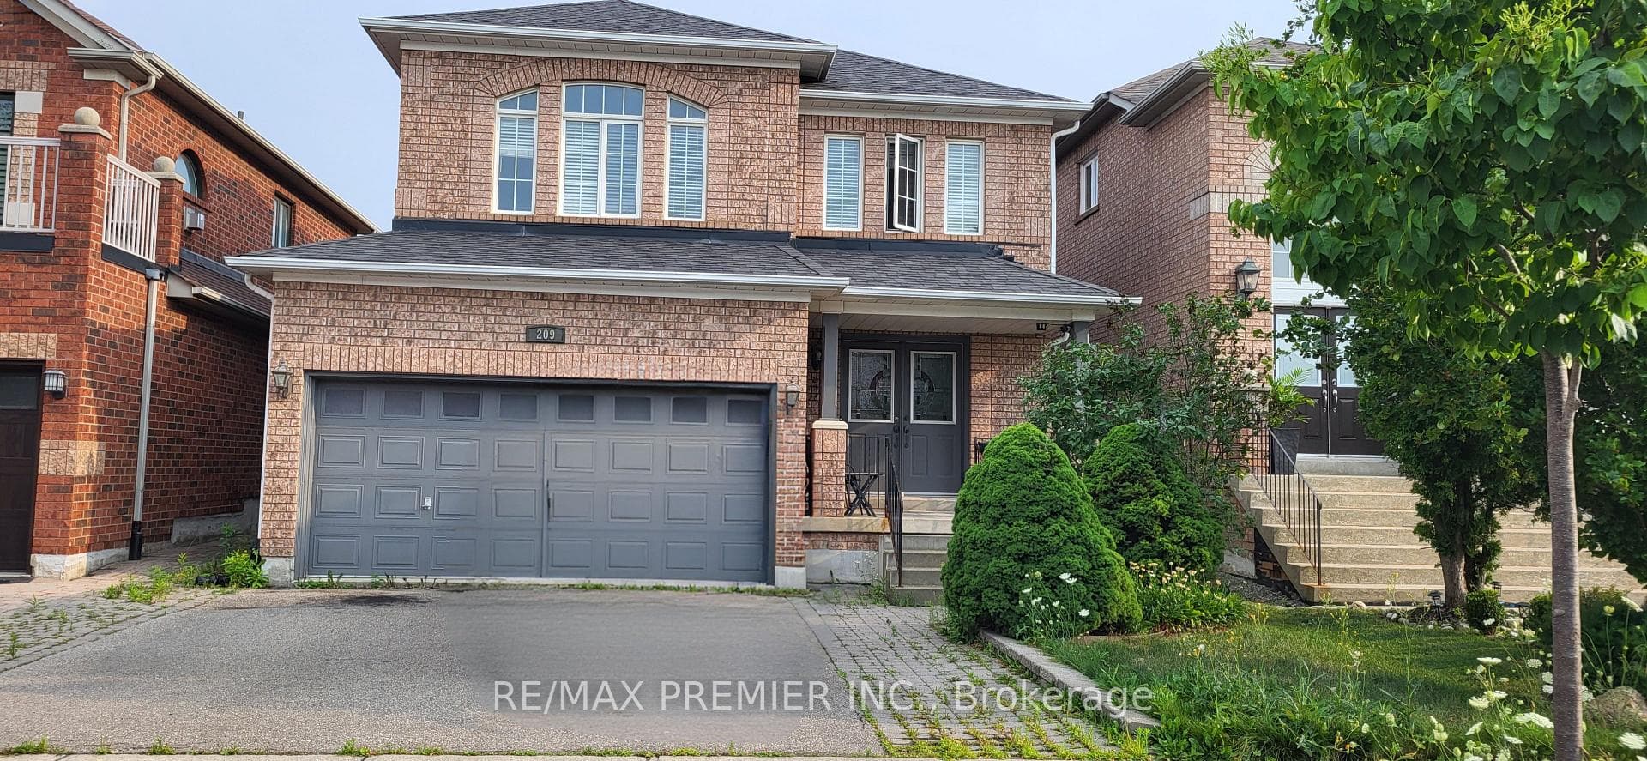
R-A-V-I-N-E L O T / P-A-R-K IN FRONT! Total privacy luxury living with this one-of-a-kind 3000 sqft above ground 5 bedroom/4 washroom residence. It has been meticulously upgraded with hundreds of thousands of dollars spent. Tankless water and HRV CLEAN AIR installed. From the moment you arrive, the curb appeal is evident, featuring interlock and Landscaping with outdoor lighting & sprinklers. RAVINE LOT w/POND for outdoor entertaining. As you enter, you are greeted by a breathtaking BRAND NEW DOOR. Fully automated alarm, speakers and 9 cameras, outdoor internet. Indoor HOT TUB, STEAMSHOWER, 3 car garage tandem. A true turn key home. Inside, the expansive open-concept layout is bathed in natural light, New kitchen and a fully finished walk out basement. Engineered hardwood floors seamlessly flowing from room to room. Newly painted home and a TREK/ patio and stairs in the backyard. Wrought iron fencing throughout. Nothing has been spared here!!I Invite you to go see for yourself!
| MLS® Number | N9036158 |
| Status | Sold |
| Listing Type | For Sale |
| Property Type | Single Family Home |
| Interior Size | 3,000 sq ft |
| Beds / Baths | 5 bed · 4 bath |
| Neighbourhood | Maple |
| City | Vaughan |
| Postal Code | L6A 2E4 |
| Province | ON |
| Listed Date | May 24, 2026 |
| Brokerage | RE/MAX PREMIER THE OP TEAM |
Sign in to reveal recent sold prices in this area.