
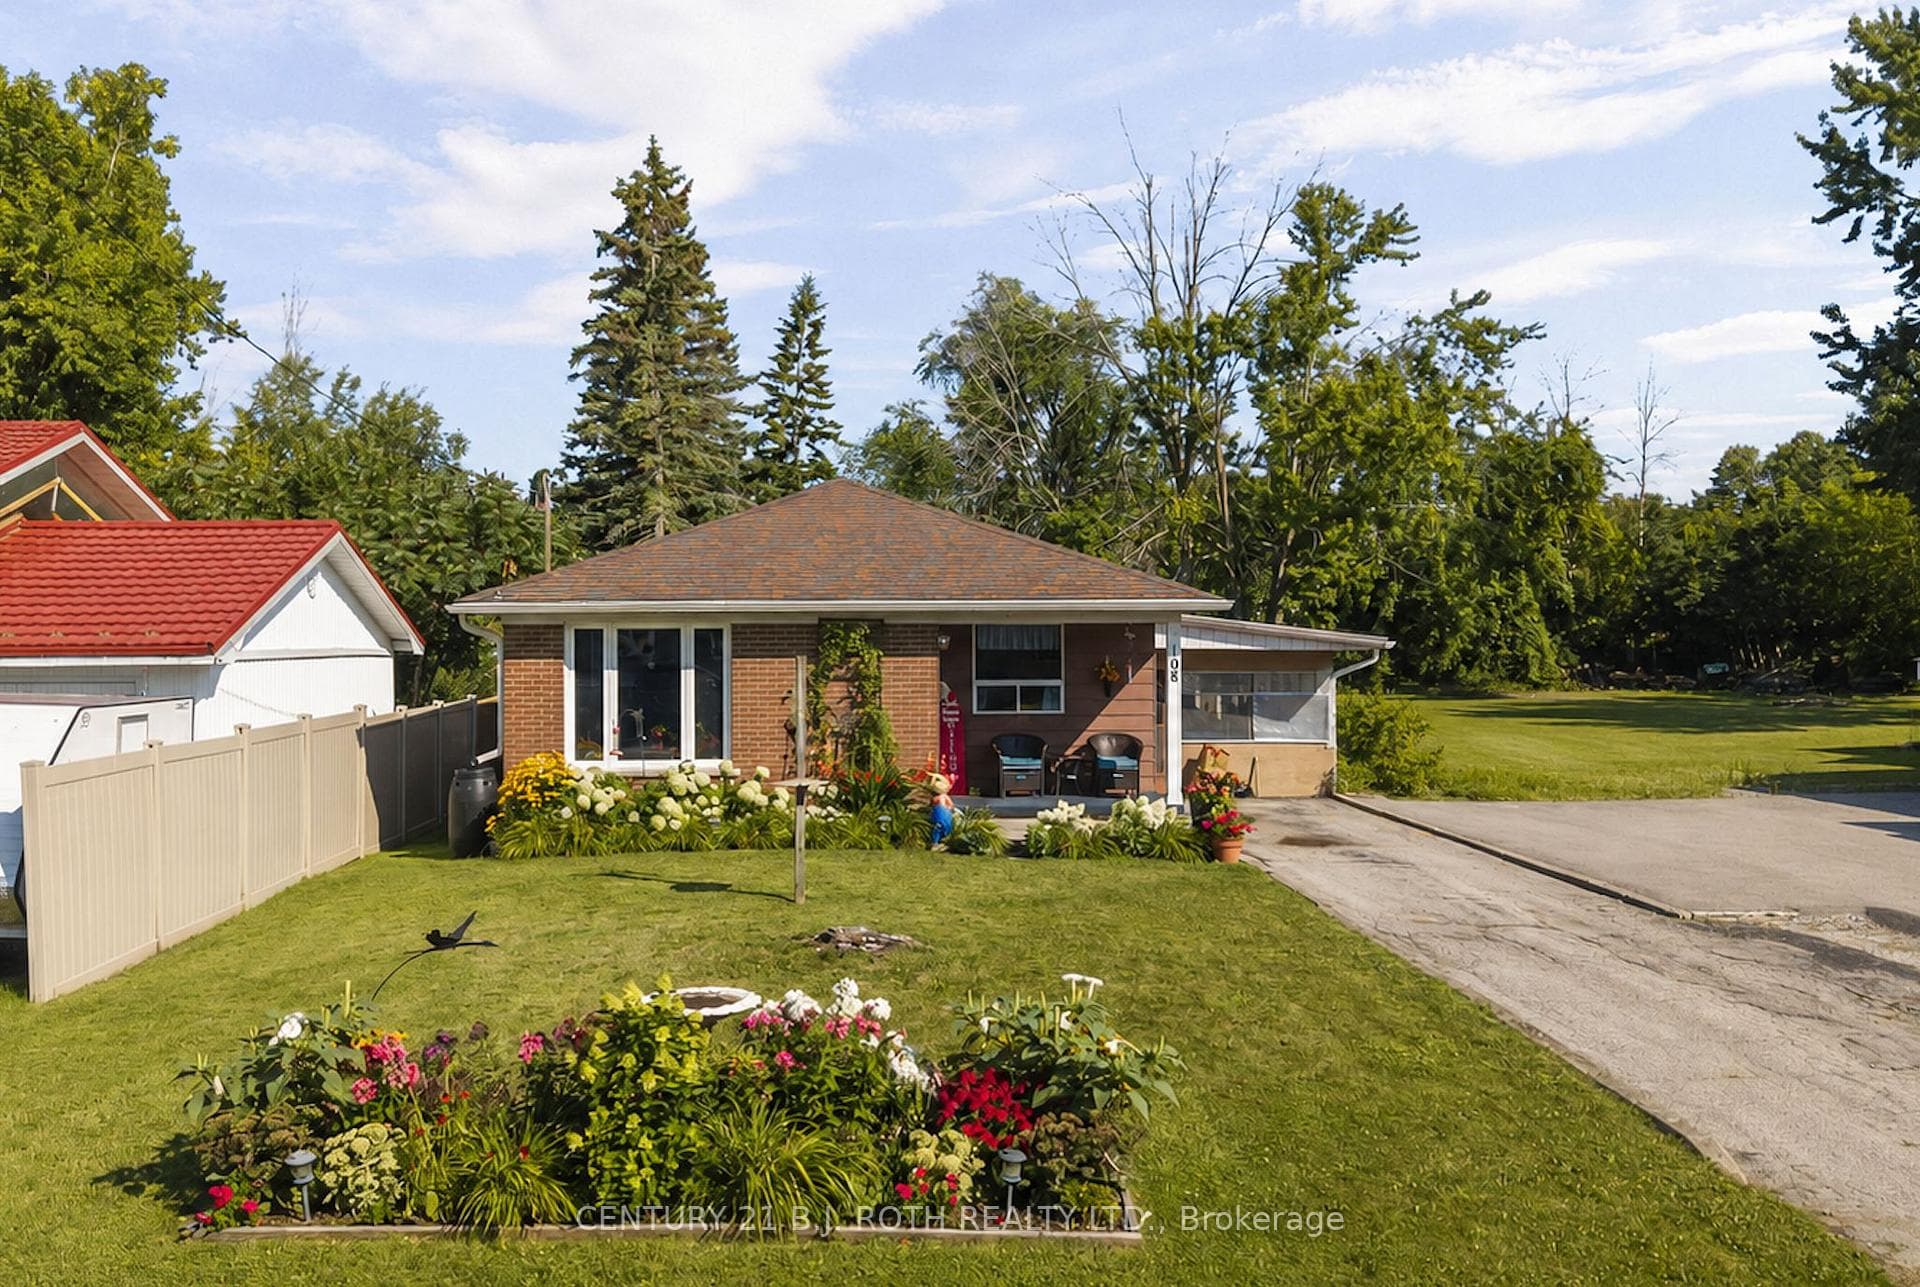
Photo of 108 Shannon StreetJust Listed
$523,900
108 Shannon Street
LAKE SIMCOE WATERFRONT ESTATE IN THE CITY OF ORILLIA, BOASTING OVER 3,300 SQ FT OF LIVING SPACE & NEARLY 50 FEET OF SHORELINE! Set directly along the shores of Smith's Bay on Lake Simcoe, this property is your chance to enjoy a true waterfront lifestyle shaped by boating, fishing, swimming, and unforgettable days spent on the water. Mature trees frame the waterfront setting and leave room to shape the shoreline to suit your own vision, whether that means a future dock or a fire pit area. Distinctive from the start, the all-brick exterior with bay windows and a raised double-door entry leads to a grand foyer crowned by a sweeping bifurcated staircase. The main level unfolds through generously sized principal rooms, with the kitchen offering wood cabinetry, tile flooring, open sightlines into the dining area, and a bright breakfast space framed by a bay window. The living and dining area features two walkouts to the deck and a natural gas fireplace with a brick surround. A 3-piece bathroom and main floor laundry with garage access complete the main level, while the second floor offers three generously sized bedrooms, including a primary with French doors, expansive windows overlooking the lake, two closets, and a 2-piece ensuite, plus a main 4-piece bathroom. A spacious rec room with decorative wall mouldings, a wet bar, and a second gas fireplace gives the lower level flexibility for extended family, overnight guests, or additional living space. Set on a year-round municipal road with municipal services, this Lake Simcoe property is near Orillia Soldiers' Memorial Hospital, Couchiching Beach Park, J.B. Tudhope Memorial Park, schools, grocery stores, shops, restaurants, downtown Orillia, and Highway 11.
| MLS® Number | S13116170 |
| Status | Sold |
| Listing Type | For Sale |
| Property Type | Single Family Home |
| Interior Size | 2,000 sq ft |
| Beds / Baths | 3 bed · 3 bath |
| City | Orillia |
| Postal Code | L3V 1E6 |
| Province | ON |
| Listed Date | May 12, 2026 |
| Brokerage | RE/MAX HALLMARK PEGGY HILL GROUP REALTY |
Sign in to reveal recent sold prices in this area.




