Photo of V/L WEST MAIN StreetJust Listed
$199,000
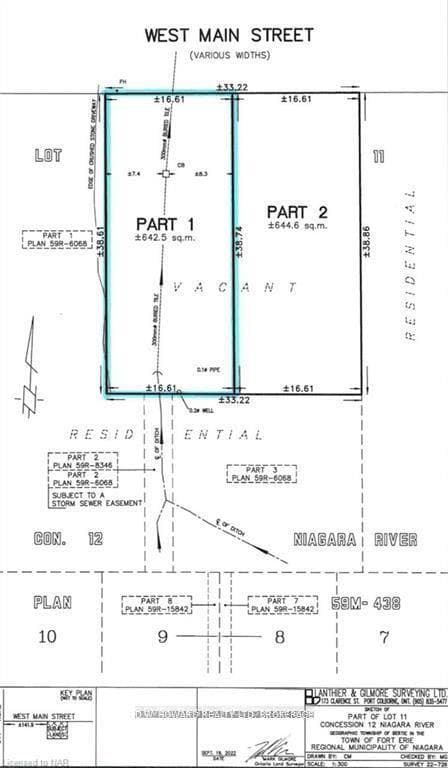
V/L WEST MAIN Street
This Bungaloft Beauty has 4 Bedrooms, 4 Washrooms, 2 GAS FIREPLACES, and extra features. You get to chose the primary bedroom location - whether its the MAIN FLOOR BEDROOM SUITE with Walk-in closet & a 4 piece Ensuite OR the LOFT BEDROOM SUITE with a 3 piece Ensuite! Open concept Living / Dining Room has CATHEDRAL CEILING, corner gas fireplace, hardwood floor and a garden door to the covered Patio. Kitchen is open to the main space and has a pantry closet, gas stove, built-in dishwasher and microwave. There is also a 2nd Bedroom, 2 piece Washroom and LAUNDRY closet on the main level. Enjoy the "spill off" room in the partially finished basement with cozy Family Room with gas fireplace, Bedroom and a 3 piece Washroom. Inviting front porch with aluminum railing, REAR COVERED PATIO (approx. 13ft 7in x 10 ft) with a retractable awning, fenced backyard and wide SEPARATE DRIVEWAY. Built by local Park Lane Home Builders and located in the quaint Village Creek Estates neighbourhood. Walking distance to Stevensville Conservation area, shops & restaurants. Easy access to QEW, Costco and the future hospital. Enjoy the many attractions of Niagara such as award winning wineries, golf courses, nature trails markets, shopping and more. Immediate possession possible. Buyer to verify all measurements and square footage. **EXTRAS** Fridge, Stove, Dishwasher, Washer, Dryer, Automatic garage door opener
| MLS® Number | X11961545 |
| Status | Sold |
| Listing Type | For Sale |
| Property Type | Semi-Detached |
| Interior Size | 1,100 sq ft |
| Beds / Baths | 4 bed · 4 bath |
| Neighbourhood | 328 - Stevensville |
| City | Fort Erie |
| Postal Code | L0S 1S0 |
| Province | ON |
| Listed Date | February 7, 2025 |
| Brokerage | ROYAL LEPAGE NRC REALTY |
Sign in to reveal recent sold prices in this area.