Photo of 1098 Coverdale DriveJust Listed

$824,900
1098 Coverdale Drive
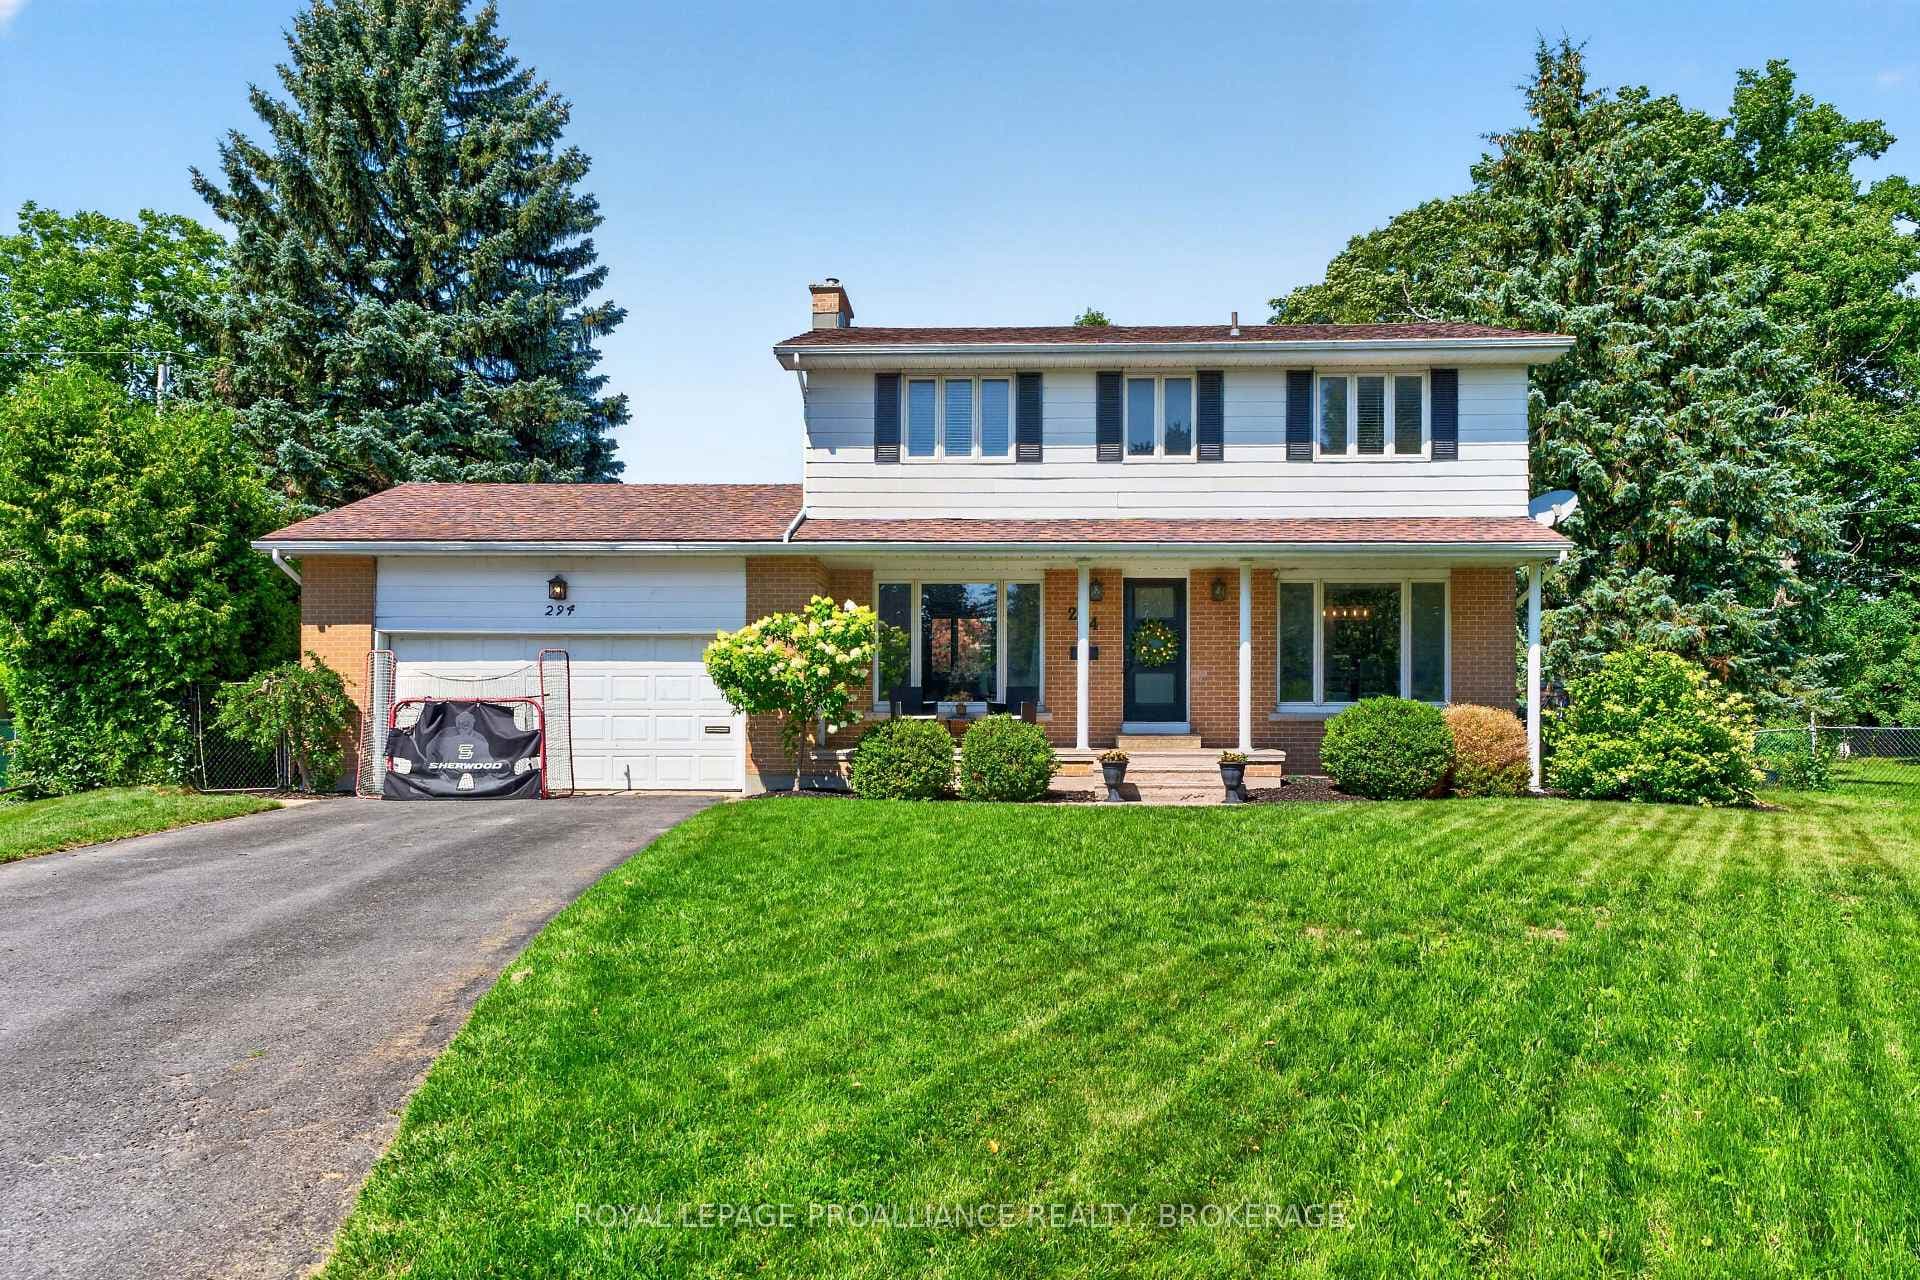
Welcome to 393 Bernice, nestled in a sought-after neighborhood with a community pool and great schools! This home is truly meant for families with 4 bedrooms upstairs including a spacious master bedroom with lovely 3pc ensuite and additional built-in closet cabinetry. The main floor offers wonderful living space with the heart of the home being the gorgeous kitchen with Quartz countertops and a large island, perfect for gatherings. This is complimented by the beautiful dining room with its stunning cabinetry and servery. The spacious & cozy family room is off the kitchen and feature a beautiful wood fireplace and built-ins for your books & treasures. There is a spacious living room with french doors at the front of the home and a mud room was recently added from garage space, creating a convenient space to drop your coats and bags as well as main floor laundry. The finished lower level offers a den, potential for additional bedrooms, a 3pc bathroom with glass walk-in shower and a large recreation room, great for the kids to play or a home theatre space. Outside, the pool-sized backyard is fenced and a summer oasis awaits! There is a covered deck complete with a bar with granite top, TV hookup and a Beachcomber hot tub! Other great updates include a new furnace, A/C, garage door & opener and 200amp service. This home offers a perfect blend of comfort and style and is ready for a new family to enjoy this Spring
| MLS® Number | X11940523 |
| Status | Sold |
| Listing Type | For Sale |
| Property Type | Single Family Home |
| Interior Size | 0 sq ft |
| Beds / Baths | 4 bed · 4 bath |
| Neighbourhood | 28 - City SouthWest |
| City | Kingston |
| Postal Code | K7M 5X2 |
| Province | ON |
| Listed Date | January 25, 2025 |
| Brokerage | ROYAL LEPAGE PROALLIANCE REALTY, BROKERAGE |
Sign in to reveal recent sold prices in this area.