Photo of 10 Ternhill CrescentFor Rent

$4,500
10 Ternhill Crescent
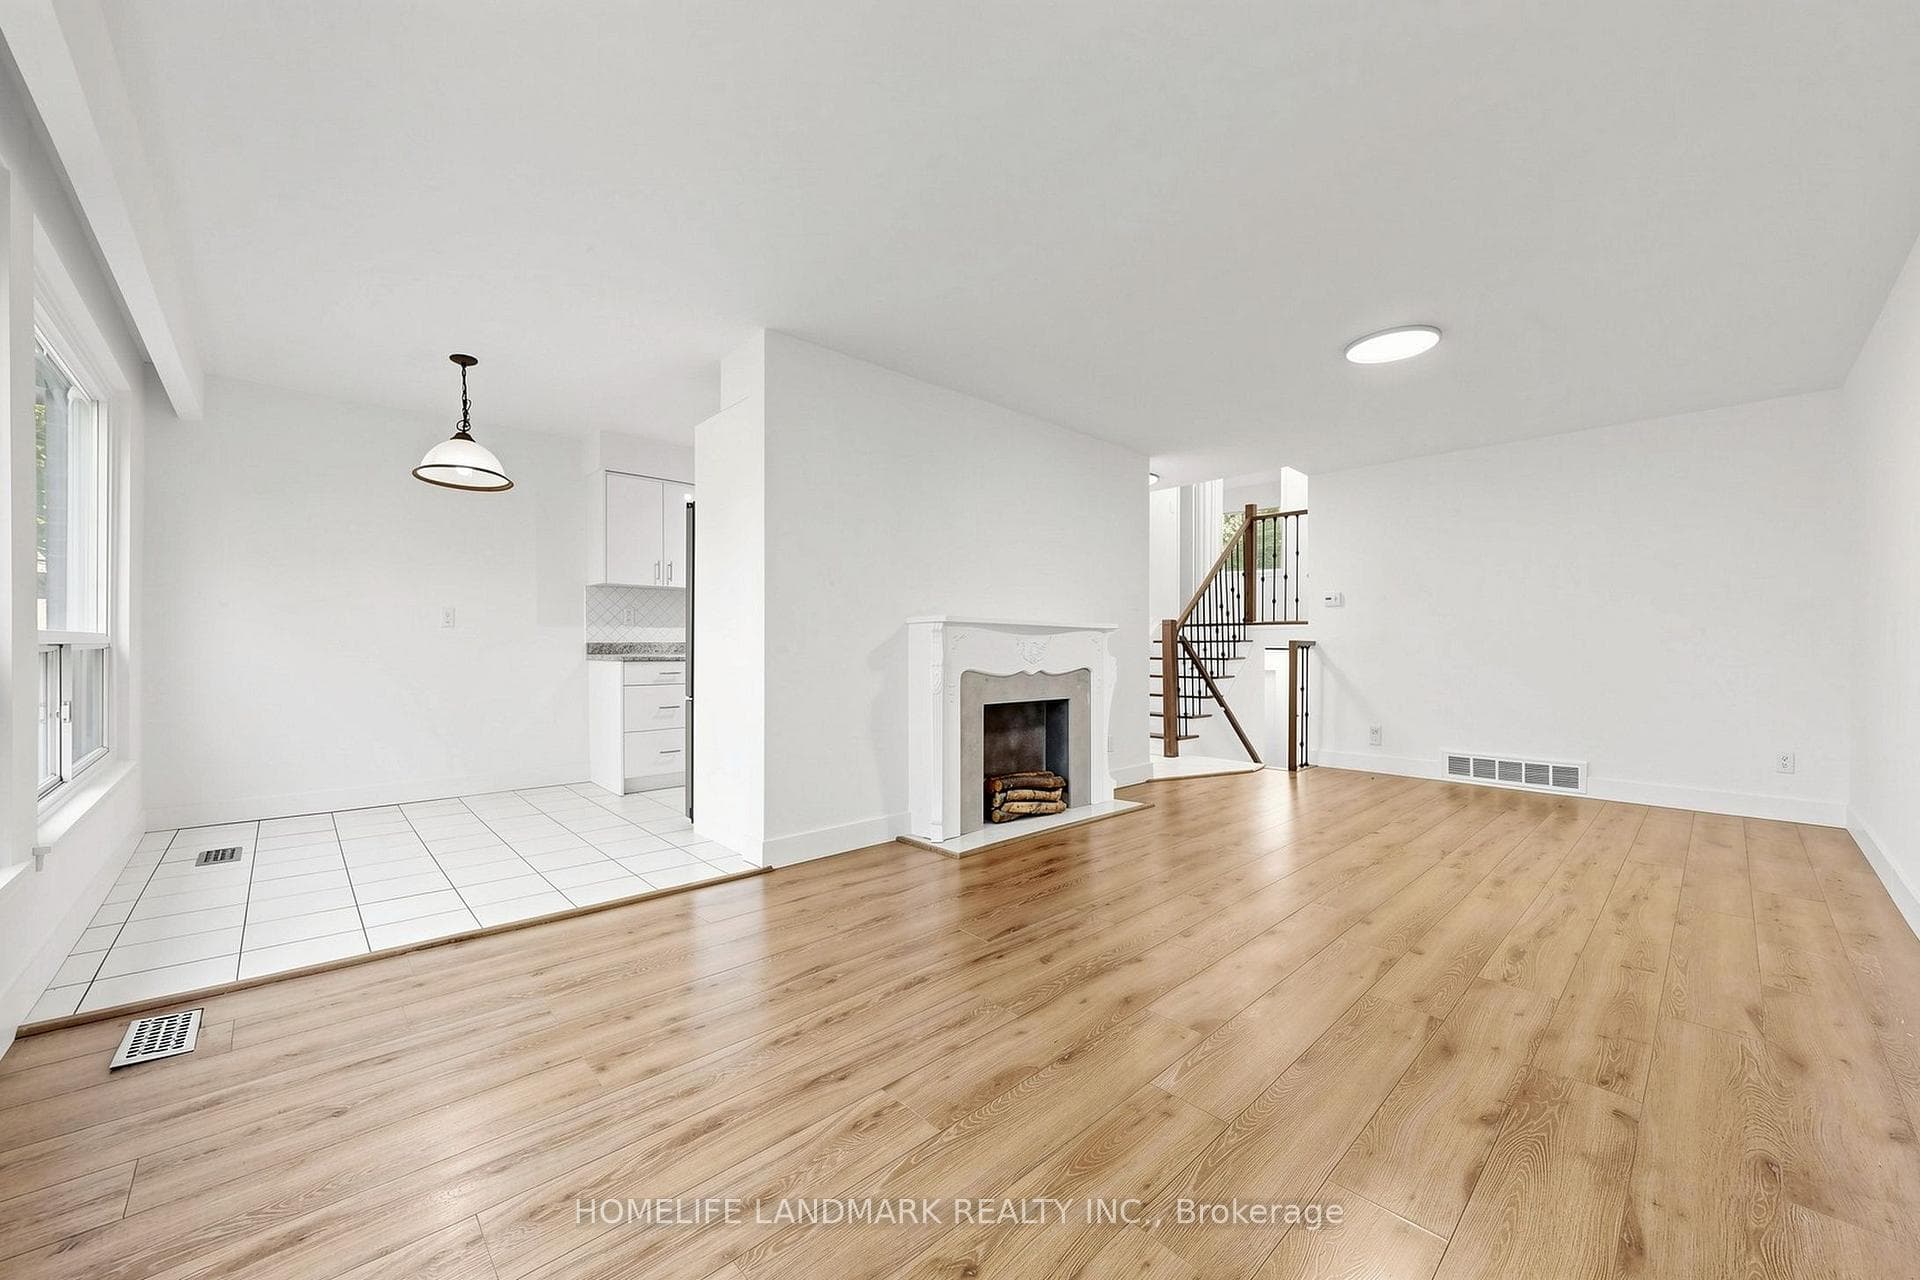
This bright and spacious 3+1-bedroom, 2-bathroom home is perfectly designed with a split-bedroom floor plan. The large eat-in kitchen, with a walkout to the backyard, is ideal for family meals and entertaining. The main floor features a powder room and an open-concept dining and living room with panoramic windows that let in plenty of natural light. The laundry is conveniently located on the second floor. The +1 bedroom is a combined laundry/office/baby room/guest room space that has its own closet, window and door. Recent updates include a new furnace, air conditioner, and tankless hot water heater (Owned).The property offers a long mutual drive with ample parking space and a garage (shared ). The backyard provides direct access through a gate to the park with tennis courts, Baseball diamond, library and school. Freshly painted and ready for move-in, this home combines comfort and convenience in a fantastic setting with amazing neighbours.
| MLS® Number | C9268596 |
| Status | Sold |
| Listing Type | For Lease |
| Property Type | Semi-Detached |
| Interior Size | 0 sq ft |
| Beds / Baths | 4 bed · 2 bath |
| City | Don Mills / Parkwoods / Victoria Village |
| Postal Code | M4A 2J9 |
| Province | ON |
| Listed Date | February 1, 2026 |
| Brokerage | IPRO REALTY LTD. |
Sign in to reveal recent sold prices in this area.