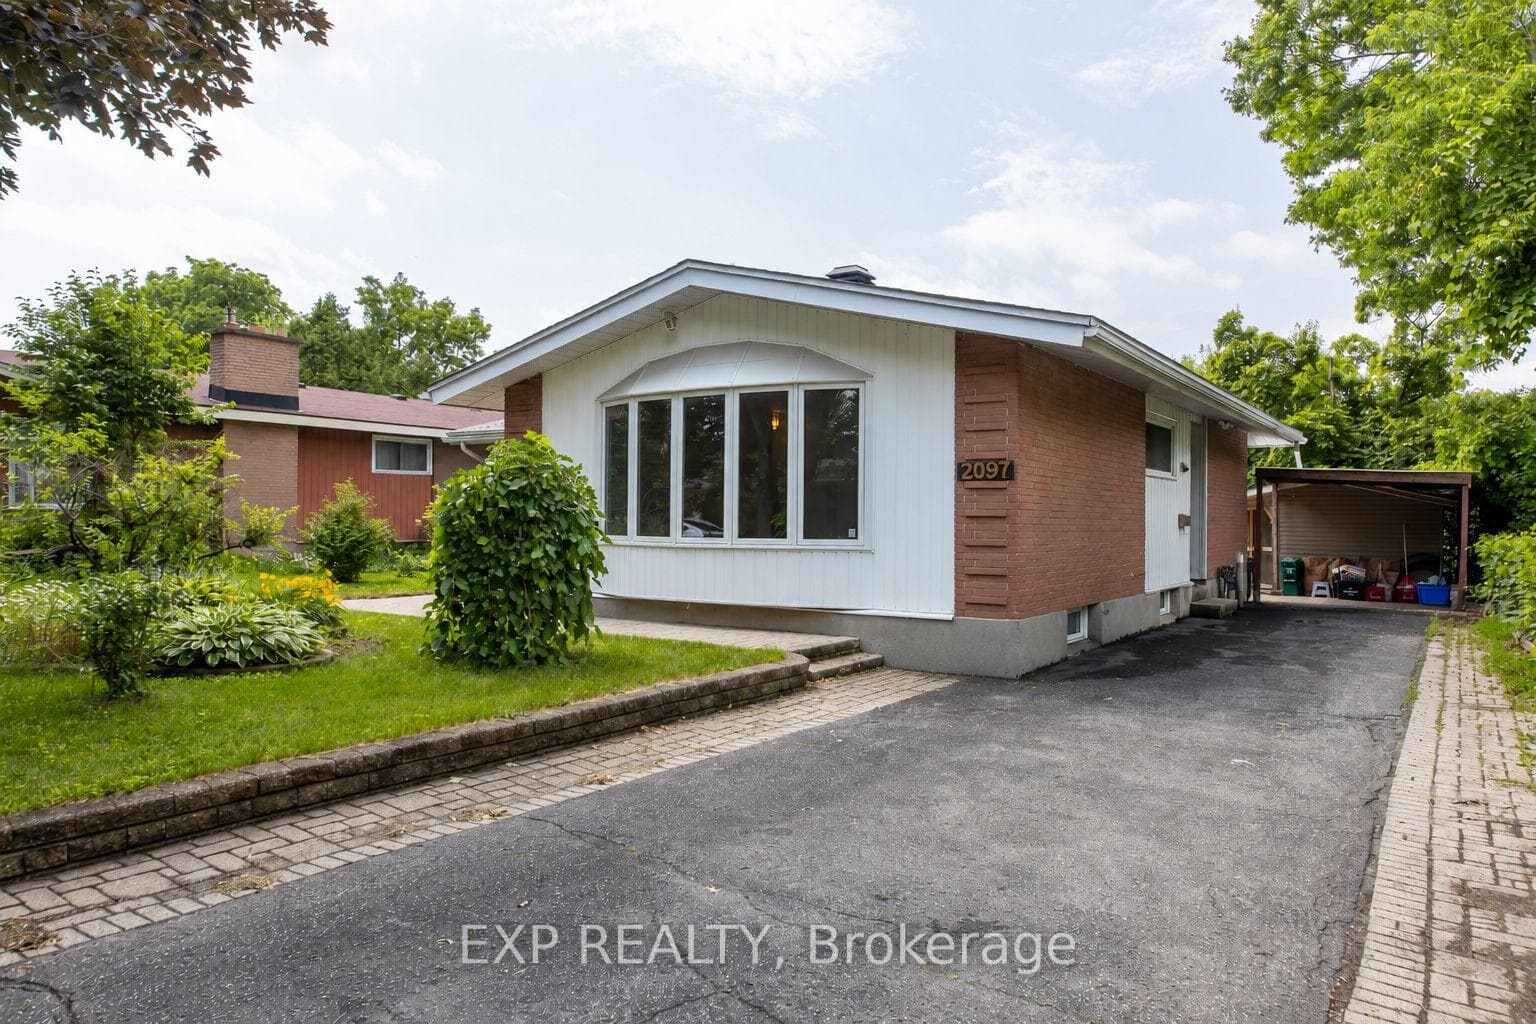
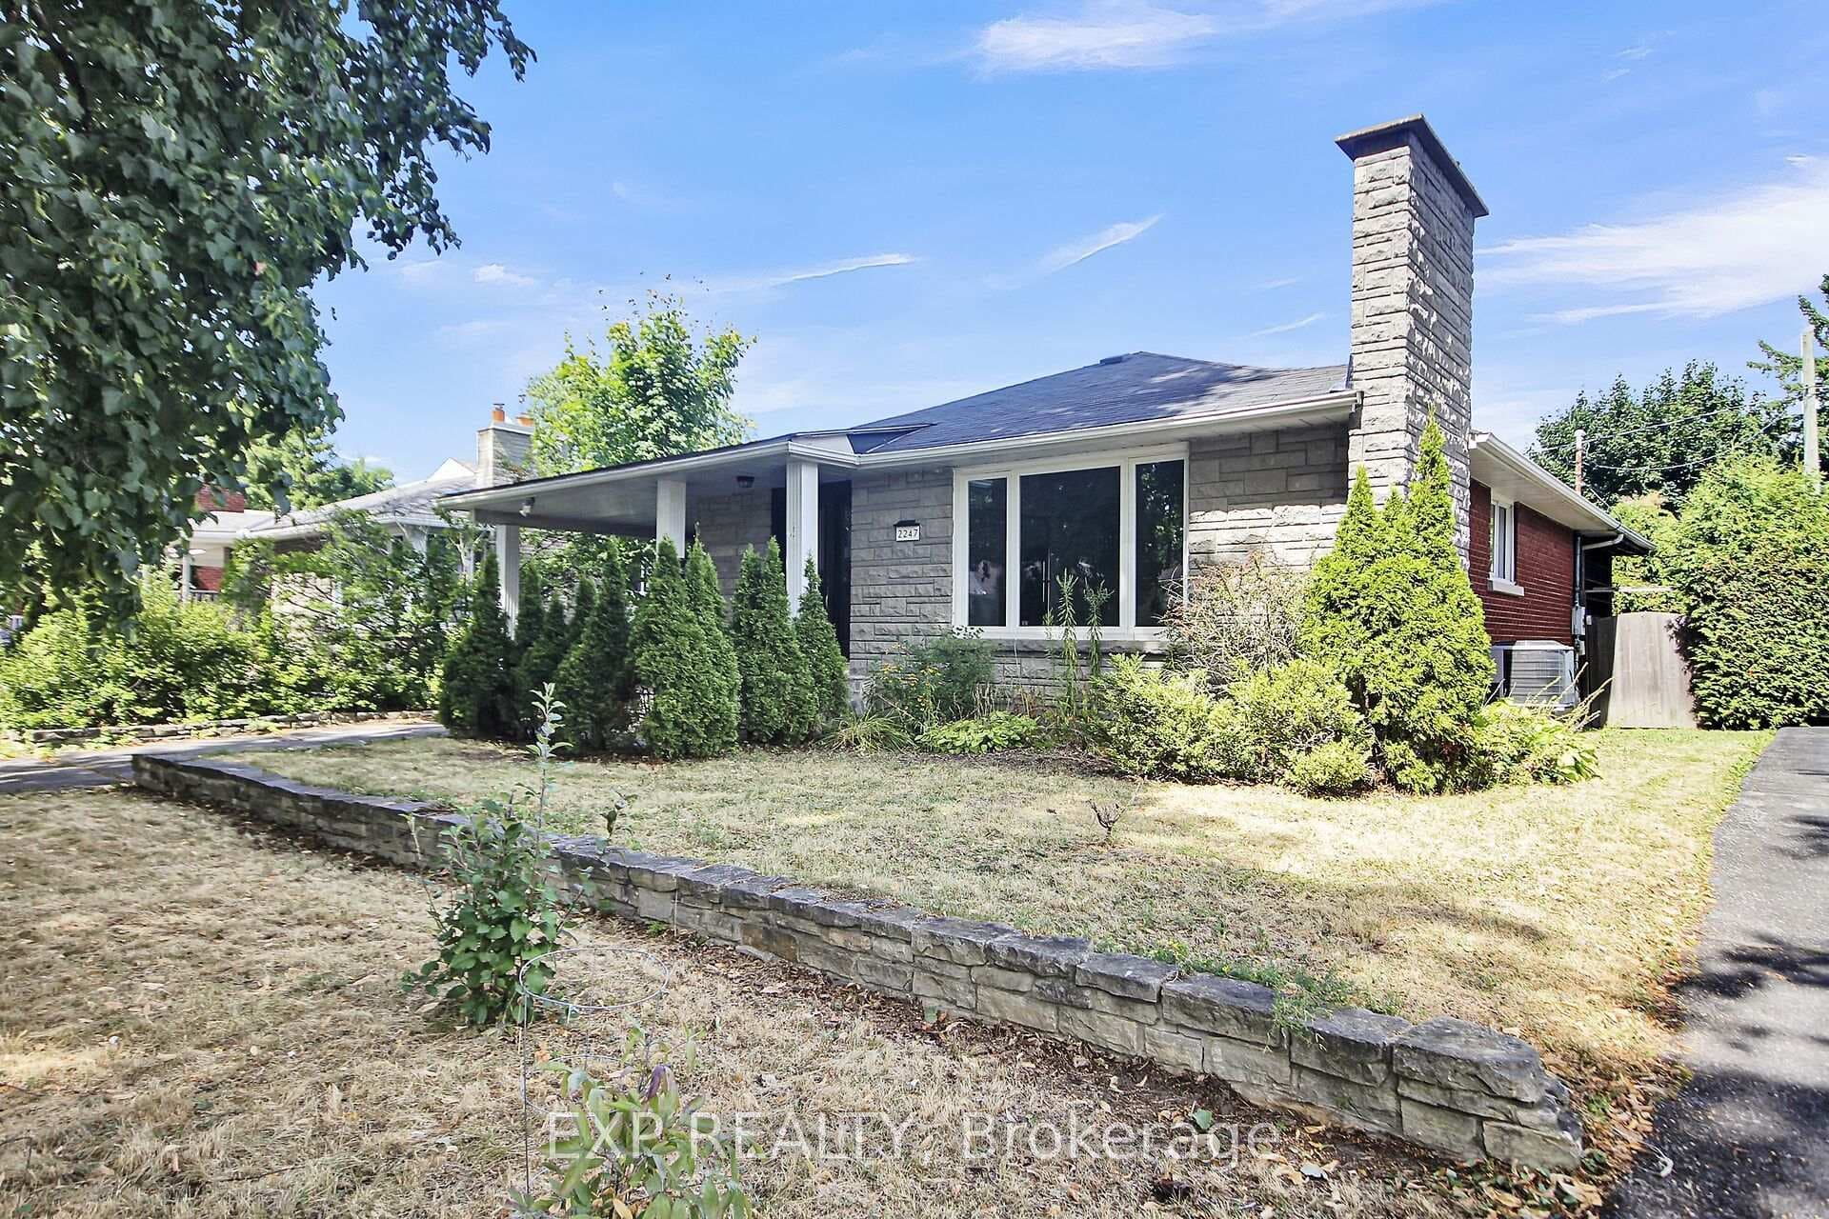
Photo of 2247 Miramichi StreetJust Listed
$680,000
2247 Miramichi Street
Offered for the first time by the original owner, this south-backing 3-bdrm, 3-bath home is flooded with light and move-in ready. Freshly updated in 2026, the interior features a full repaint, new carpet (stairs/basement), new luxury vinyl plank and baseboards (2nd floor), new SS hoodfan, and a refreshed bath. The galley kitchen boasts tile flooring & backsplash, SS fridge and stove, plus extra storage and counter space. Modernized with new light fixtures throughout, the layout includes a massive primary bdrm with a W/I closet and 2-pc ensuite, alongside well-sized secondary rooms. Relax by the wood-burning fireplace or utilize the basement as a playroom or hobby space with ample storage. Perfectly situated near parks, Queensway Hospital, DND, Algonquin, and Bayshore, you're minutes from downtown or a Sens game at the CTC.
| MLS® Number | X13125172 |
| Status | Sold |
| Listing Type | For Sale |
| Property Type | Condo |
| Interior Size | 1,200 sq ft |
| Beds / Baths | 3 bed · 3 bath |
| Locker | None |
| Exposure | South |
| Balcony | None |
| City | Parkway Park - Queensway Terrace S and Area |
| Postal Code | K2H 9P3 |
| Province | ON |
| Listed Date | May 13, 2026 |
| Brokerage | ROYAL LEPAGE TEAM REALTY |
Sign in to reveal recent sold prices in this area.