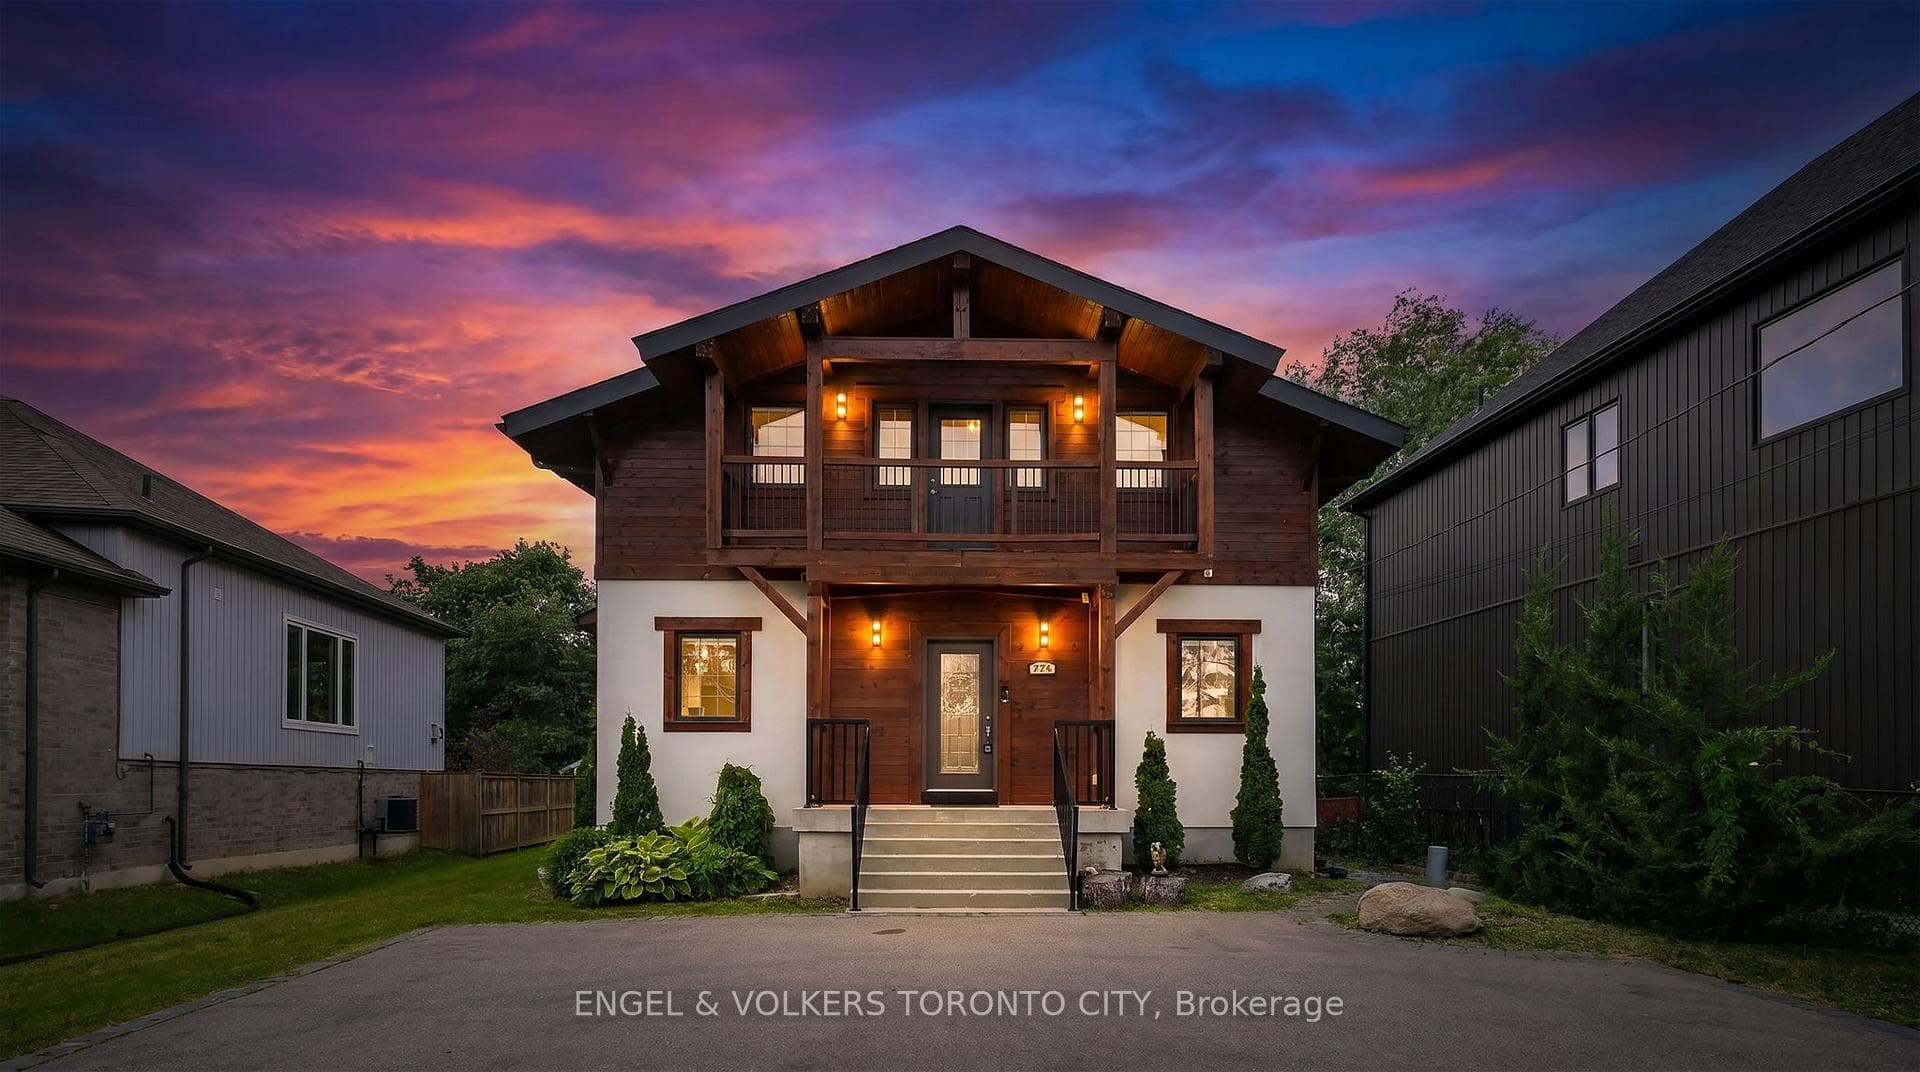
Photo of 285 Crydermans Side Road Unit 323Just Listed

$59,900
285 Crydermans Side Road Unit 323
Beautifully appointed all-brick and stone 4-bedroom, 5-bathroom detached family home offering approximately 2,400 sq ft, tucked away in a private and tranquil community in the heart of Sutton. The bright and spacious main floor features an open-concept layout with rich hardwood flooring throughout the living and dining areas, highlighted by a cozy gas fireplace-perfect for relaxing or entertaining. The generous, pot-lit kitchen features stainless steel appliances and a separate breakfast area with a walk-out to the deck and fully fenced backyard. Upstairs, you'll find four generously sized bedrooms, including a primary retreat complete with a walk-in closet and a luxurious 5-piece ensuite. A secondary bedroom offers its own private 4-piece ensuite, while the remaining two bedrooms share a convenient 4-piece semi-ensuite. Second-floor laundry adds everyday ease and functionality. The fully finished lower level boasts a bright, open-concept design with pot lighting, a separate rec/family room, a 2-piece bathroom, and ample storage space-ideal for growing families or additional living needs. Ideally located close to schools, parks, shopping, community centre and all amenities, this home perfectly blends comfort, space, and convenience. Don't miss this incredible opportunity, book your showing today!
| MLS® Number | N13240568 |
| Status | Sold |
| Listing Type | For Sale |
| Property Type | Single Family Home |
| Interior Size | 2,000 sq ft |
| Beds / Baths | 4 bed · 5 bath |
| City | Georgina |
| Postal Code | L0E 1R0 |
| Province | ON |
| Listed Date | June 9, 2026 |
| Brokerage | RE/MAX HALLMARK YORK GROUP REALTY LTD. |
Sign in to reveal recent sold prices in this area.