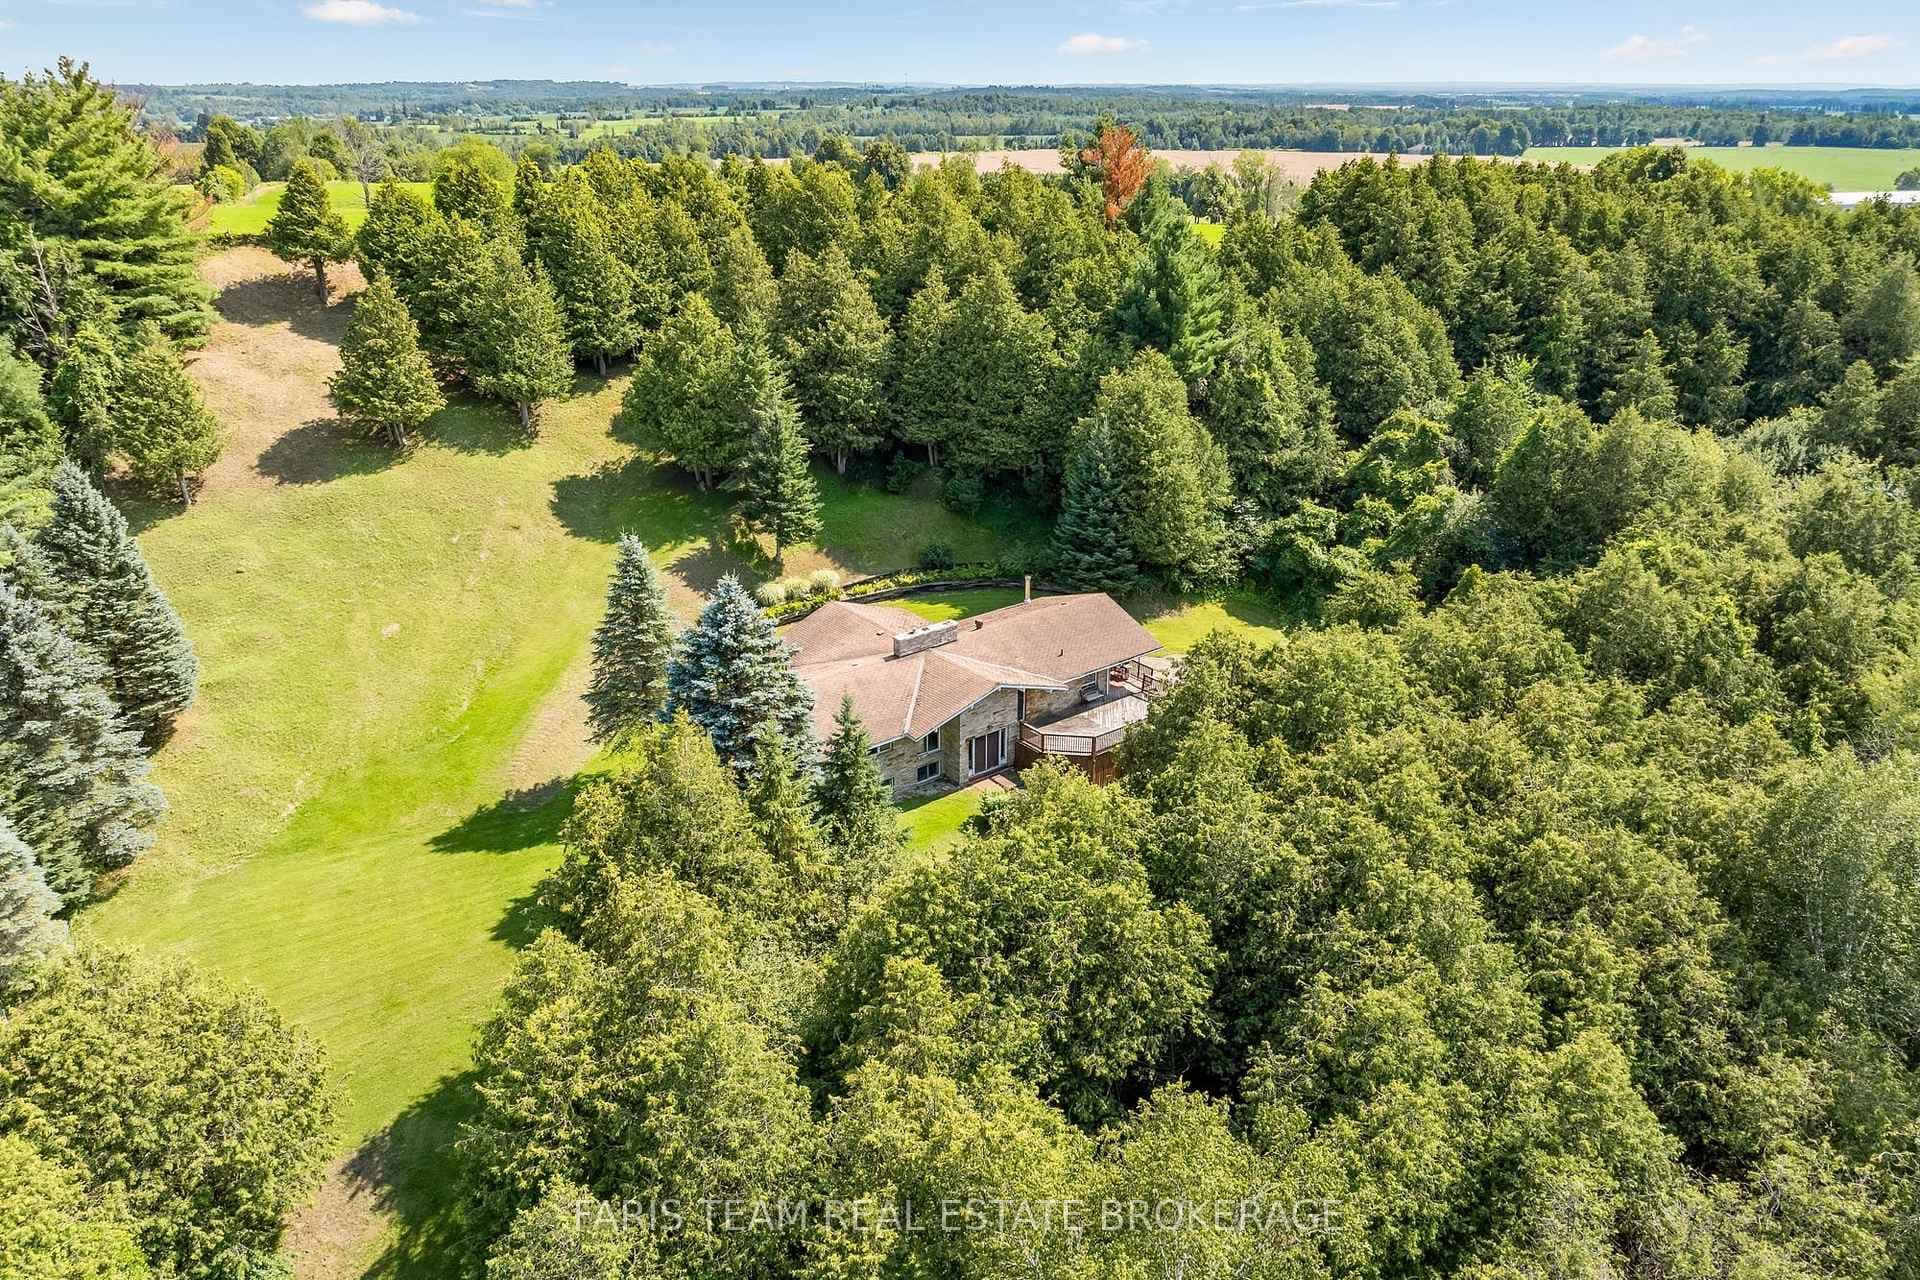
Photo of 5471 8th LineJust Listed

$879,000
5471 8th Line
FAMILY-FRIENDLY LOCATION WITH FRONT-ROW PARK VIEWS & A BEAUTIFULLY MAINTAINED RAISED BUNGALOW WITH A PRIVATE BACKYARD! If your wish list starts with a sought-after street, a park right across the road and a home cared for with unmistakable pride, this is the one that feels right the second you pull up. Brownley Meadows Park becomes part of your everyday routine, with a playground, basketball nets and a soccer field steps away, creating a setting where morning walks, after-school playtime and weekend games happen naturally. The all-brick raised bungalow is immaculately maintained and beautifully landscaped, with a newer roof, a winding walkway, a covered entry, and a front door framed by a transom and two sidelights that bring in natural light. An attached two-car garage with inside entry and bonus loft storage is paired with a double-wide driveway and no sidewalk in front. The main level feels bright and inviting with hardwood floors in the living area, main-floor laundry and excellent storage. Granite countertops, a tiled backsplash and a large undermount double sink keep the kitchen practical, while a walkout leads straight to the fully fenced backyard, where a deck, raised garden beds, fruit trees and a storage shed create a private outdoor space. The primary bedroom offers a walk-in closet and a 4-piece ensuite with a soaker tub and separate linen closet, complemented by a main 4-piece bath, with both featuring granite countertops. The professionally finished lower level adds even more flexibility, with nearly 900 sq ft of additional living space, oversized above-grade windows, a rec room, a third bedroom, a 3-piece bath and a theatre room pre-wired for surround sound. A water filtration system, a whole-home water softener, and a convenient location close to schools, restaurants, trails, recreation, Base Borden, and less than 20 minutes to Highway 400, Alliston, and Barrie round out a move-in-ready #HomeToStay that nails the lifestyle buyers are looking for!
| MLS® Number | N12815936 |
| Status | Sold |
| Listing Type | For Sale |
| Property Type | Single Family Home |
| Interior Size | 1,100 sq ft |
| Beds / Baths | 3 bed · 3 bath |
| City | Essa |
| Postal Code | L3W 0P6 |
| Province | ON |
| Listed Date | February 24, 2026 |
| Brokerage | RE/MAX HALLMARK PEGGY HILL GROUP REALTY |
Sign in to reveal recent sold prices in this area.