Photo of 9 Spruce Glen RoadJust Listed

$464,000
9 Spruce Glen Road
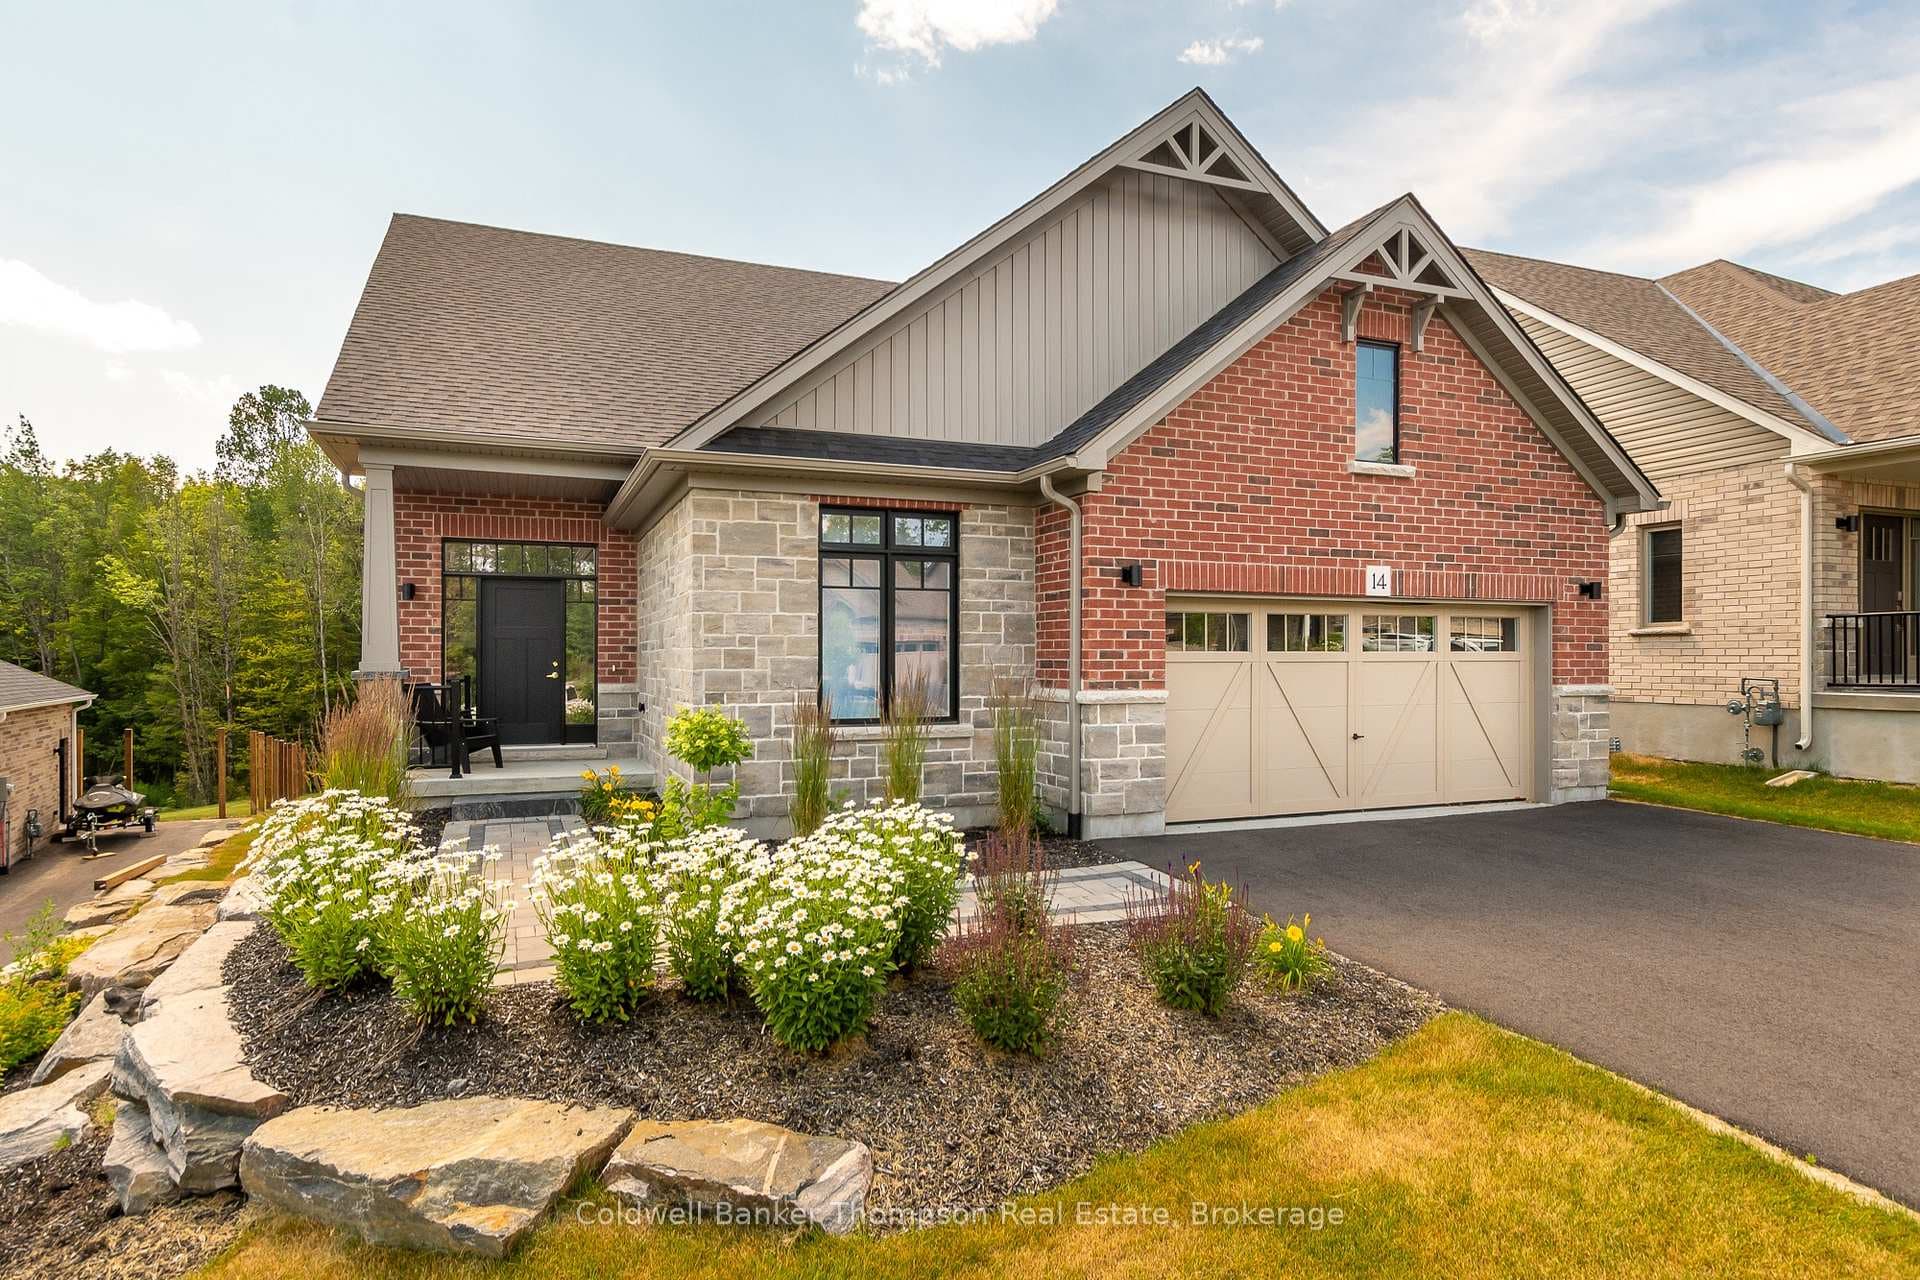
Welcome to a home that feels like a page out of a Muskoka daydream - set in a sought-after, mature neighbourhood where kids play outside, neighbours greet you with a smile and a wave, and evening dog walks are part of the daily rhythm. Step inside to a warm, inviting main floor featuring gleaming hardwood floors and an abundance of natural light. At the heart of the ome is an absolutely stunning gourmet kitchen, completely renovated within the last 12 months with exceptional taste and mindfulness. Designed for gathering, it highlights quartz countertops, extensive cabinetry, and a massive centre island with seating for four or more. A striking fireplace feature wall with an electric fireplace adds both style and ambiance, while a walkout leads to the rear deck - perfect for summer BBQs and effortless entertaining. The main level offers two bedroom, including a peaceful primary retreat with a beautifully refurbished ensuite. A natural gas fireplace in the main living area creates a cozy space to unwind year-round. Downstairs, the fully furnished walkout basement expands your living space witha third bedroom, third bathrom, a spacious rec room ideal for movie nights, and plenty of storage. Practical features include an attached double garage with inside entry to a convenient laundry/mudroom - perfect for busy Muskoka living. Outside, the impeccably maintained yard and gardens are supported by an irrigation system, keeping everything lush throughout the summer months. Enjoy a lifestyle tht truly embraces the outdoors - walk to the nearby Fairy Vista Trail, visit the neighbourhood park just down the street, or treat yourself to ice cream at Kawartha Dairy. With several lakes, golf courses, and skiing at Hidden Valley Highlands Ski Area just minutes away, every season brings new ways to enjoy Muskoka.
| MLS® Number | X13061478 |
| Status | Sold |
| Listing Type | For Sale |
| Property Type | Single Family Home |
| Interior Size | 1,500 sq ft |
| Beds / Baths | 3 bed · 3 bath |
| Neighbourhood | Chaffey |
| City | Huntsville |
| Postal Code | P1H 1B6 |
| Province | ON |
| Listed Date | April 30, 2026 |
| Brokerage | RE/MAX Professionals North |
Sign in to reveal recent sold prices in this area.