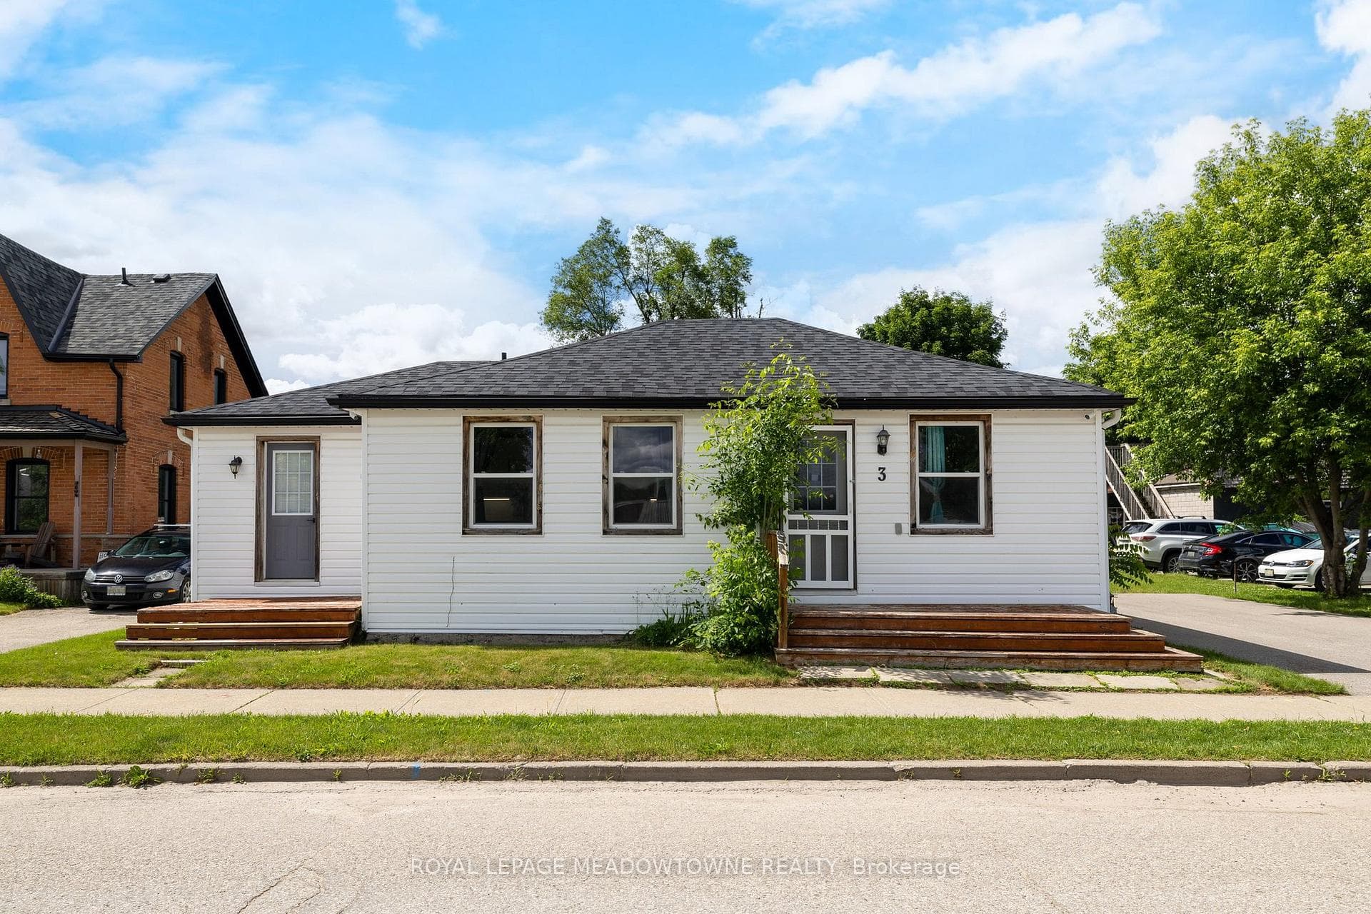
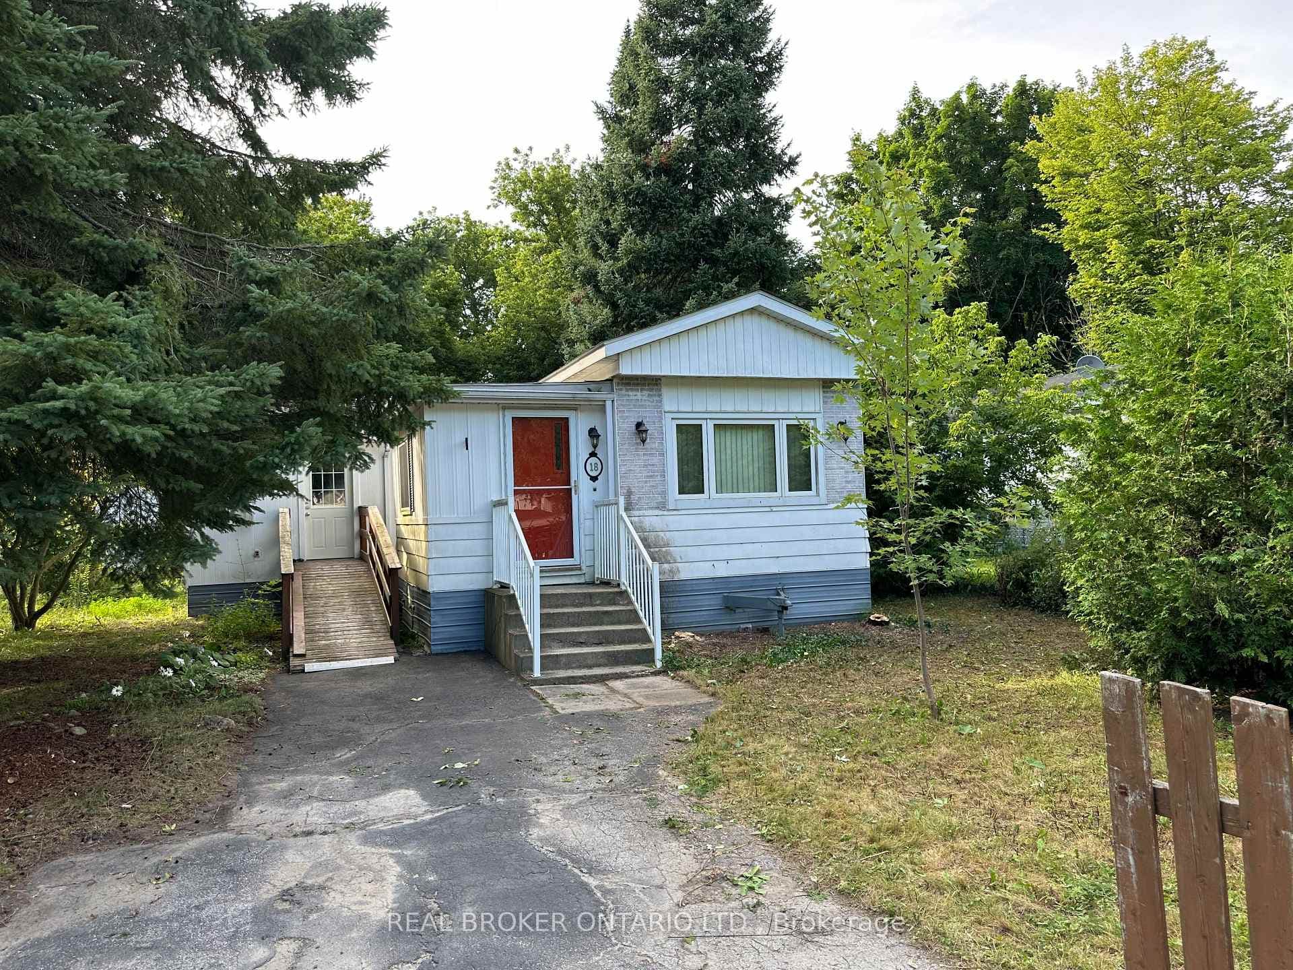
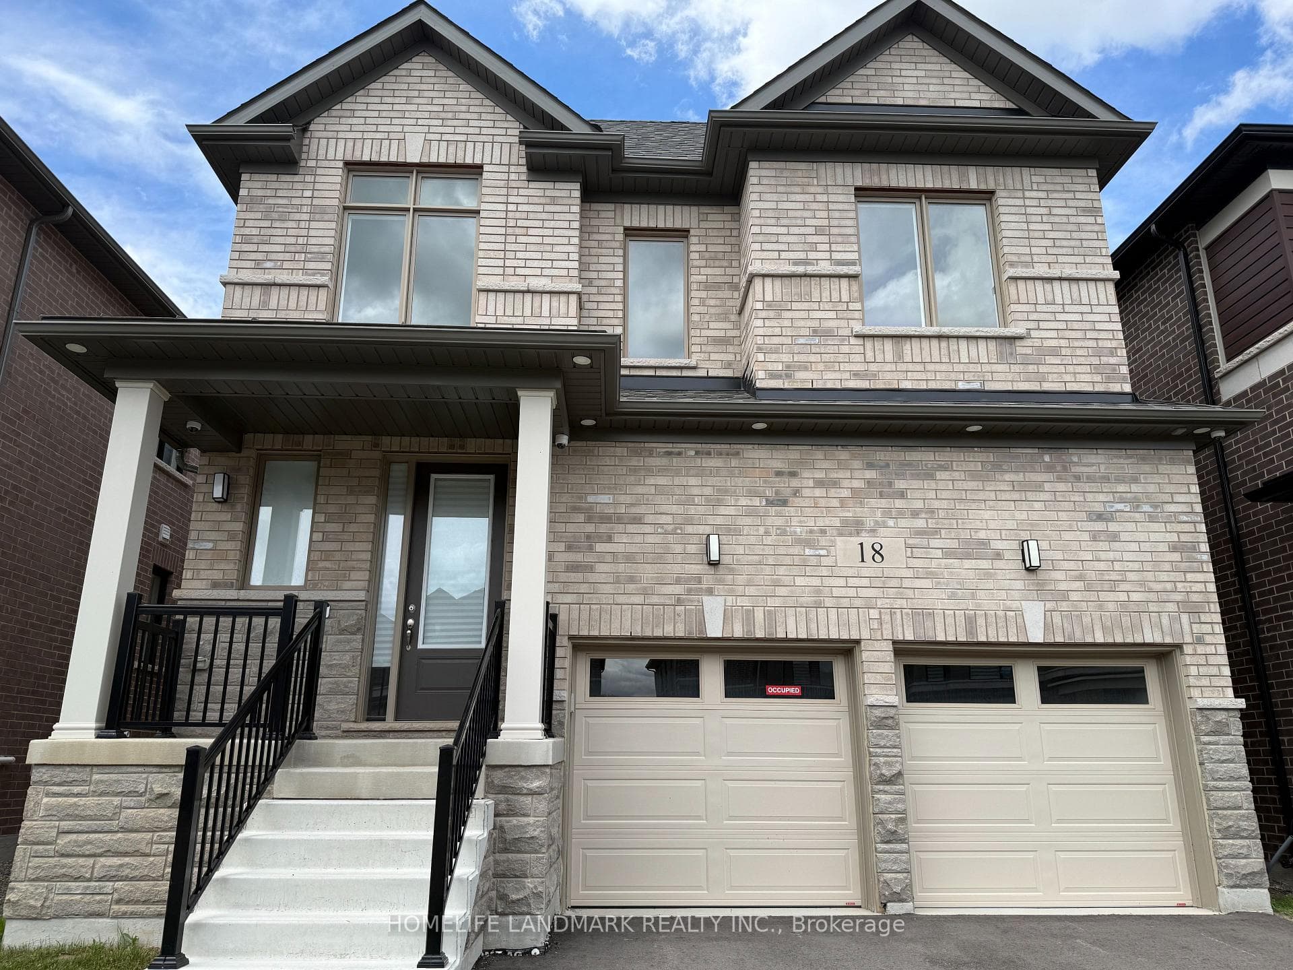
Welcome to 5258 Winston Churchill Blvd Stay AwhileJust Listed

$4,599,000
5258 Winston Churchill Boulevard
Pride of ownership welcomes you when you step into this 4-level back split. The warmth of engineered hardwood flooring extends seamlessly throughout the main and upper levels. Pot lights and a large window illuminate the living and dining rooms with natural light. A Family-sized eat-in kitchen with plenty of counter space for cooking enthusiasts also has a large window overlooking the front porch. The upper level has three good-sized bedrooms with large windows and closets. All share a renovated bathroom. Descend to the above-grade 3rd level with a 3-piece bath, spacious office and family room. The family room has a fireplace and a desirable walk-out to the tiered deck overlooking the large private lot with mature trees. The deck offers a serene retreat for BBQs and outdoor enjoyment. A side entrance on this level allows for many possibilities for this space. The lower 4th level has a rec room and a large utility room with laundry and cold storage.
| MLS® Number | X8189436 |
| Status | Sold |
| Listing Type | For Sale |
| Property Type | Single Family Home |
| Interior Size | 1,100 sq ft |
| Beds / Baths | 4 bed · 2 bath |
| City | Erin |
| Postal Code | N0B 1T0 |
| Province | ON |
| Listed Date | March 3, 2026 |
| Brokerage | KELLER WILLIAMS REAL ESTATE ASSOCIATES |
Sign in to reveal recent sold prices in this area.