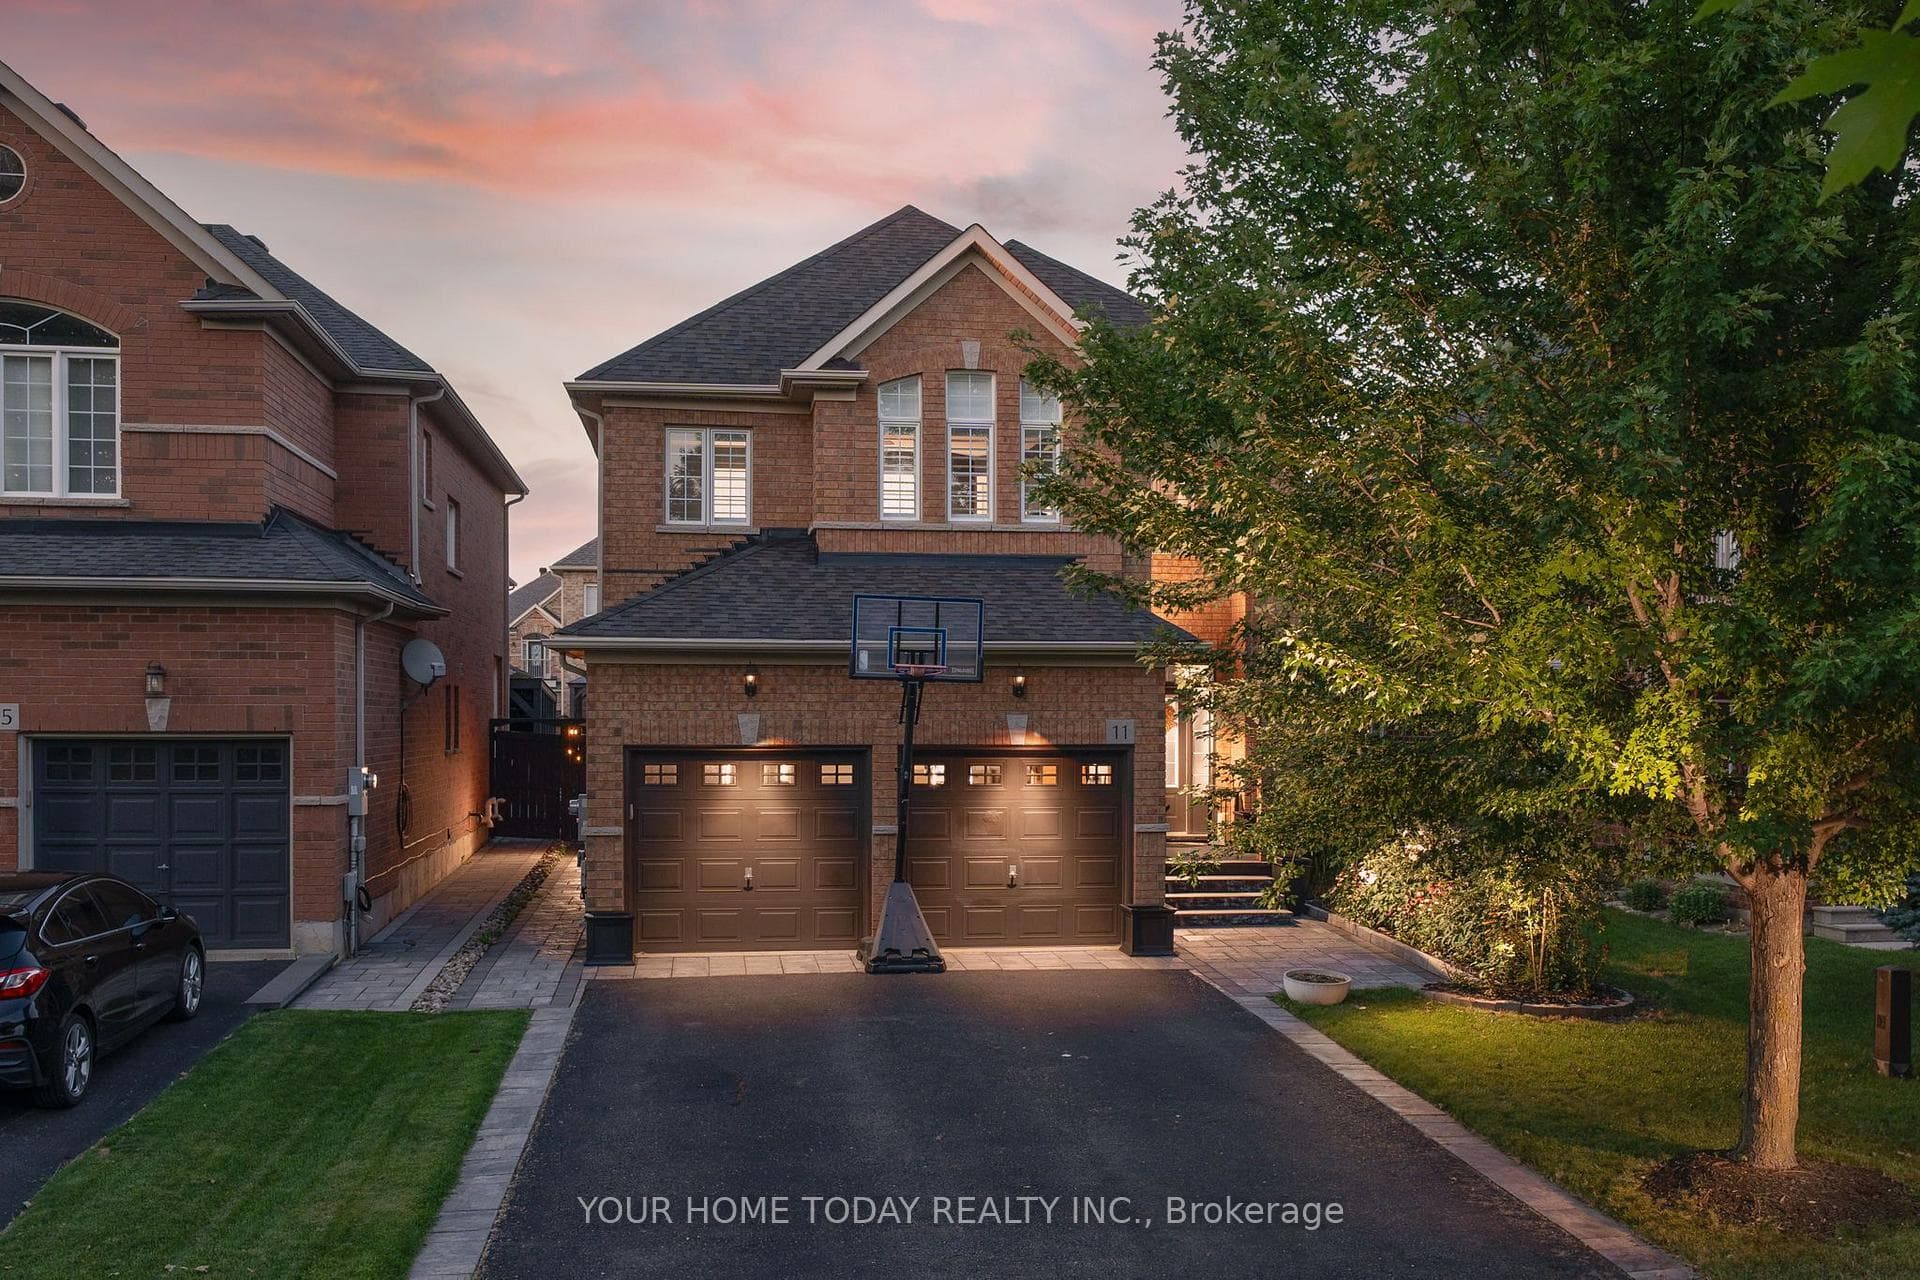
Photo of 40 Rosewell CrescentJust Listed

$1,249,990
40 Rosewell Crescent
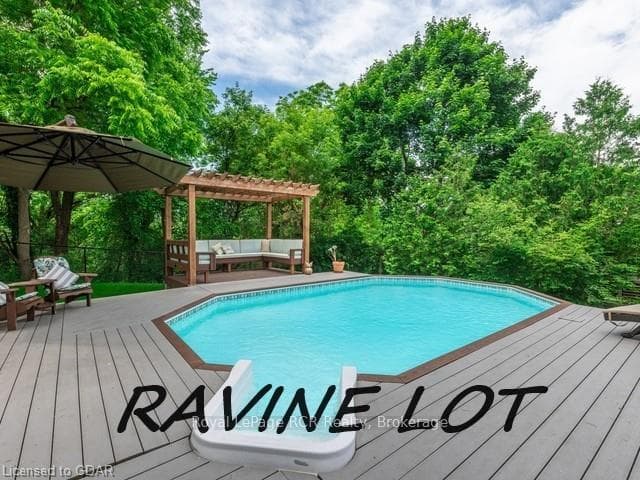
A must-see 4-level side-split in the sought-after, quiet neighbourhood of Moore Park! A covered porch welcomes you into this thoughtfully updated home with elegant, tasteful finishes throughout. The spacious, family-friendly foyer provides plenty of room for kids and their gear, along with convenient access to the garage (currently converted to office space, can easily be converted back). A few steps up, you'll find a sun-filled living room open to a chef-inspired kitchen featuring slate flooring, granite counters, a large island with seating, built-in appliances, rich dark wood cabinetry and a large pantry wall, a space designed with entertaining in mind. The adjoining dining room addition is sure to impress, with a stunning 26' vaulted ceiling with reclaimed barn wood beams and soaring windows that bring the outside in. A family room and office located off the foyer offer stylish epoxy flooring, large windows, reclaimed wood barn door, a walkout to the backyard oasis and access to the kitchen - perfect for family living. The yard features lovely, private grounds, a free-standing sauna and a custom gazebo with built-in wood-fired pizza oven. The upper level offers 3 spacious bedrooms, including a generous primary suite boasting a reclaimed barn wood beamed ceiling, large window with bench seating, his-and-her closets and a luxurious ensuite bathroom. A 2-piece bathroom completes this level. The basement adds even more living space with a large rec room, laundry room, updated 3-piece bathroom with glass-enclosed shower, storage/utility space and plenty of room for a 4th bedroom. Great location close to schools, park with tennis and pickleball courts, GO, downtown, seasonal farmers' market and more.
| MLS® Number | W13150492 |
| Status | Sold |
| Listing Type | For Sale |
| Property Type | Single Family Home |
| Interior Size | 2,500 sq ft |
| Beds / Baths | 3 bed · 3 bath |
| City | Halton Hills |
| Postal Code | L7G 2T7 |
| Province | ON |
| Listed Date | May 21, 2026 |
| Brokerage | YOUR HOME TODAY REALTY INC. |
Sign in to reveal recent sold prices in this area.