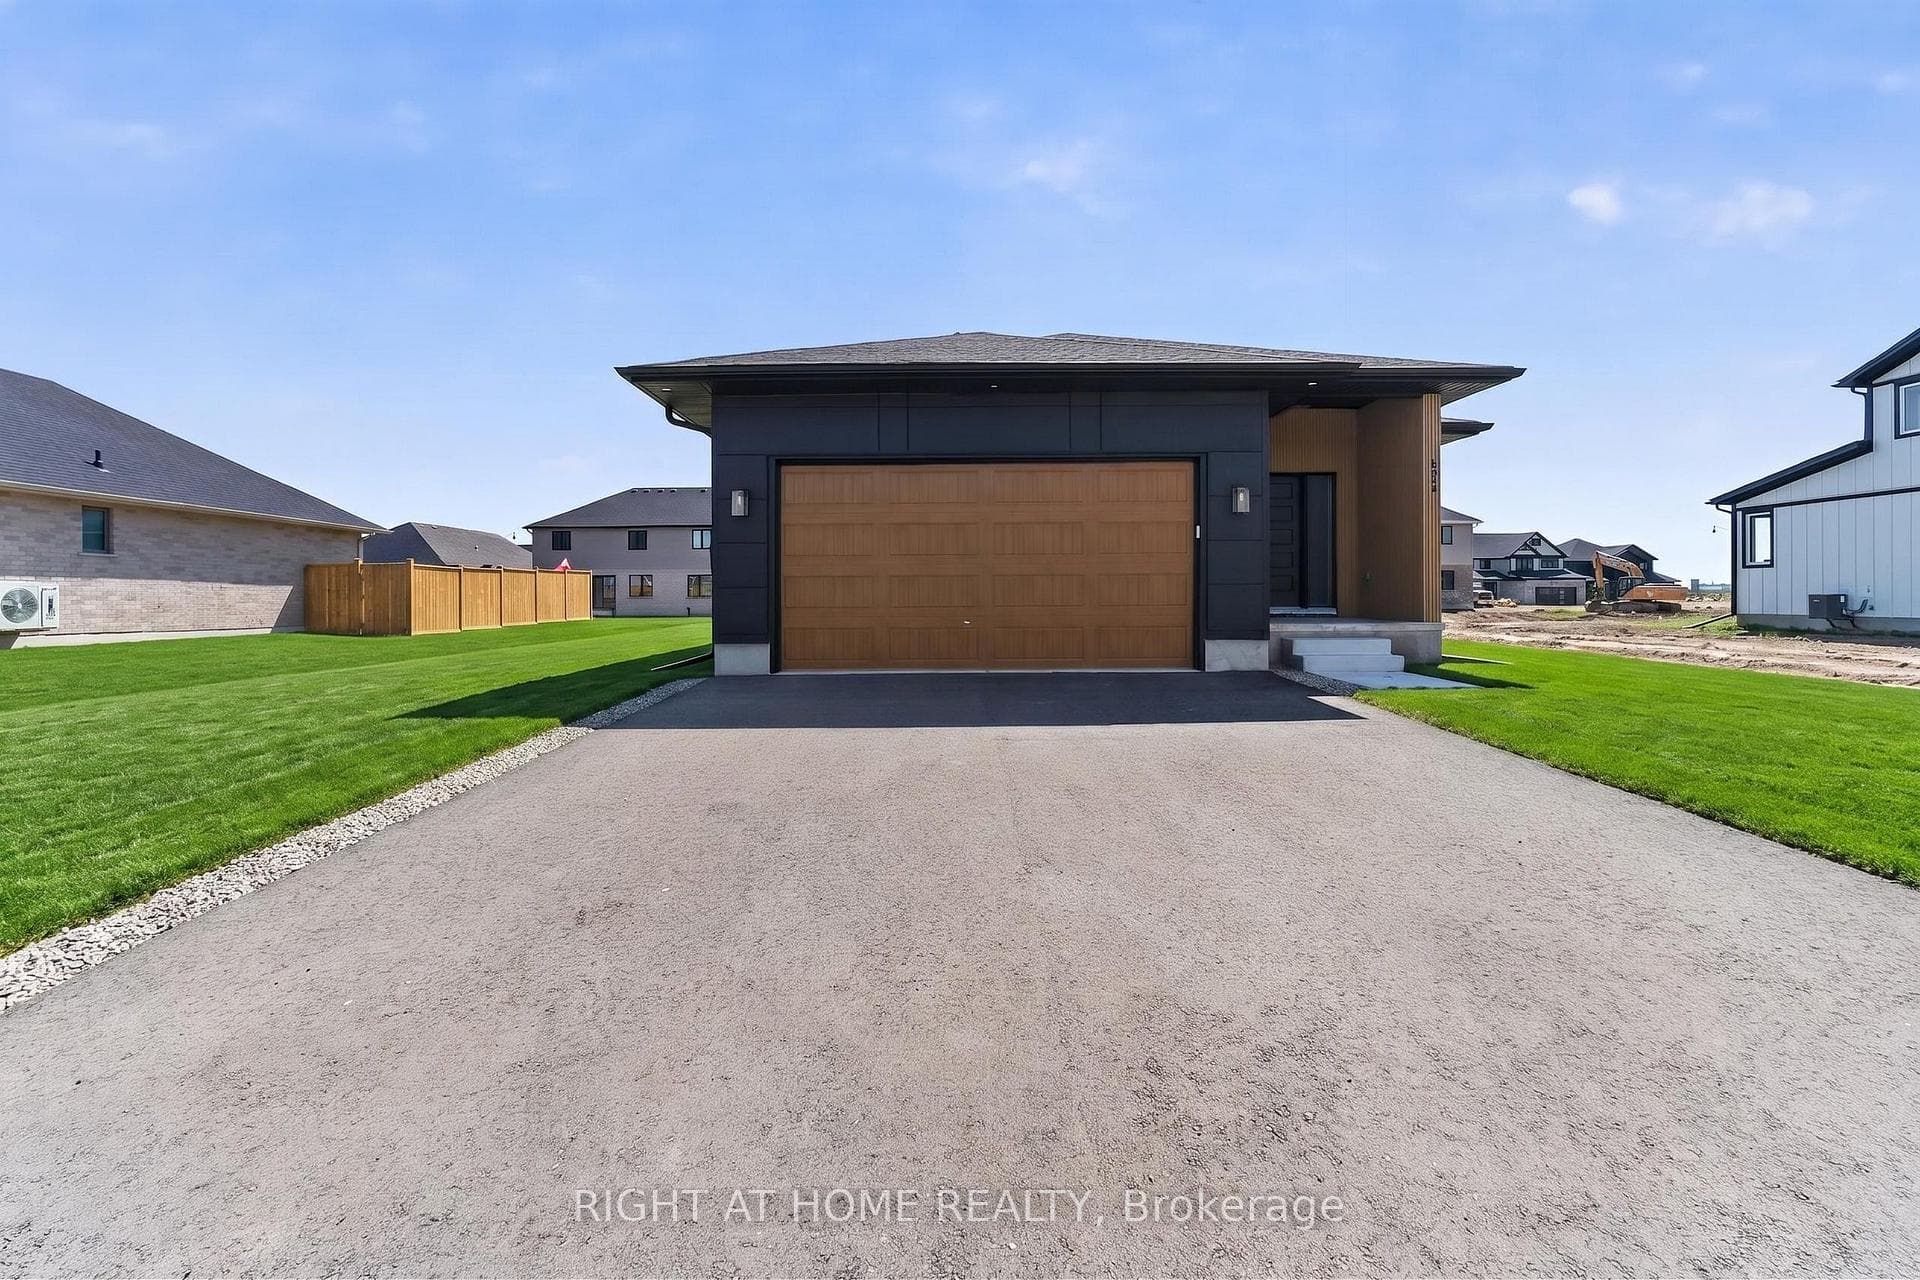
Photo of 108 Manor RoadJust Listed

$472,900
108 Manor Road
Move-in Ready - Built by Hayhoe Homes this 2 storey home includes 5 bedrooms (4+1), 3.5 bathrooms with approx. 2,841 sq. ft of finished living space including a Family Suite in the basement with separate entrance on a lot backing onto trees! The open concept main floor features an 'open to above' foyer, powder room, convenient main floor laundry room, designer kitchen with quartz countertops, tile backsplash and island opening onto the eating area and large great room with patio door to rear deck. The second level features 4 spacious bedrooms and 4pc main bathroom. The primary bedroom has a 5pc ensuite bathroom and two walk-in closets. The basement includes a finished family suite with 5th bedroom, bathroom, family room, laundry and kitchenette with second separate entrance from the garage. Other features include, 9' main floor ceilings, two car garage with inside entry, upgraded flooring (as per plan), Tarion New Home Warranty, central air conditioning & HRV, plus many more upgraded features. Taxes to be assessed.
| MLS® Number | X10410381 |
| Status | Sold |
| Listing Type | For Sale |
| Property Type | Single Family Home |
| Interior Size | 0 sq ft |
| Beds / Baths | 5 bed · 4 bath |
| City | St. Thomas |
| Postal Code | N5R 0P7 |
| Province | ON |
| Listed Date | March 4, 2026 |
| Brokerage | ELGIN REALTY LIMITED |
Sign in to reveal recent sold prices in this area.