Photo of 8 St. Marks RoadJust Listed
$159,000
8 St. Marks Road
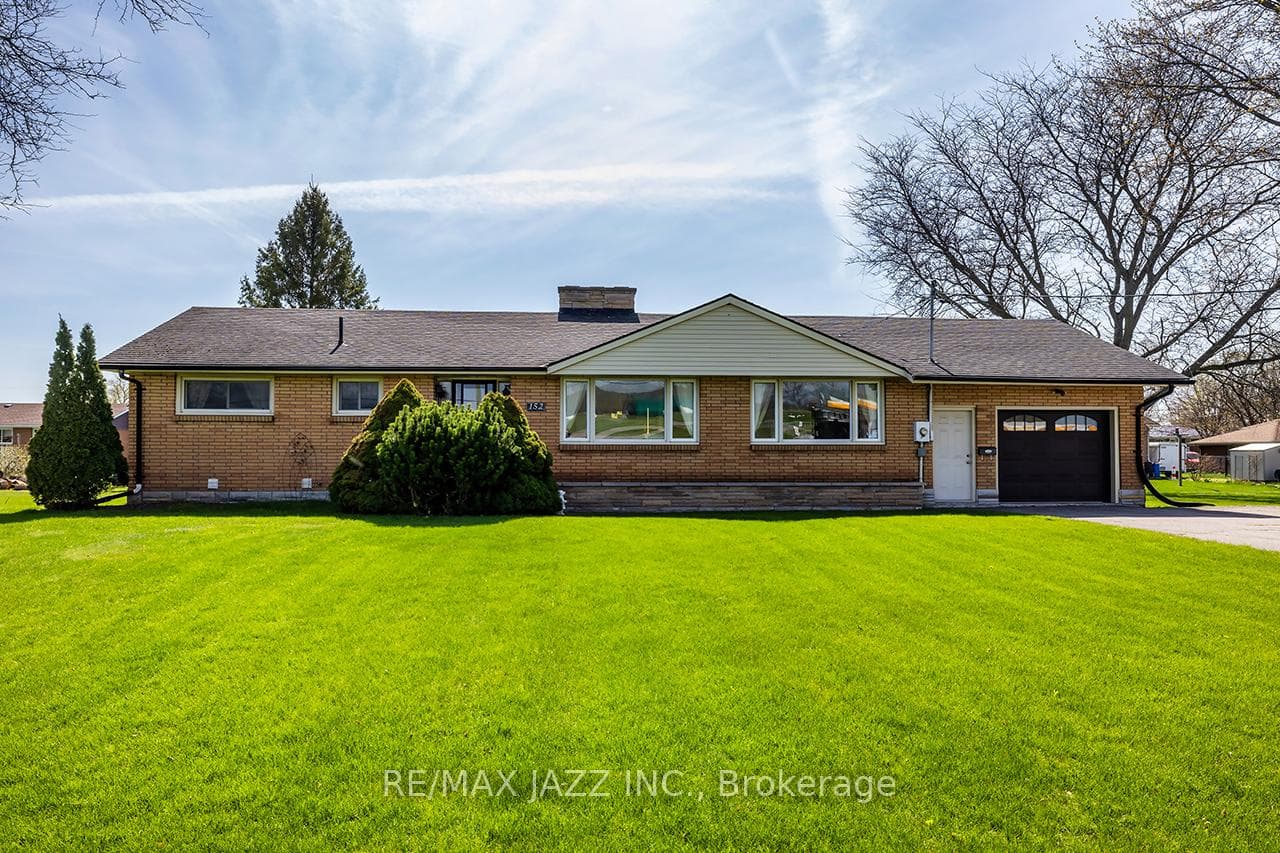
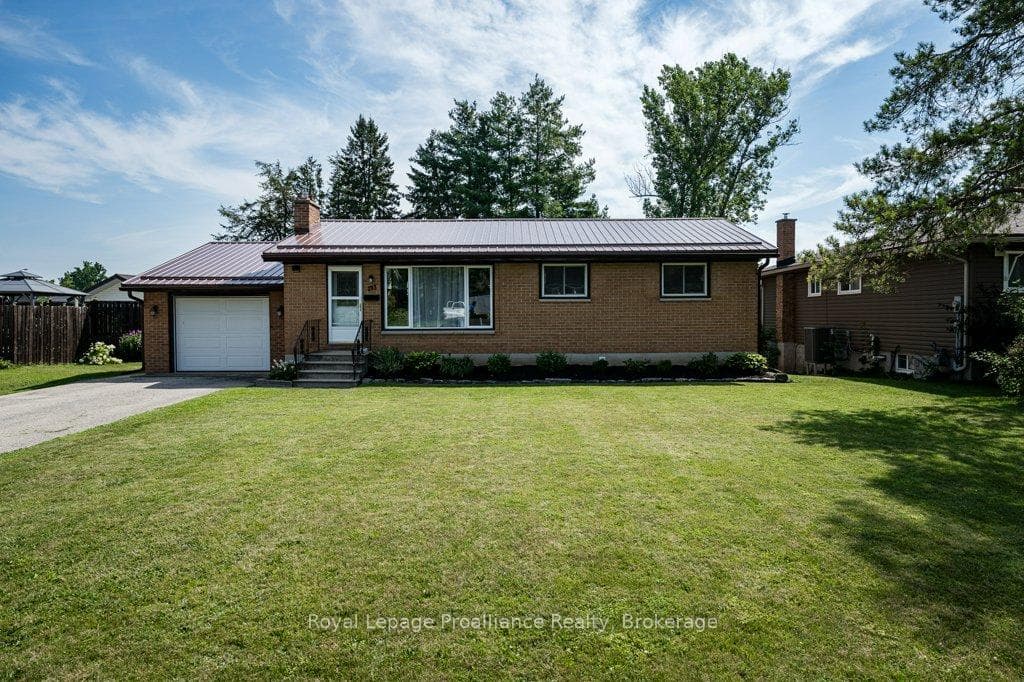
Gorgeous 4 bed, 2 bath bungalow with an attached car garage in the town of Stirling. This thoughtfully updated home offers a perfect blend of modern technology and functional design, catering to a contemporary lifestyle. The main level welcomes you with an open and airy feel, highlighted by a stylish kitchen featuring premium quartz countertops. This floor hosts two spacious bedrooms and a bright four-piece bathroom, while elegant glass doors lead you directly from the main living area to the backyard, seamlessly blending indoor and outdoor living. The lower level serves as an expansive extension of the home, offering two additional well-proportioned bedrooms and a second full four-piece bathroom, making it an ideal space for guests, a growing family, or a private home office. The dedicated laundry room adds a layer of convenience to this well-organized floor plan. Outside, the property features a partially fenced yard, offering a private setting for relaxation or outdoor activities. This bungalow is a standout choice for those seeking comfort and sophistication.
| MLS® Number | X12835238 |
| Status | Sold |
| Listing Type | For Sale |
| Property Type | Single Family Home |
| Interior Size | 1,100 sq ft |
| Beds / Baths | 4 bed · 2 bath |
| City | Stirling-Rawdon |
| Postal Code | K0K 3E0 |
| Province | ON |
| Listed Date | March 3, 2026 |
| Brokerage | EXIT REALTY GROUP |
Sign in to reveal recent sold prices in this area.