Photo of 60 George Drive Unit 306Just Listed
$749,000
60 George Drive Unit 306
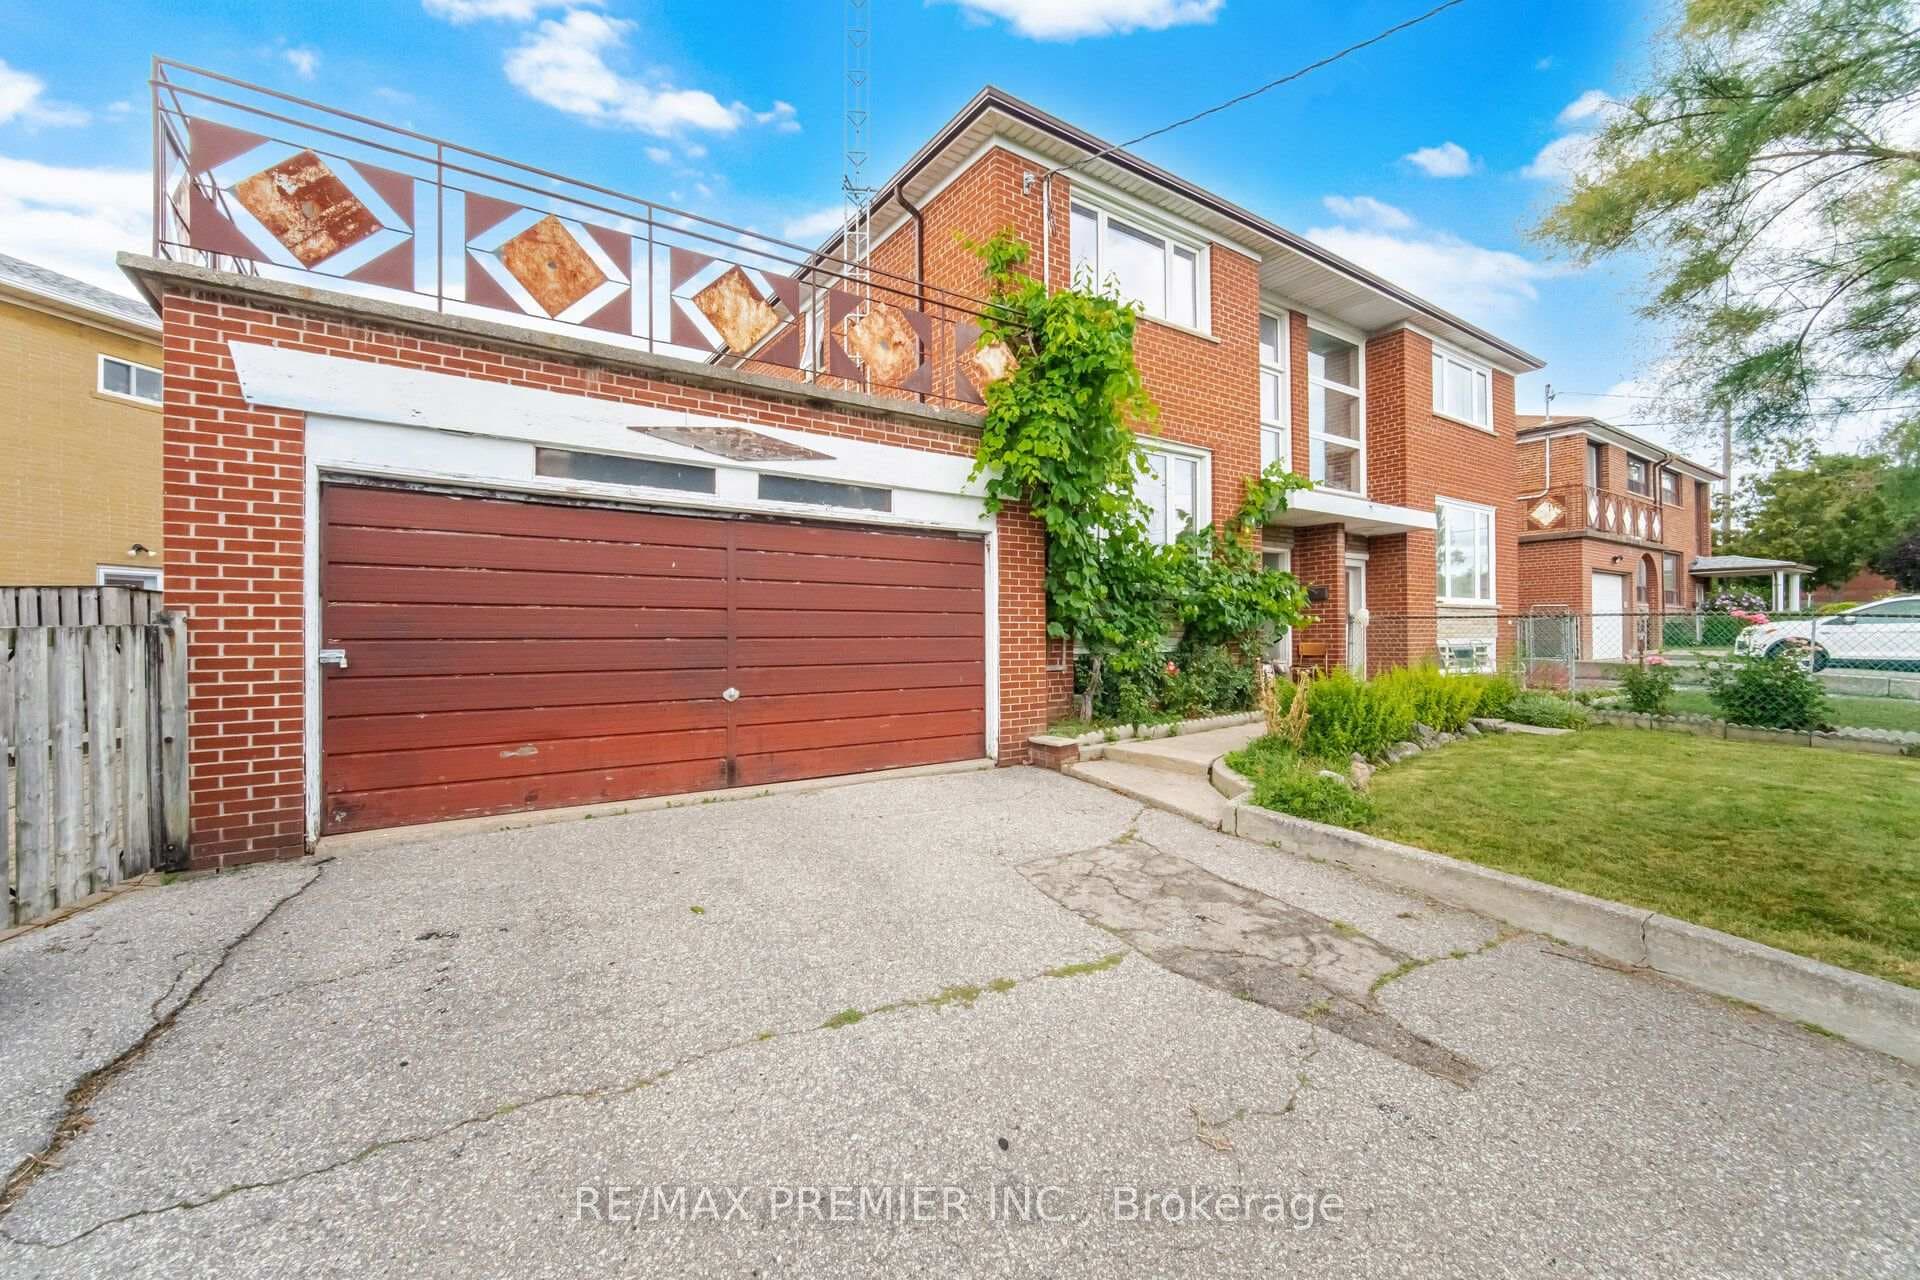
Welcome to this versatile backsplit home with multiple levels of living space and abundant natural light throughout. The home features a front porch leading into a tiled entryway. The main floor includes a bright living and dining area with hardwood floors, a powder room, and three bedrooms, each with ample closet space. The upper level houses the primary bedroom and a full four-piece bathroom with sink, bidet, toilet, and bathtub. The lower level offers incredible flexibility. It features a walkout to the large backyard, an eat-in kitchen, and a family room with a gas fireplace hookup. There is also a full four-piece bathroom, additional storage spaces, and washer and dryer hookups. This level includes two separate entrances to the basement, making it ideal for conversion into a secondary suite or in-law unit. The basement also has a rec room, a kitchen area with fridge and deep freezer, and extra storage, providing the perfect setup for extended family, guests, or potential rental income. A single-car garage adds convenience, and the expansive backyard offers room for outdoor entertaining and relaxation. With hardwood floors, multi-level living, and versatile spaces, this home provides comfort, functionality, and the potential for a secondary unit in a desirable neighbourhood.
| MLS® Number | W12784244 |
| Status | Sold |
| Listing Type | For Sale |
| Property Type | Single Family Home |
| Interior Size | 1,100 sq ft |
| Beds / Baths | 4 bed · 3 bath |
| City | Downsview / Black Creek |
| Postal Code | M9M 2J5 |
| Province | ON |
| Listed Date | May 19, 2026 |
| Brokerage | RE/MAX REALTRON REALTY INC. |
Sign in to reveal recent sold prices in this area.