Photo of 2035 Hollow RoadJust Listed
$849,999
2035 Hollow Road
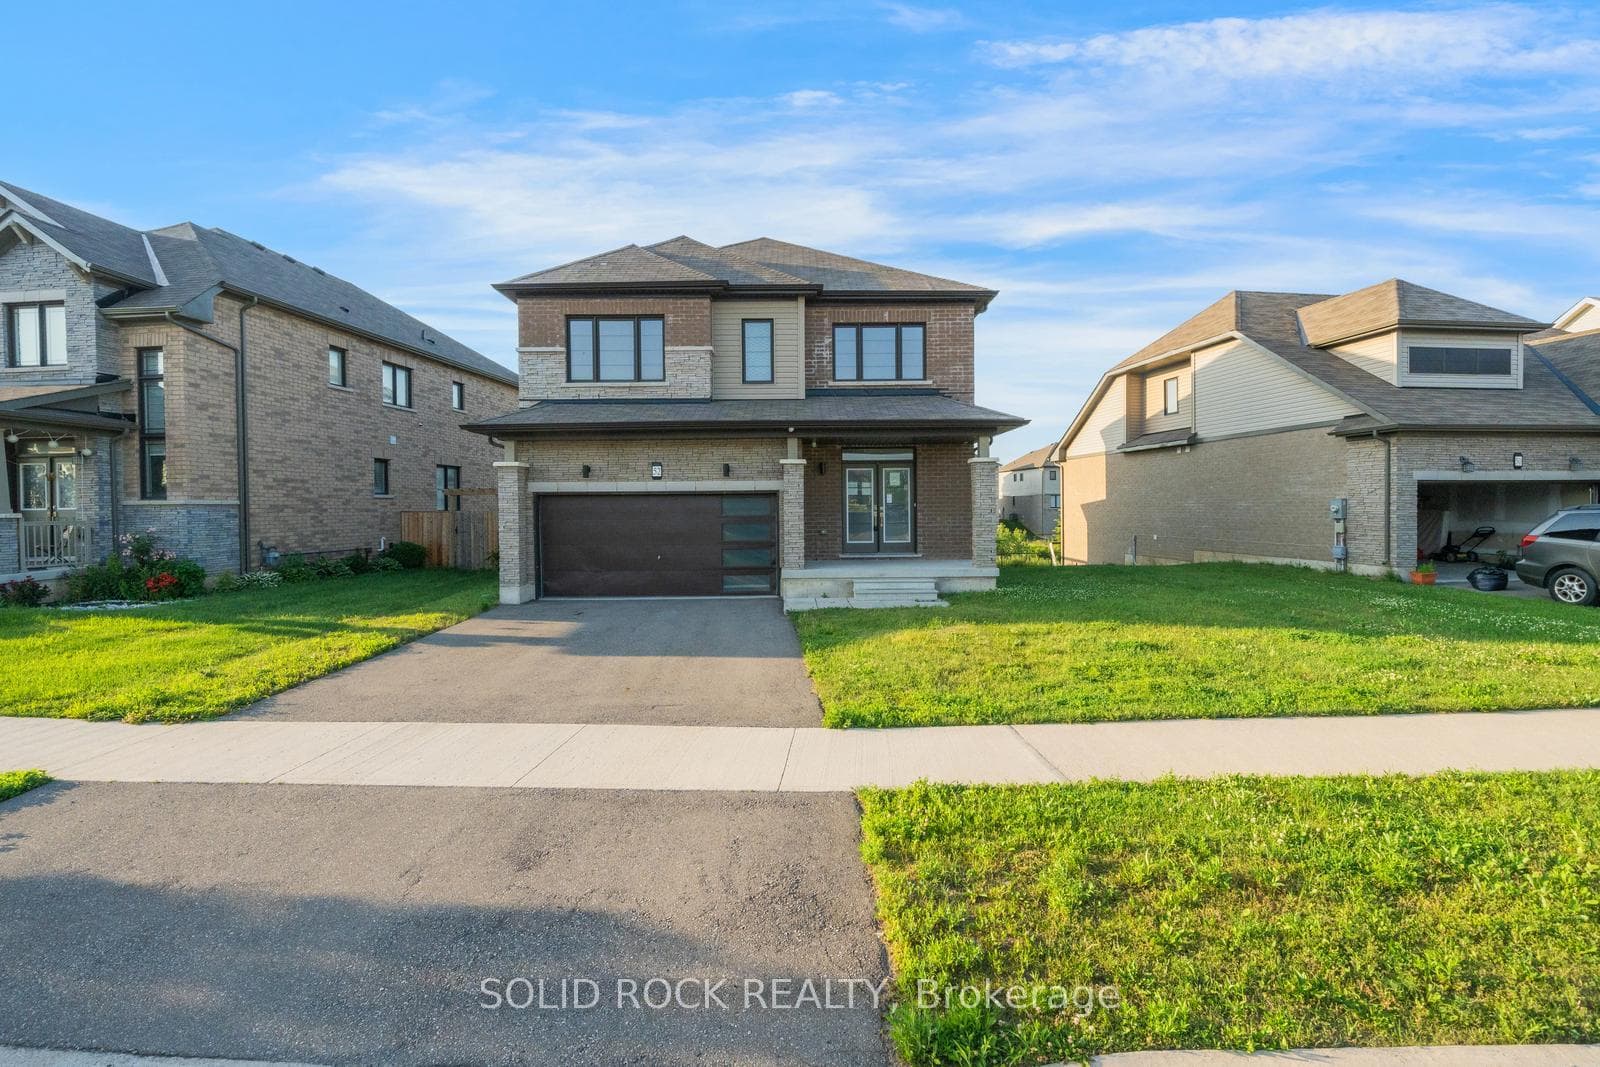
The model home is ready and its an absolute must-see. This stylish 2,567 sq. ft. two-story home has been thoughtfully crafted by one of Niagara s most meticulous and reputable builders, and its loaded with upscale finishes that are typically considered high-end upgrades. Featuring soaring 10-foot ceilings on the main level and 9-foot ceilings upstairs, the space feels open and airy, further elevated by 8-foot doors, sleek oak staircases, and not a trace of carpet. Wrought iron spindles and a bold modern exterior enhance the curb appeal, while the interior offers a smart, family-friendly layout with three spacious bedrooms, a versatile loft, two full bathrooms, a powder room, and second-floor laundry. The basement is primed for future development with a separate entrance and egress window perfect for an accessory unit. Every detail has been carefully considered, from quartz countertops and soft-close high-gloss cabinets to black windows, pot lights, crown molding, and contemporary baseboards. Outside, the home is move-in ready with a freshly sealed concrete driveway, new deck, backyard patio, sealed garage floor, and fully sodded lawn. Located in a desirable, well-connected subdivision on the Thorold/Welland border, this home blends luxury, practicality, and investment potential into one incredible opportunity.
| MLS® Number | X12038701 |
| Status | Sold |
| Listing Type | For Sale |
| Property Type | Single Family Home |
| Interior Size | 2,500 sq ft |
| Beds / Baths | 3 bed · 3 bath |
| City | Thorold |
| Postal Code | L2V 0M1 |
| Province | ON |
| Listed Date | May 20, 2026 |
| Brokerage | EXP REALTY |
Sign in to reveal recent sold prices in this area.