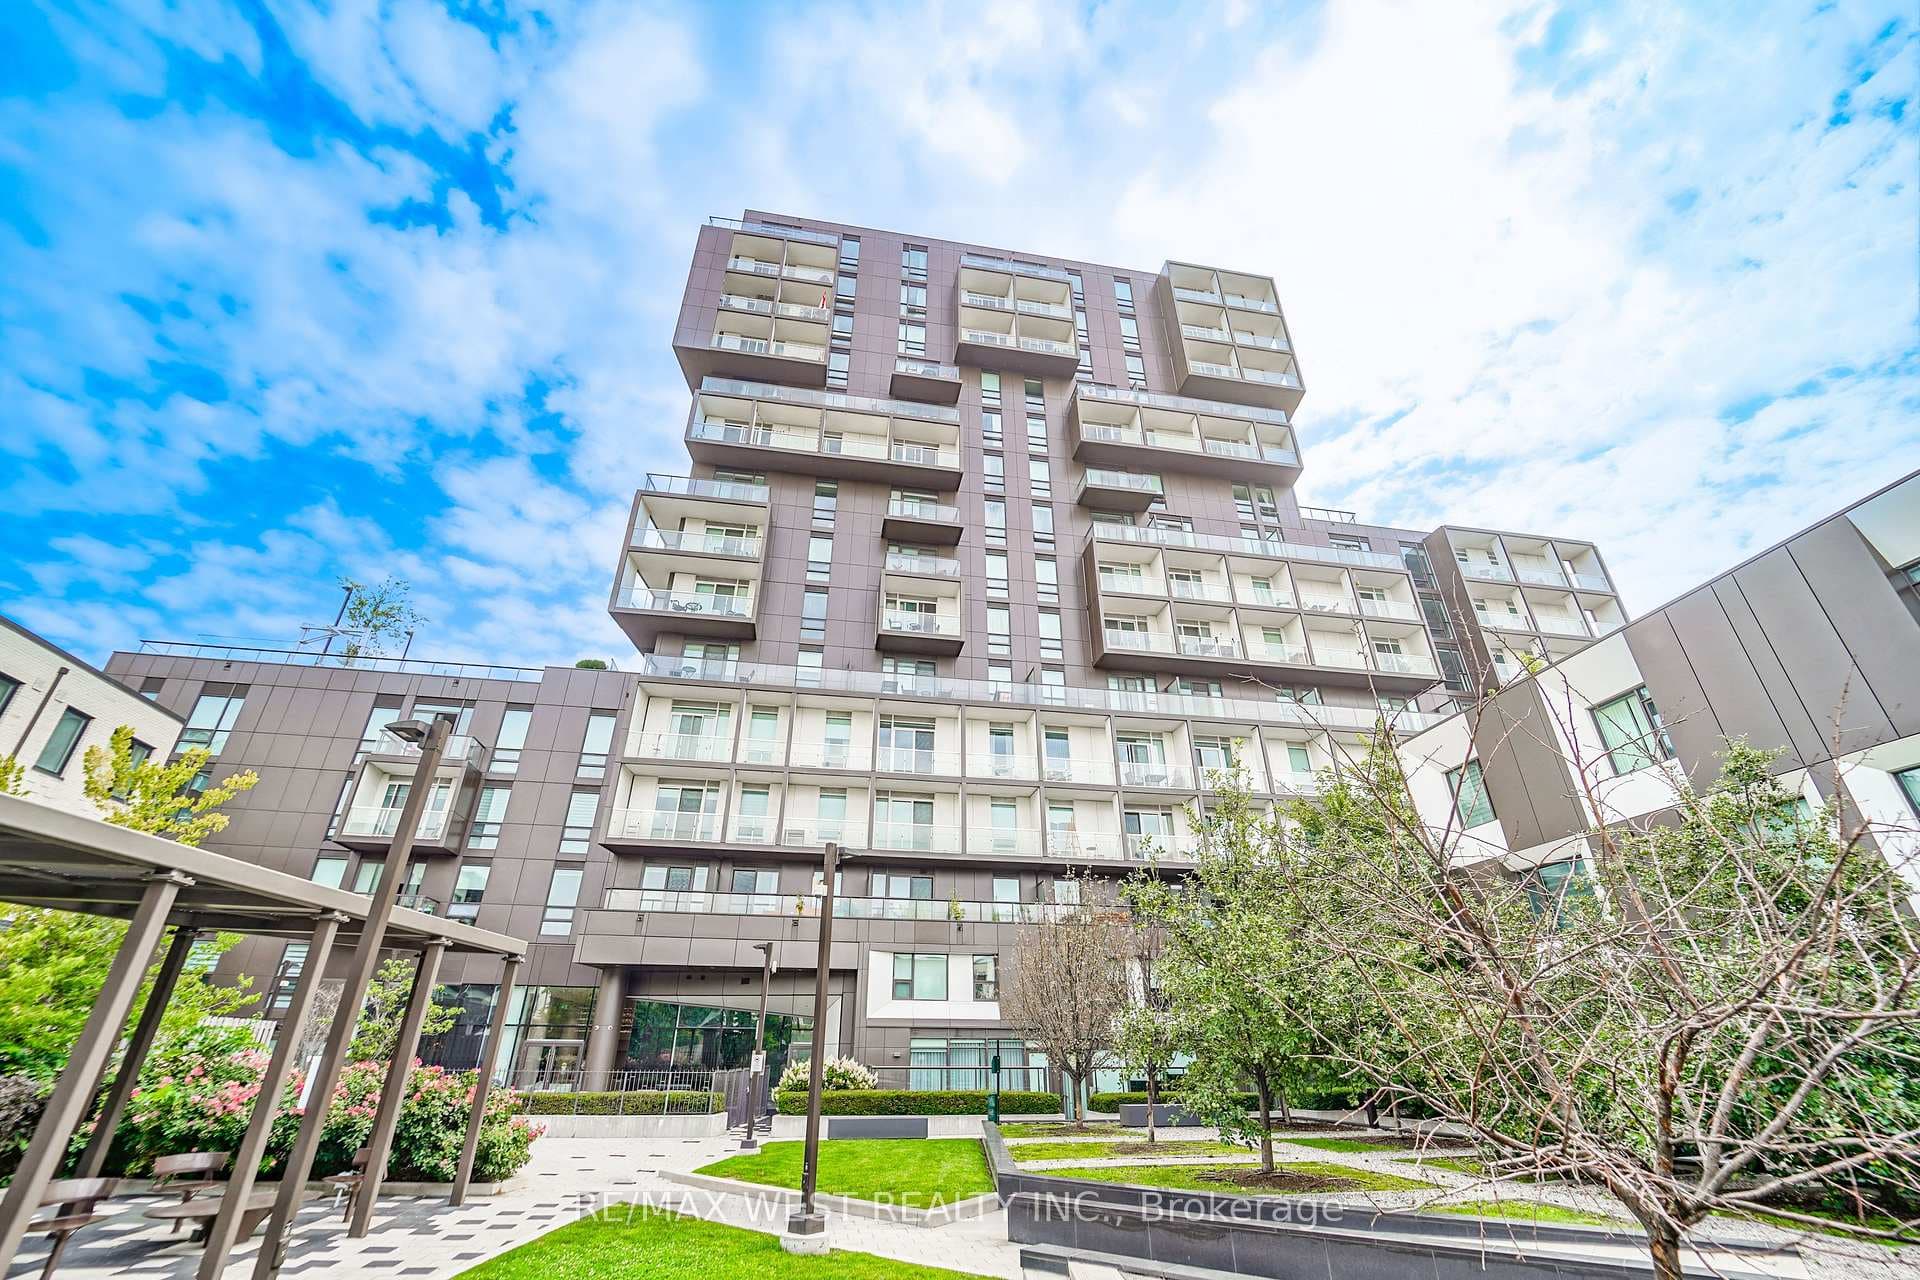
Photo of Address available upon requestJust Listed

$3,580,000
Address available upon request
Welcome to your completely re-built dream home in Dufferin Grove. Nearly 2200 sq ft of absolutely stunning & modern renovated 2 1/2 storeys. The striking black & white exterior & large porch leads to the extraordinary & luxurious interior. Open concept main flr features high ceilings & radiant new windows that flood the space with w/natural light. The sleek finishes include all high-end materials & European white oak flooring. Enjoy 2 sep living areas & a dining area ideal for both intimate gatherings & larger celebrations. Gourmet kit is a chef's masterpiece equipped w/top-of-the-line Kitchen Aid appliances, leathered marble countertops, a wine fridge & architectural custom cabinetry. The piece de resistance is the expansive island w/an abundance of storage & room for seating. The fam rm features a micro-cement gas fp & easy access to the rear deck via oversized patio doors. A grand front hall closet & a stunning powder rm w/a unique custom marble sink complete the first flr. On the 2nd flr, discover a rare Jack, Jill, & Josephine bathrm, 2 large sun-filled bdrms plus a third bdrm or office. Open the pocket doors to a convenient laundry centre that adds to the functionality of this level. The 3rd flr is a dreamy luxurious sanctuary featuring the primary king sized bedroom, soaring ceilings, seating area, 2 walk-in closets & a spa-inspired ensuite bathrm. Newly built bsmnt w/8 ft ceilings has been waterproofed & underpinned, has a backwater valve, & incl rough-ins for future potential kit & laundry. Rec rm is perfect for movie nights or playtime and has a generous additional bedrm w/ensuite & sep entrance; ideal for a nanny/in-law suite or teenager retreat. Other highlights incl central vac, Ring doorbell, Smart thermostat, new windows, new roof, spray foam insulation. Private fenced-in deep backyard is a serene oasis w/rare 2-car prkg & rough-in for electric car charging. Property qualifies for 1,312 sq. ft. expansion potential w/the addition of a laneway house.
| MLS® Number | C11942192 |
| Status | Sold |
| Listing Type | For Sale |
| Property Type | Single Family Home |
| Interior Size | 0 sq ft |
| Beds / Baths | 5 bed · 4 bath |
| City | Downtown Toronto / Waterfront |
| Postal Code | M6H 3W3 |
| Province | ON |
| Listed Date | March 3, 2026 |
| Brokerage | ROYAL LEPAGE REAL ESTATE SERVICES LTD. |
Sign in to reveal recent sold prices in this area.