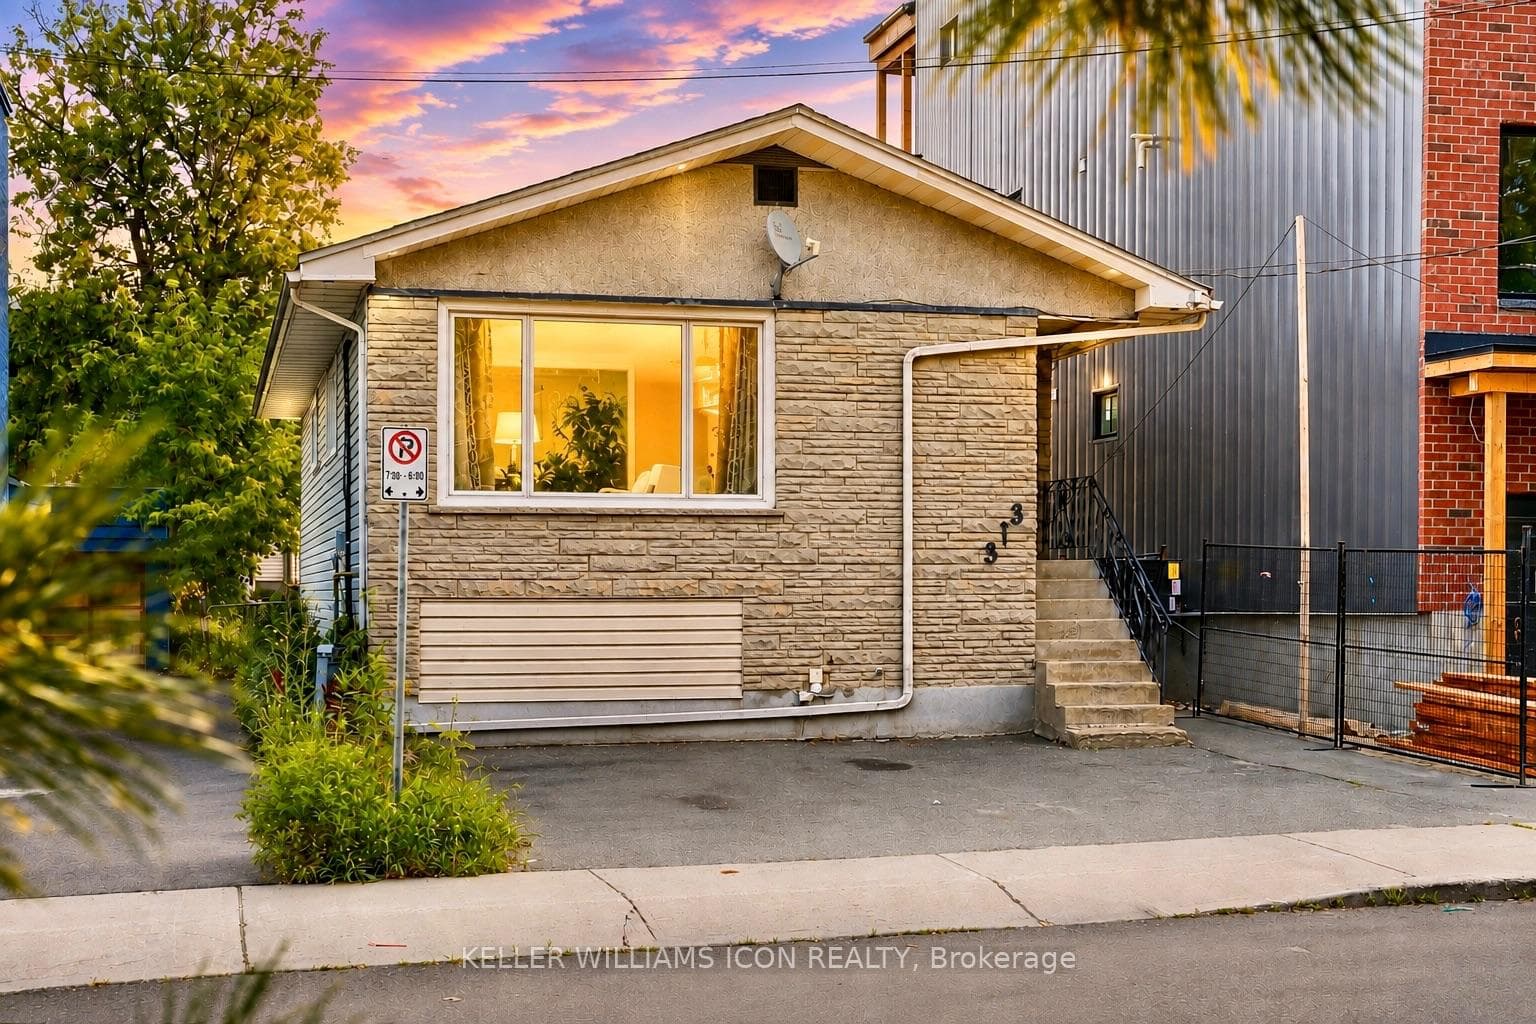
Photo of 313 Savard AvenueJust Listed
$679,000
313 Savard Avenue
386 Pauline Charron understood the assignment. This Kingsview Park glow-up is polished, curated, and full of designer-level energy from top to bottom. Professionally reimagined, this 4 bedroom, 4 bathroom detached home blends elevated finishes with a layout that simply works. Wide plank oak flooring, crown moulding, fresh potlights, and a reworked main floor create a space that feels refined, welcoming, and effortlessly put together. The kitchen is a standout with quartz counters, refreshed cabinetry, a new tile backsplash, and the kind of bright, sunlit vibe that suddenly has you volunteering to host Sunday brunch. The fireplace feature wall adds the perfect touch of character, while every bathroom on the main and second floor has been redesigned with a look that feels timeless, tailored, and elevated. Downstairs, the fully finished basement adds incredible flexibility with a kitchenette, full bathroom, and the kind of bonus space that adapts to whatever era of life you're in; guests, work-from-home days, movie nights, or a home gym setup. New furnace, new A/C, and fresh paint throughout mean this home feels truly move-in ready. And the backyard? Composite deck, gazebo, mature landscaping, and an atmosphere made for effortless summer get-togethers. 386 Pauline Charron doesn't need to try too hard. The work speaks for itself.
| MLS® Number | X13114134 |
| Status | Sold |
| Listing Type | For Sale |
| Property Type | Single Family Home |
| Interior Size | 1,500 sq ft |
| Beds / Baths | 4 bed · 4 bath |
| City | Vanier and Kingsview Park |
| Postal Code | K1L 8L3 |
| Province | ON |
| Listed Date | May 12, 2026 |
| Brokerage | REAL BROKER ONTARIO LTD. |
Sign in to reveal recent sold prices in this area.