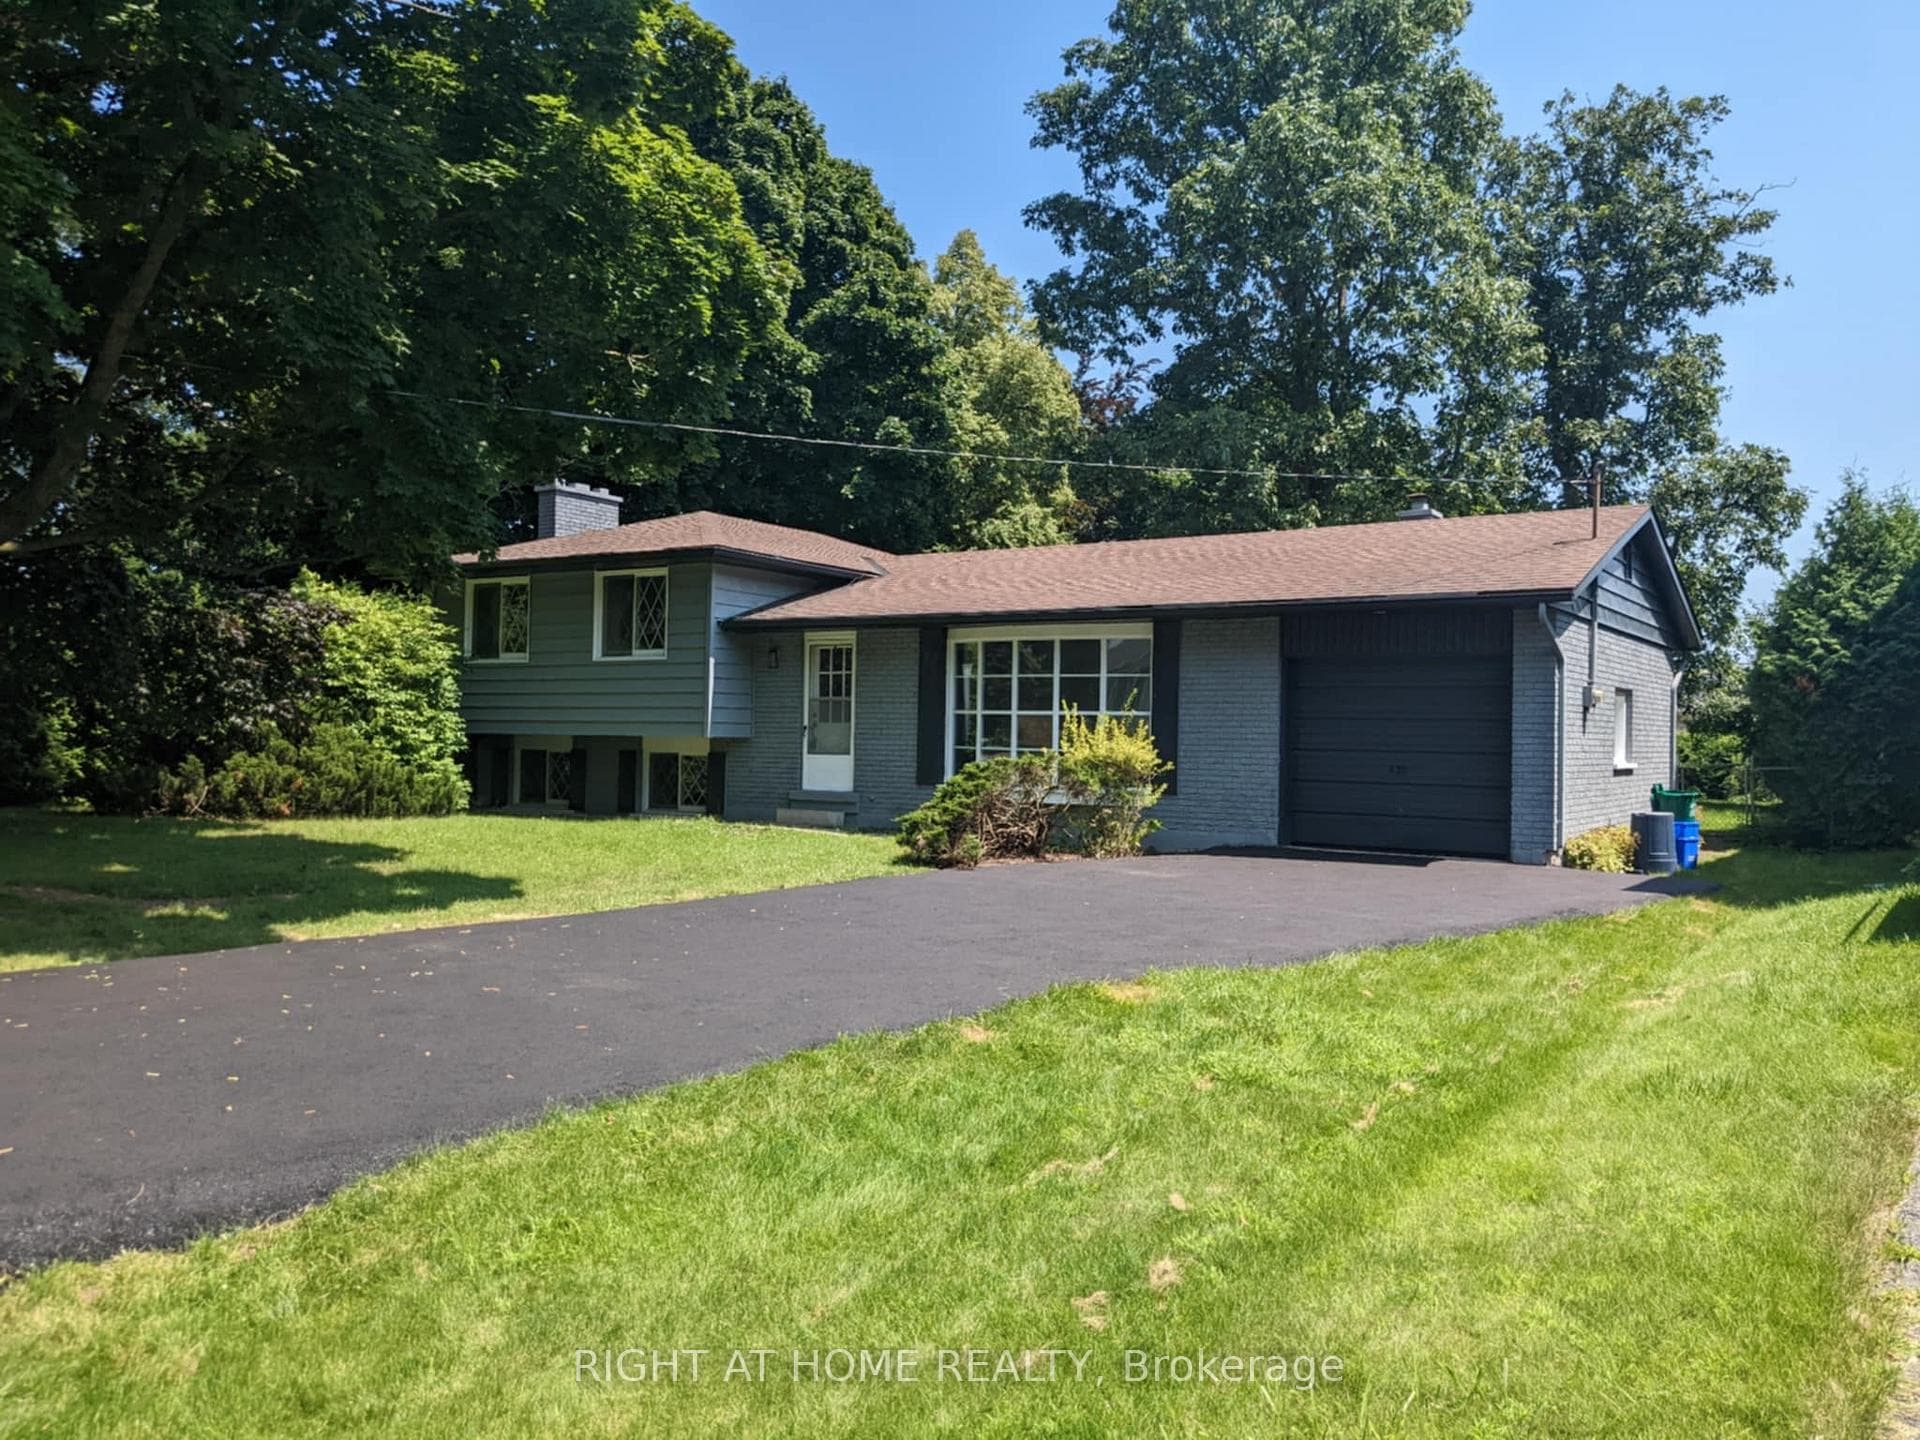
Photo of 464 Sandlewood RoadFor Rent
$3,997
464 Sandlewood Road
Welcome to The Royal Oakville Club (ROC) built by Fernbrook Homes. Discover unparalleled elegance in this exclusive enclave of homes situated in the heart of beautiful downtown Oakville within walking distance to the lake and harbour front. This 4,000+ square foot, 4-bedroom home features an ensuite attached to all bedrooms, A spectacular Gourmet Kitchen with a huge functional kitchen island on Cristallo Quartzite countertops. Experience culinary excellence with top of the line appliances by Subzero and Wolf and Downsview cabinetry throughout and enjoy hosting friends from the expansive island to the grand dining room. This home boasts a minimum of 10-foot ceilings on the main floor, with engineered hardwood floors throughout, a grand skylight on the second floor allowing the most stunning and rejuvenating sunlight to bean throughout the 2nd floor & a stunning floating oak staircase. The formal open concept dining room is the perfect place to entertain, while the private family room provides serene views of the beautifully landscaped garden with an elegant gas fireplace. Indulge in a tranquil escape with a spa-like 5-piece ensuite and a spacious walk-in closet in the master bedroom. additionally, This home features upgraded and elegant light fixtures throughout, smooth ceilings, and solid core doors with 90-inch height on the second level for privacy and quiet enjoyment. The location of the ROC is surrounded by Top Rated private & public schools. Nearby Private schools is Appleby College, MacLachlan College, St. Mildred's. Public schools: IB Program in St. Thomas Aquinas (65/747), Thomas Blakelock High School (79/747), H.M Morden Elementary/Middle School. Quick access to GO Train & QEW. This home is more than just a residence, it's a statement of refined living and sophisticated design, offering a perfect blend of luxury, convenience, and modern amenities. Welcome to your new home at The Royal Oakville Club.
| MLS® Number | W13498014 |
| Status | Sold |
| Listing Type | For Lease |
| Property Type | Single Family Home |
| Interior Size | 3,500 sq ft |
| Beds / Baths | 4 bed · 5 bath |
| Neighbourhood | 1020 - WO West |
| City | Oakville |
| Postal Code | L6K 0G8 |
| Province | ON |
| Listed Date | June 26, 2026 |
| Brokerage | RIGHT AT HOME REALTY |
Sign in to reveal recent sold prices in this area.