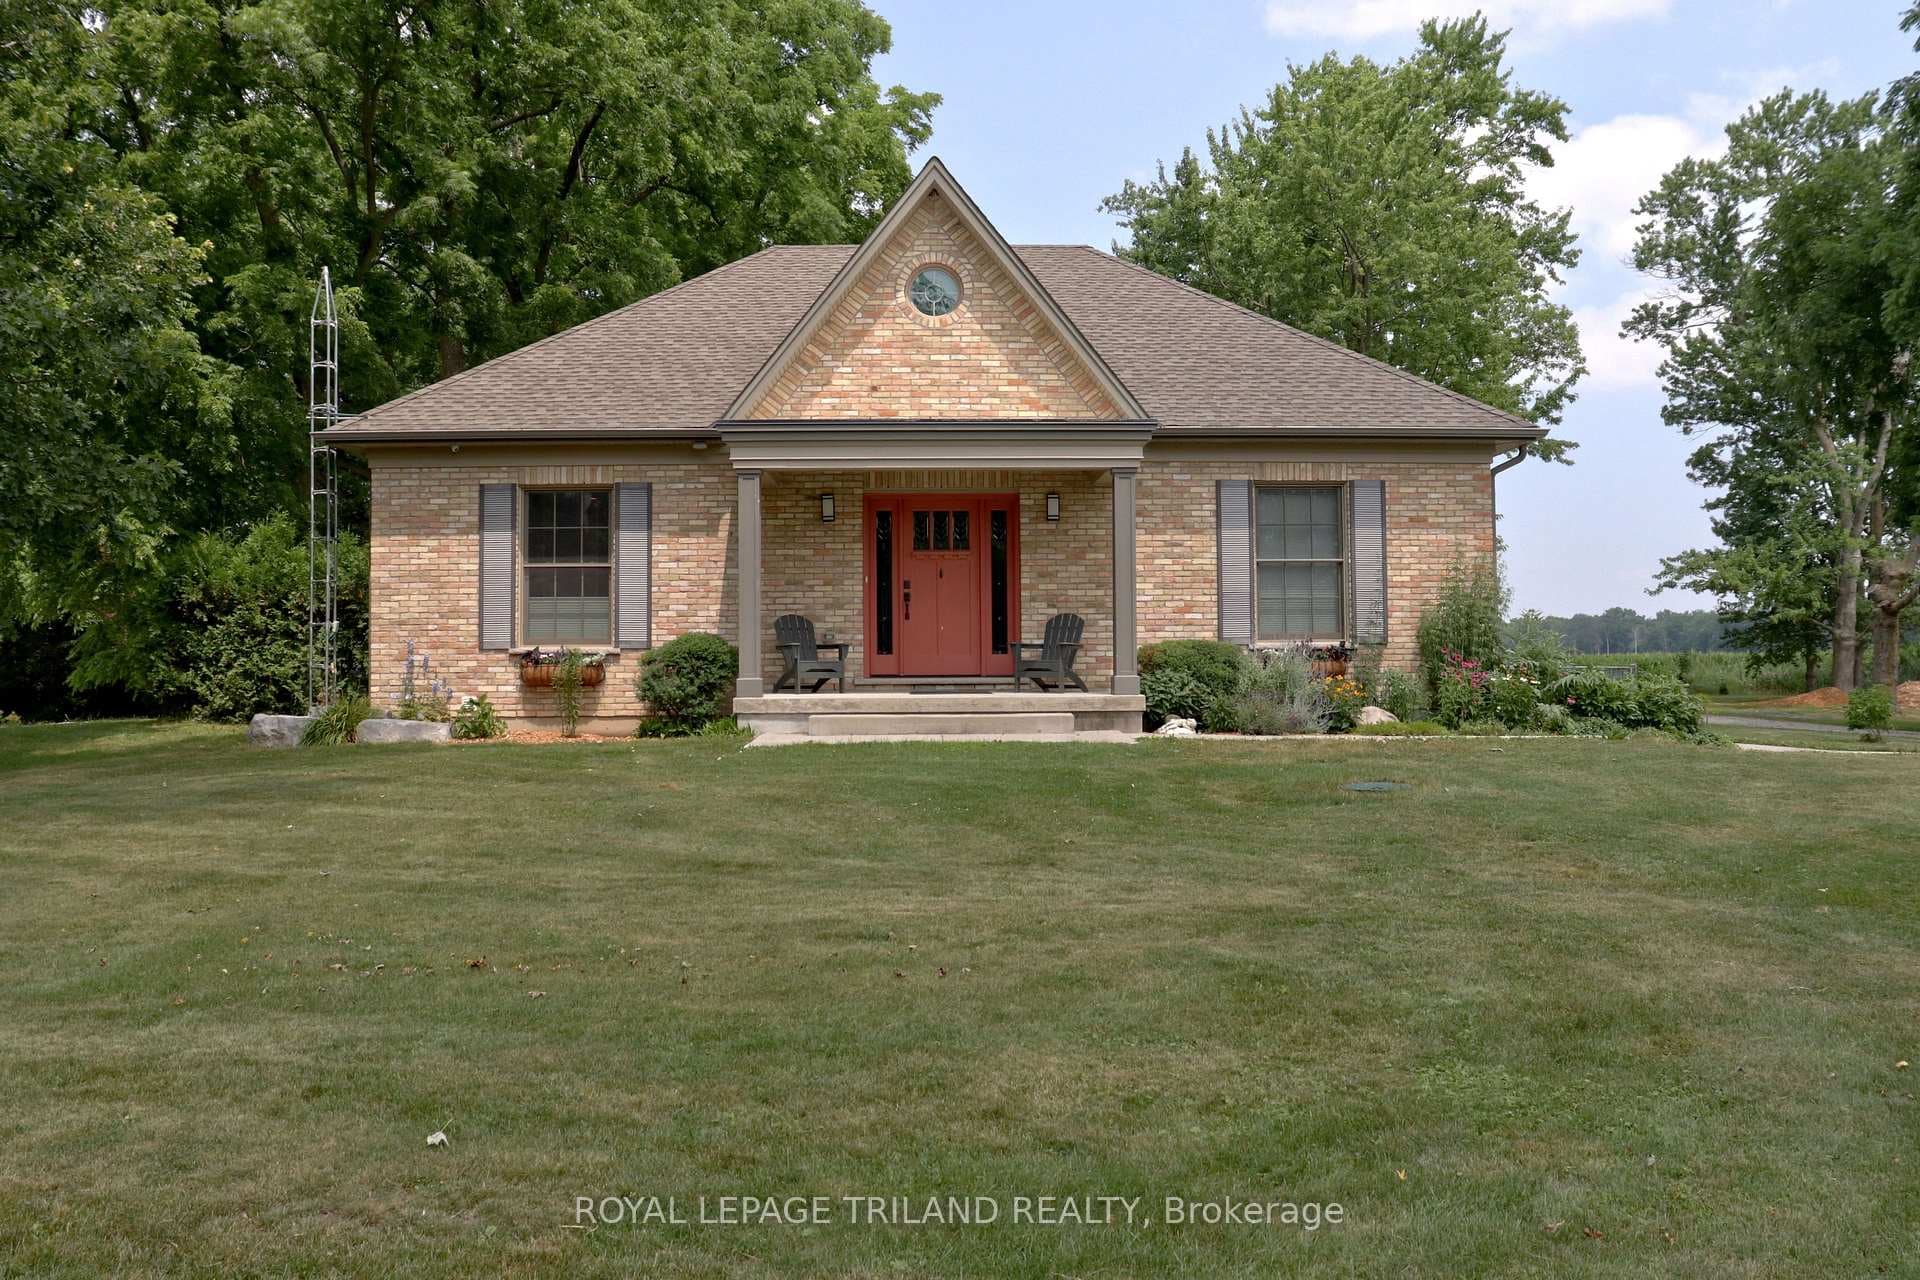
Photo of 10395 Longwoods RoadJust Listed
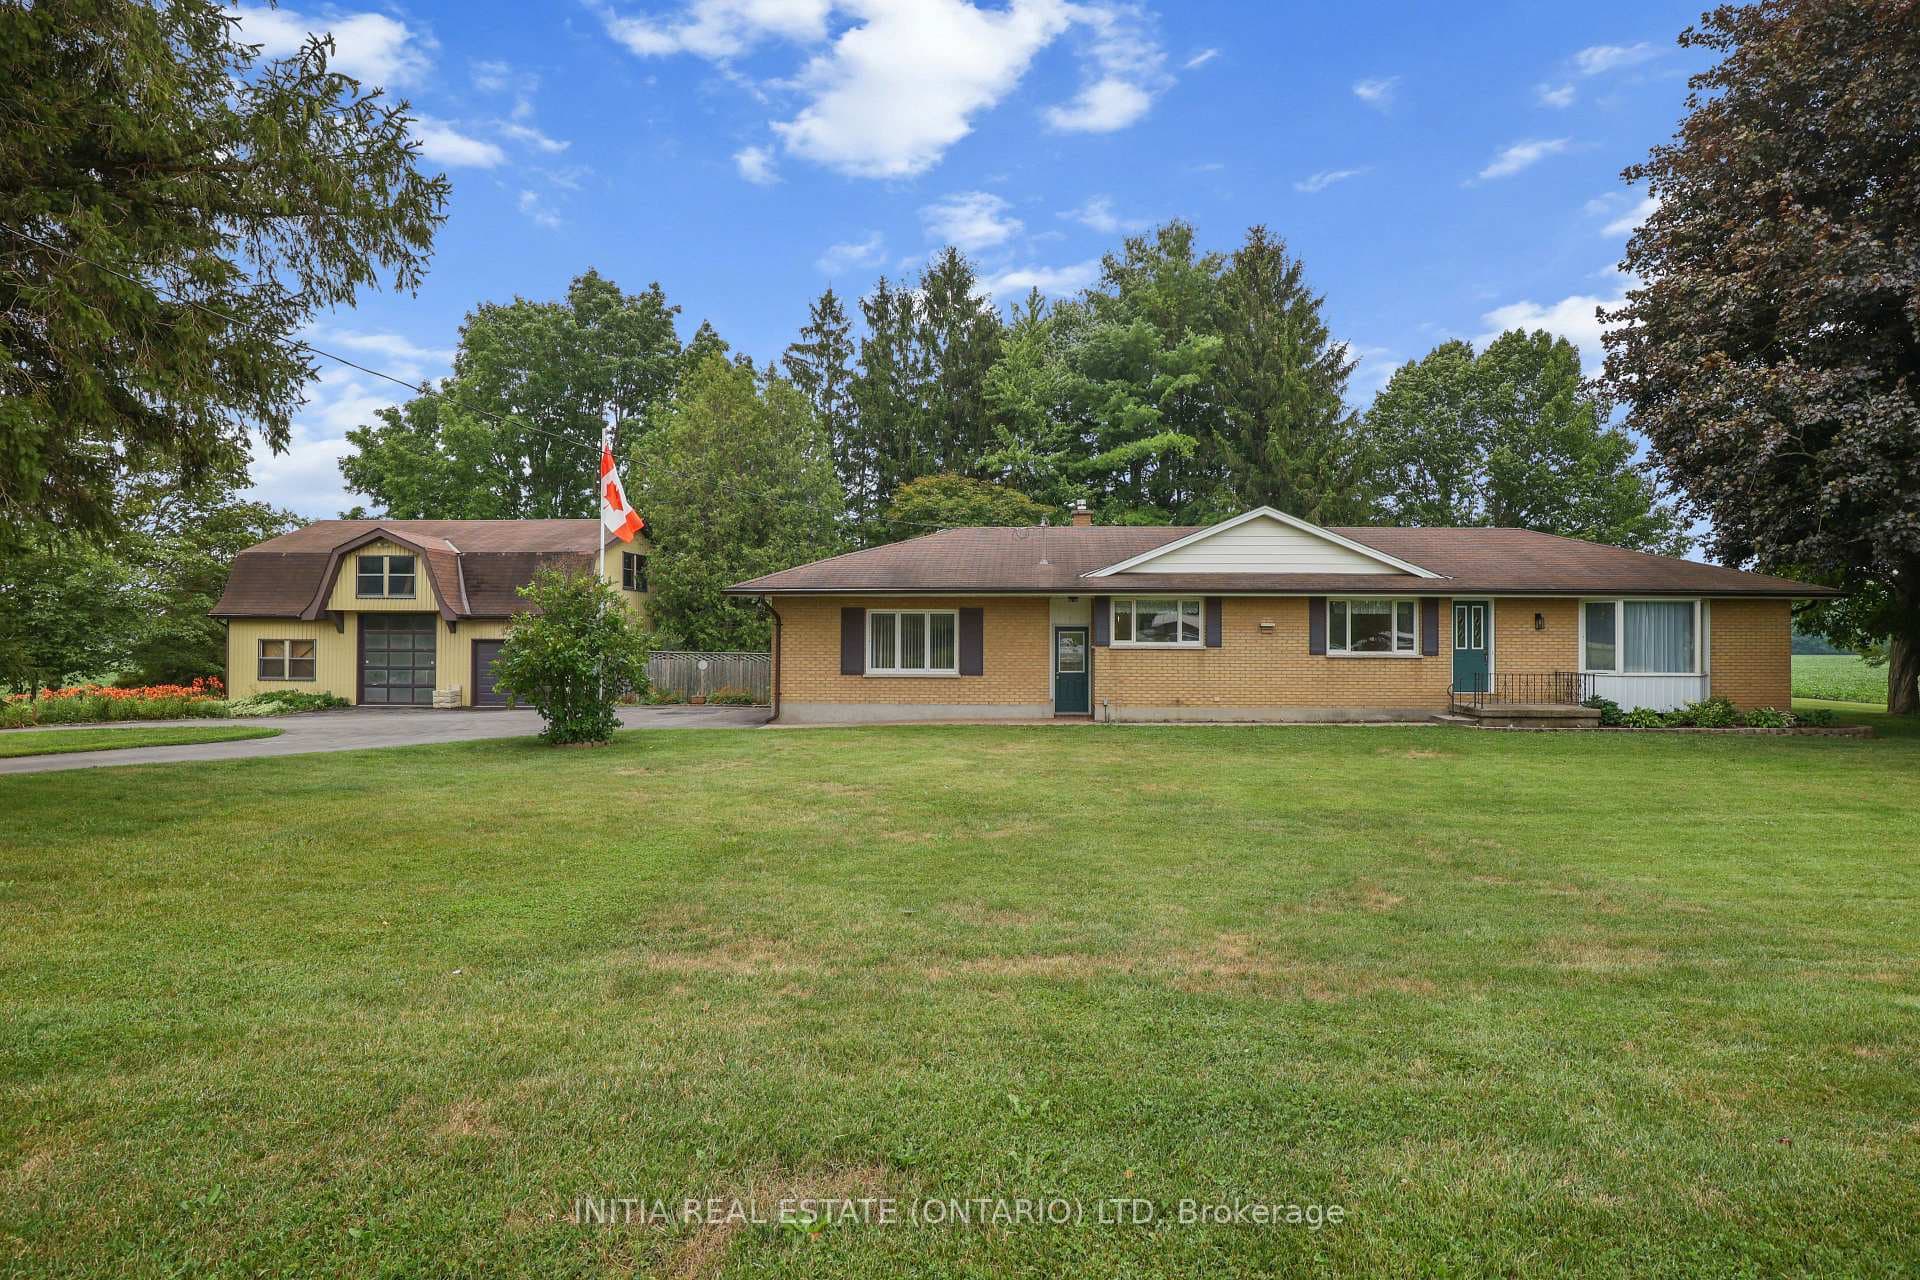
$728,000
10395 Longwoods Road
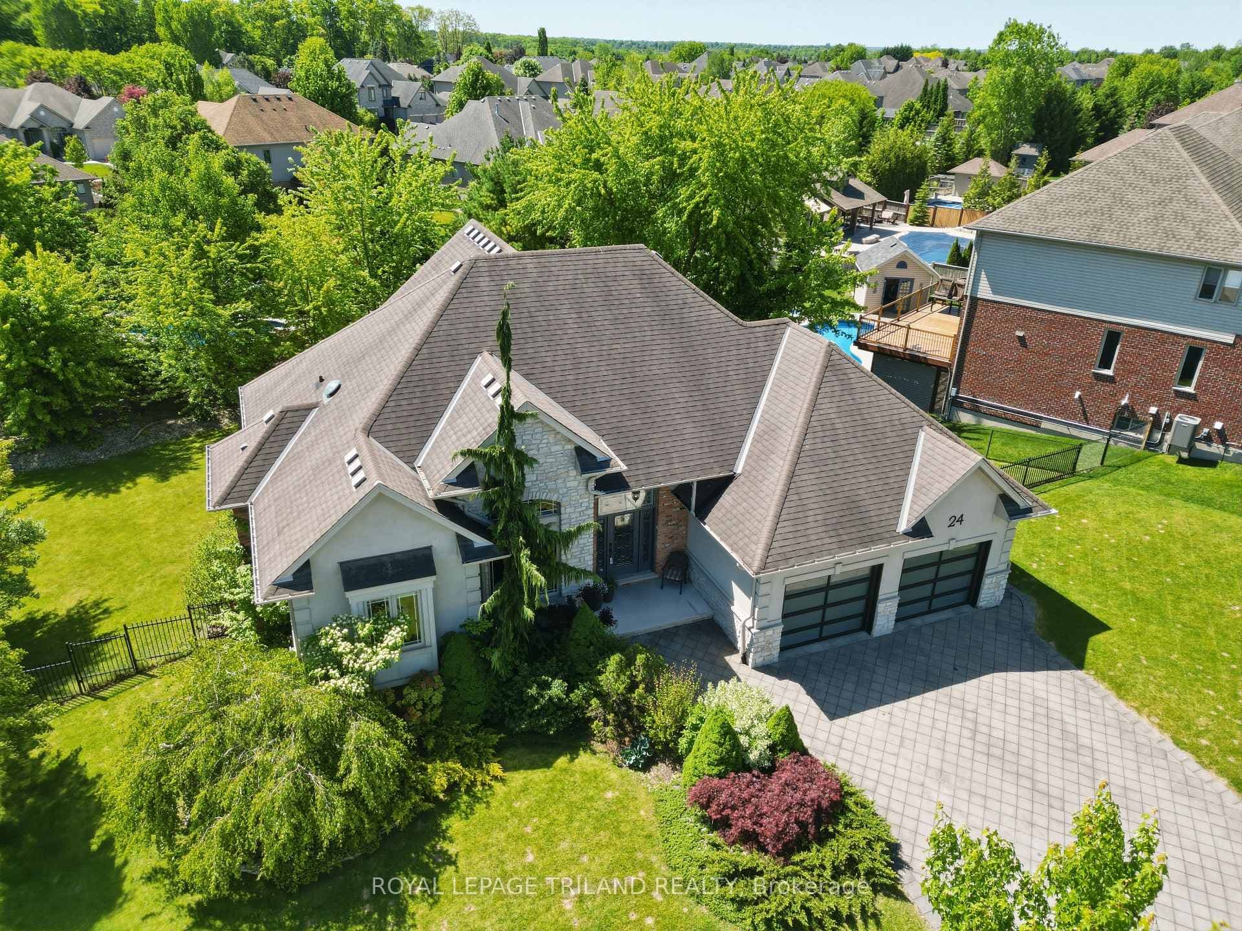
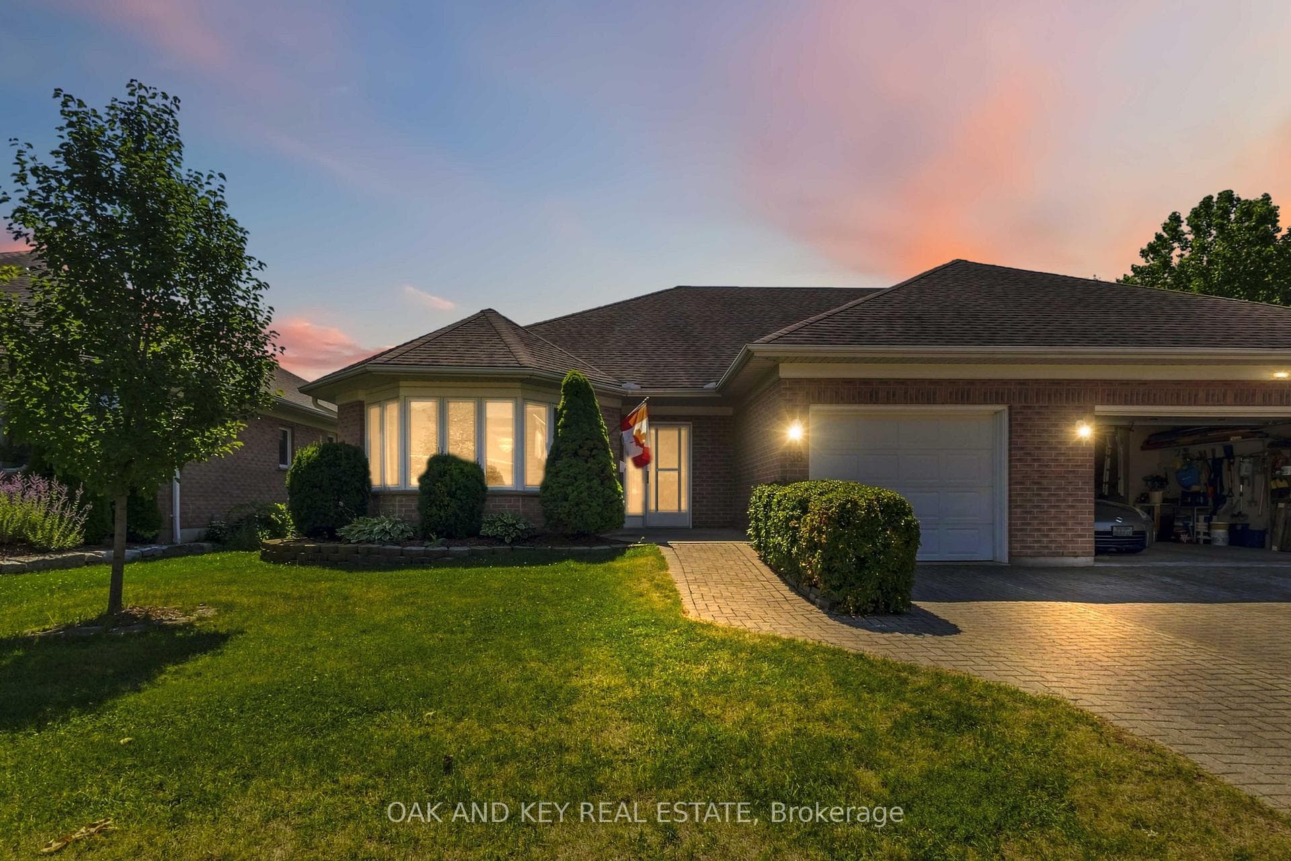
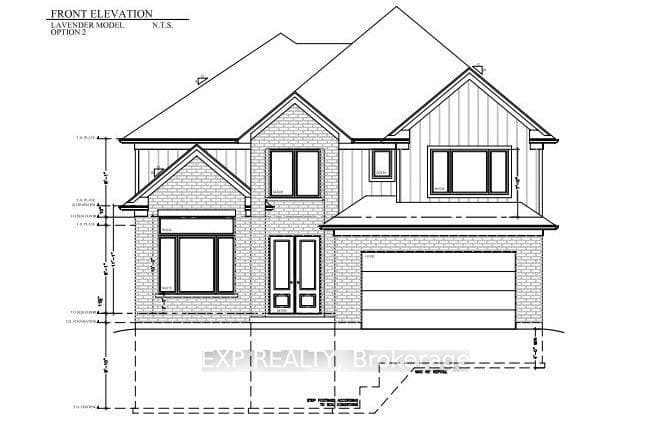
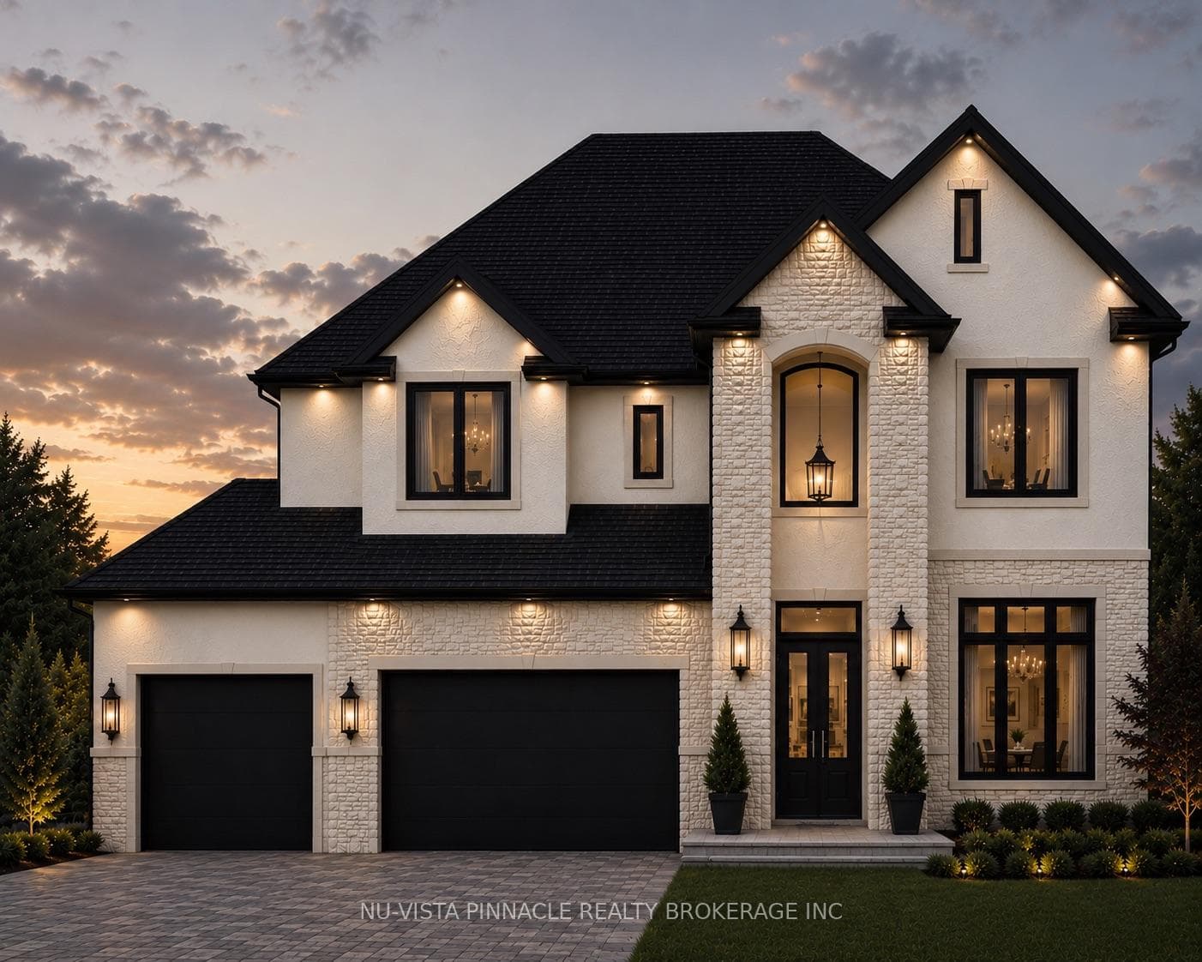
Welcome to The Bungalows of Daventry, an exclusive vacant land condo community by Werrington Homes, in Kilworth Heights Neighborhood. Just minutes west of London & surrounded by scenic trails, parks, & top rated schools, this Sonoma model offers one of the largest layouts, featuring over 2,500 sq ft of living space with 2+2 bedrooms, 3 bathrooms and a double garage. The elegant exterior combines stone, brick and hardboard accents with a covered porch complemented by a double wide concrete driveway. Inside, a striking foyer with 12-foot ceilings welcomes you, featuring engineered hardwood floors, custom millwork & sophisticated lighting. The grand living room showcases an open-concept design adorned with large oversized windows filling the space with an abundance of natural light, beamed ceilings, and a stunning fireplace feature wall. Adjacent is a large kitchen complete with ceiling height cabinetry, calacatta quartz counter tops, an expansive waterfall island, and professionally grade appliances. The dinette provides access to an impressive rear covered porch complete with a gas line and fully fenced backyard with paver stone patio and green space. The primary suite offers a serene retreat complete with a luxurious 5-piece ensuite, including a walk-in glass shower, free standing tub, double vanity and a large custom-designed walk-in closet. A well-appointed office at the front of the home that can be used as an additional bedroom, a stylish 4-piece powder room, and a thoughtfully designed laundry/mudroom with stackable washer and dryer, built-in cabinetry, bench seating and garage access complete the main level. The fully finished lower level features raised ceilings and four oversized egress windows is an entertainers dream with a spacious rec room, 2 additional bedrooms and 3-piece bathroom. Monthly condo fee is just $85 & includes maintenance of common elements such as green spaces & snow removal on the private road.
| MLS® Number | X13040248 |
| Status | Sold |
| Listing Type | For Sale |
| Property Type | Condo |
| Interior Size | 1,600 sq ft |
| Beds / Baths | 4 bed · 3 bath |
| Locker | None |
| Exposure | West |
| Balcony | None |
| City | Middlesex Centre |
| Postal Code | N0L 1R0 |
| Province | ON |
| Listed Date | April 24, 2026 |
| Brokerage | BLUE FOREST REALTY INC. |
Sign in to reveal recent sold prices in this area.