Photo of 2127 Elana DriveJust Listed

$1,535,000
2127 Elana Drive
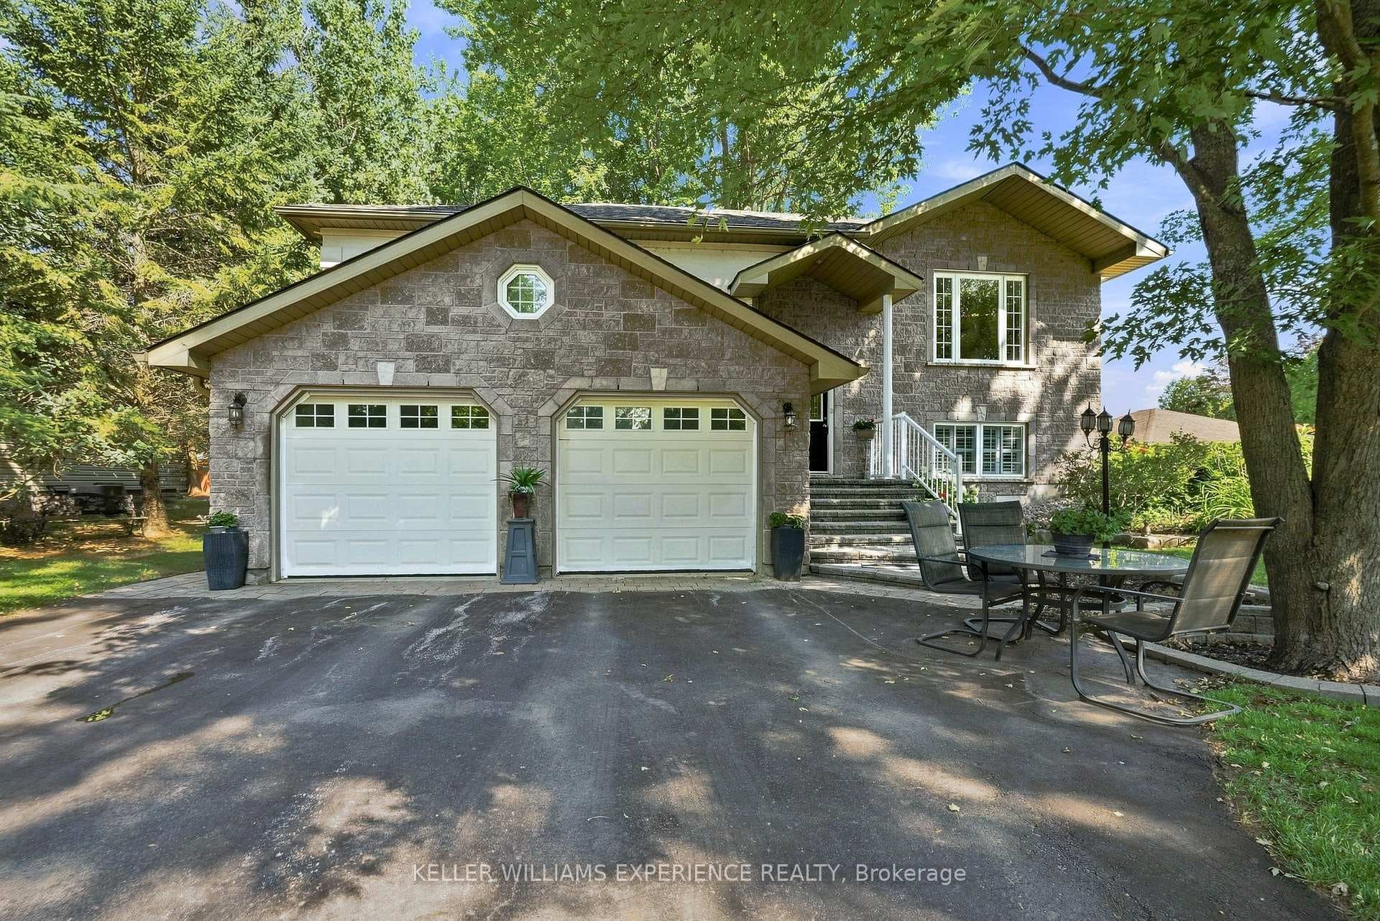
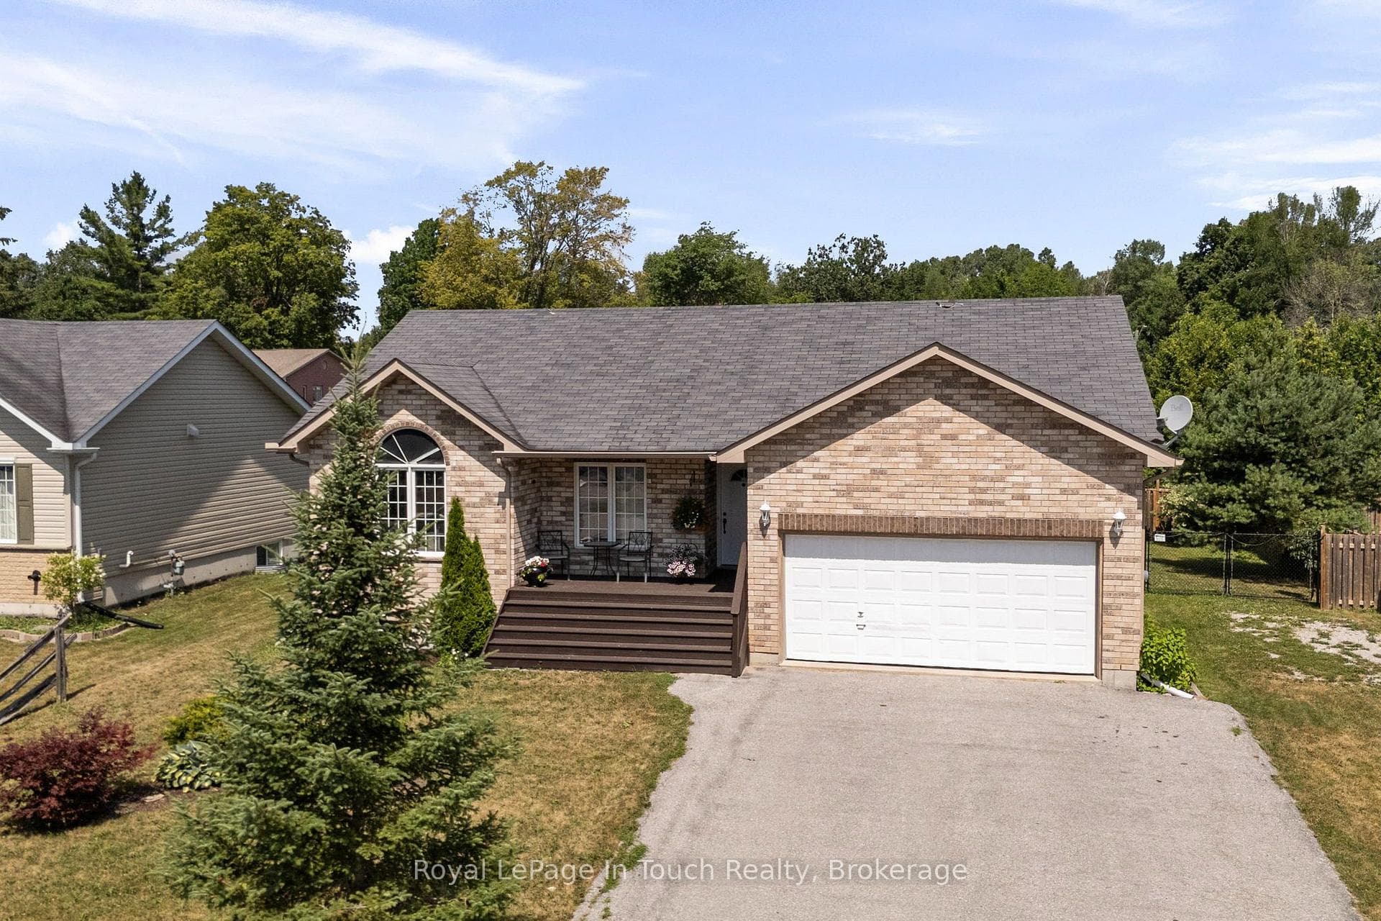
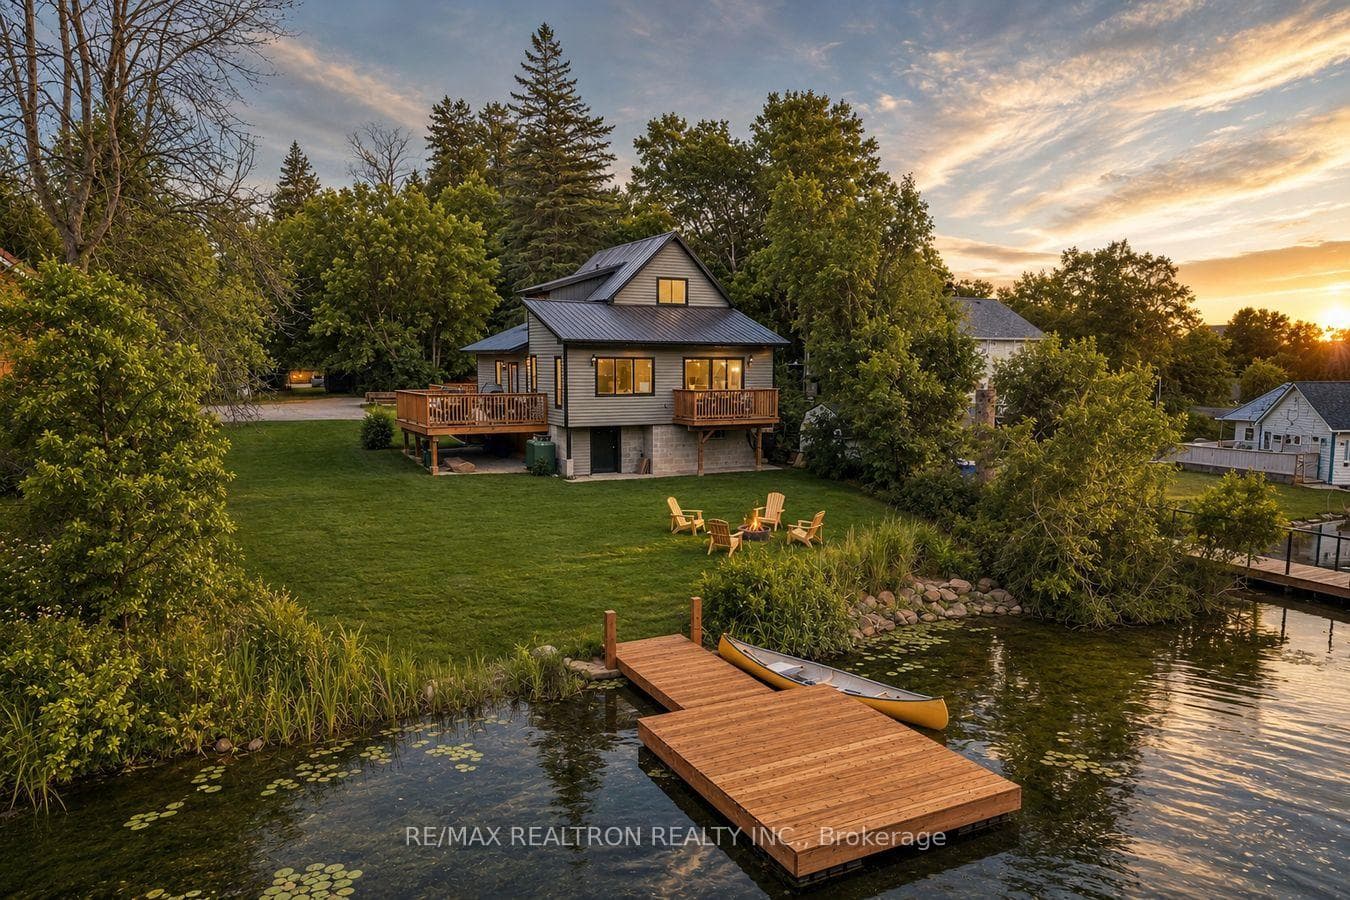
Bright, welcoming, with meaningful updates, this charming 1.5-storey home offers comfortable living, functional space, and a fantastic fenced backyard setup. Featuring 2 bedrooms and 1 full bathroom, the home offers generous principal living spaces, large windows that flood the space with natural light, and a warm, inviting atmosphere throughout. The spacious eat-in kitchen features timeless white cabinetry and is large enough to accommodate a kitchen table, creating a warm and functional gathering space and flexibility...or add an island! The room currently used as a dining room offers excellent flexibility and could easily serve as a second den, office, or sitting room. The comfortable main family room features a cozy gas stove, adding warmth and character to the living space. The large second-level bedroom creates a private and inviting retreat, while the overall layout offers flexibility for everyday living. Outside, the property truly shines with incredible bonus spaces. The heated backyard shed (15.5' x 9.5') creates the perfect opportunity for a cozy getaway space, home gym, yoga studio, art studio, hobby room, or private office. A newer 12' x 24' workshop/shed with a garage door offers excellent storage for motorcycles, snowmobiles, tools, utility vehicles, or workshop space. The long and wide driveway offers space for multiple vehicles. Many recent updates add peace of mind, including a newer furnace (2022) , newer wall-mounted air conditioner/heat pump (2021), new well pump (2021), newer tankless hot water heater. This is a bright, move-in-ready home that offers not only comfortable living inside, but versatile outdoor spaces that are increasingly hard to find. Just Minutes To Highway Access,Close To Downtown Dining, Orillia's Waterfront, Couchiching Golf & Country Club, And Hawk Ridge Golf Course.
| MLS® Number | S13125392 |
| Status | Sold |
| Listing Type | For Sale |
| Property Type | Single Family Home |
| Interior Size | 700 sq ft |
| Beds / Baths | 2 bed · 1 bath |
| City | Severn |
| Postal Code | L3V 6H4 |
| Province | ON |
| Listed Date | May 13, 2026 |
| Brokerage | REAL BROKER ONTARIO LTD. |
Sign in to reveal recent sold prices in this area.