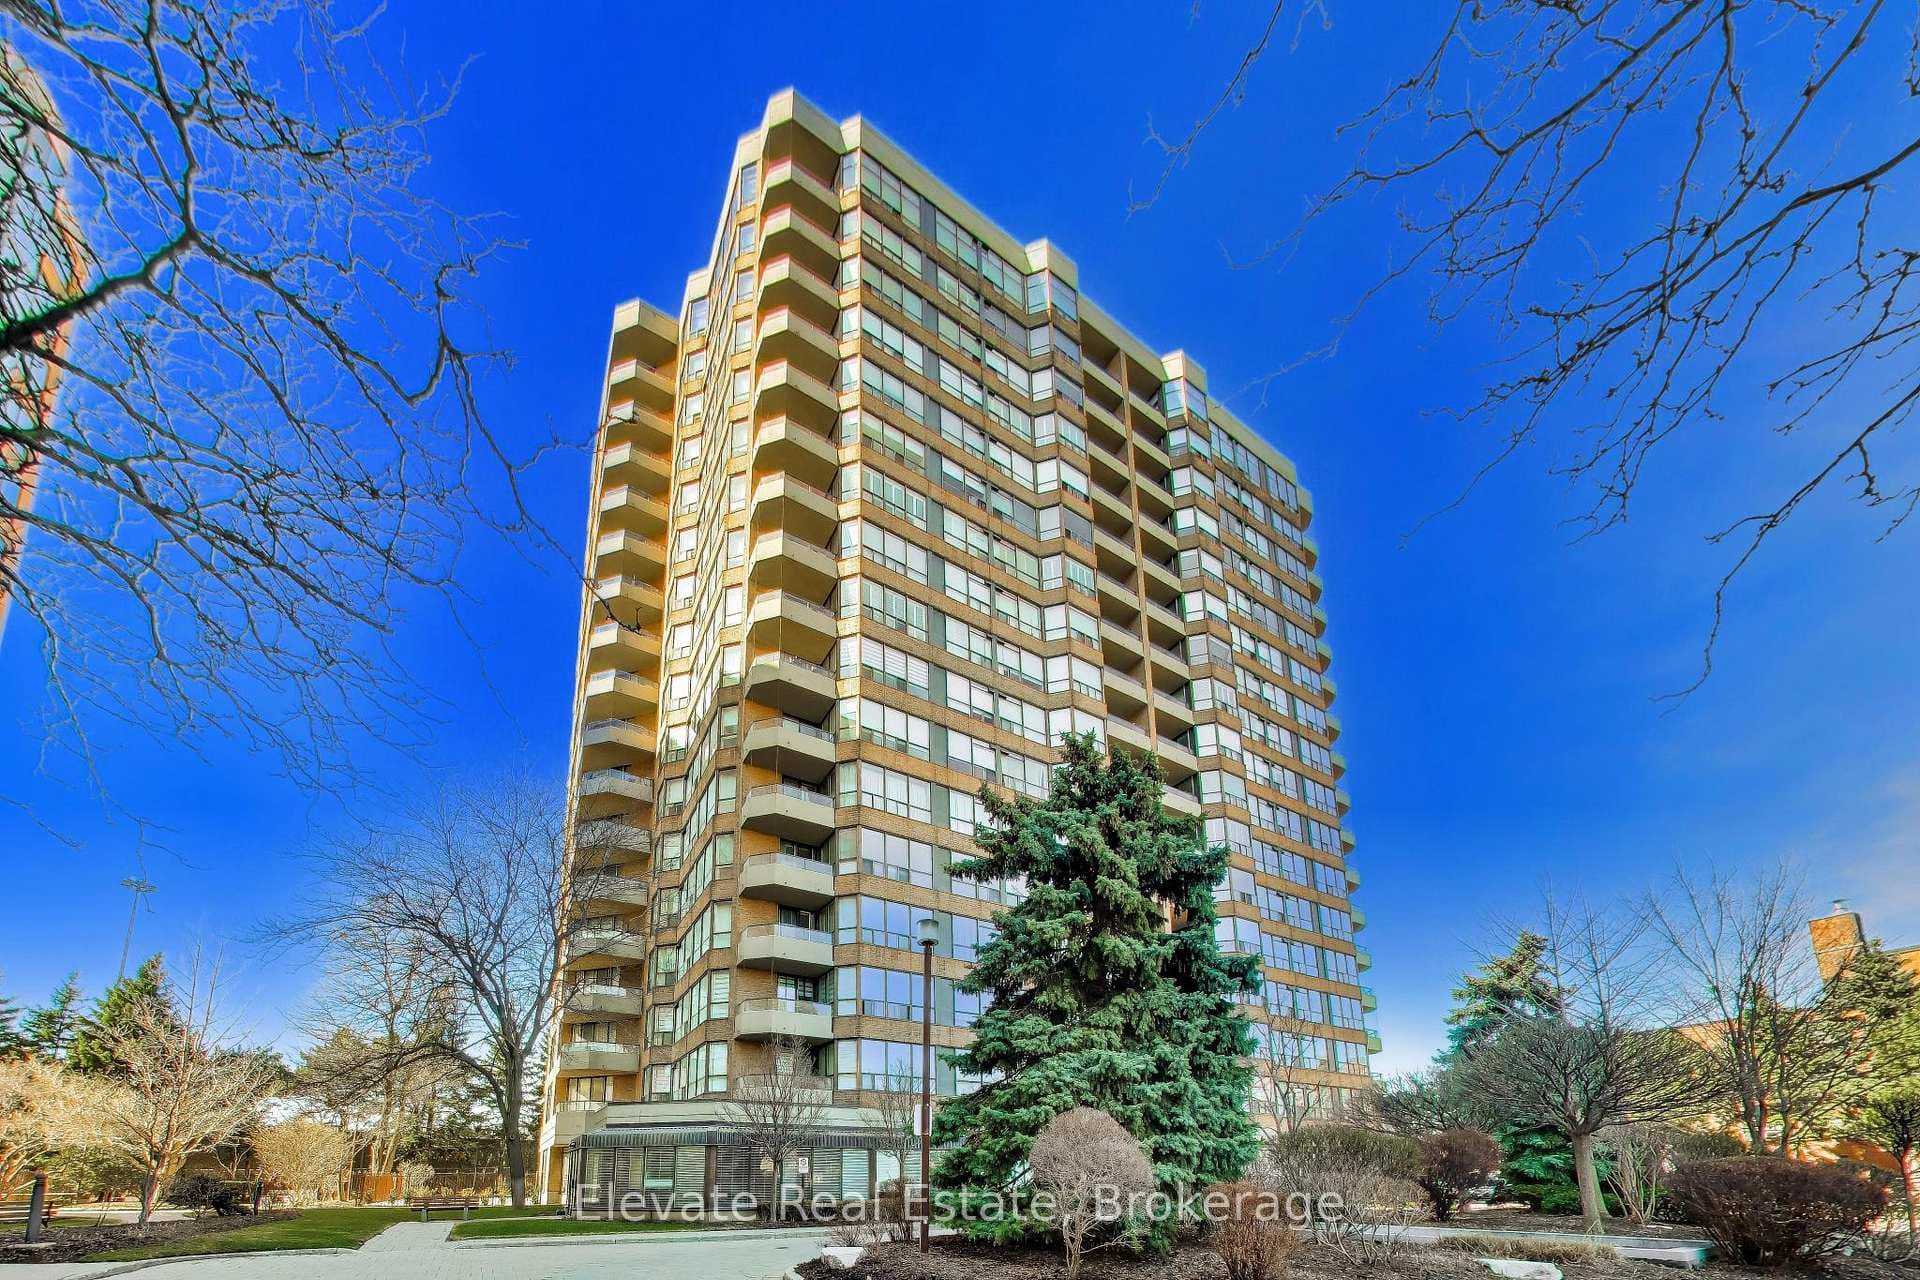
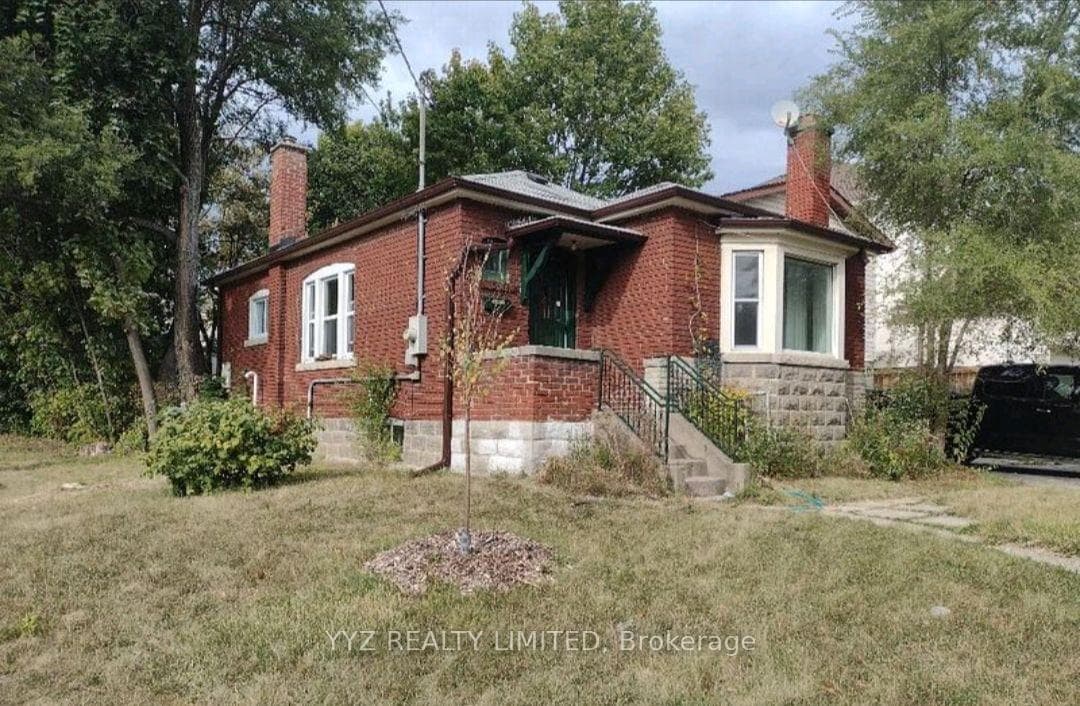
Photo of 3018 Yonge Street Unit 606Just Listed
$699,900
3018 Yonge Street Unit 606
A Remarkable Custom Home In The Highly Sought After Allenby Neighbourhood, Offering Tremendous Value. Distinguished By Its Designer Palette, Refined Finishes, Exceptional Scale, And Seamless Integration Of Luxury And Everyday Comfort. A Grand Entrance With Oversized Porcelain Flooring And Soaring Ceilings Introduces A Stunning Interior Featuring Wide-Plank Hardwood Floors, Extensive Custom Millwork, Elegant Wall Paneling, Designer Lighting, And Sun-Filled Principal Rooms. The Open-Concept Main Level Is Designed For Both Everyday Living And Elevated Entertaining. Offering Expansive Living Spaces, A Striking Gas Fireplace And A Chef-Inspired Kitchen With Custom Cabinetry, Stone Countertops, Premium Built-In Appliances, And An Oversized Centre Island Overlooking The Stunning Rear Gardens. The Luxurious Primary Retreat Features A Spacious Bedroom, Boutique-Style Walk-In Dressing Room, And A Spa-Inspired Ensuite Complete With A Freestanding Soaker Tub, Glass-Enclosed Shower, And Double Vanity. Three Other Bedrooms, Two Beautifully Appointed Bathrooms , Laundry Room And Skylight Complete The Upper Level. The Fully Finished Lower Level Extends The Living Space With An Expansive Recreation Room Featuring a Custom Feature Wall, Integrated Audio System, Wet Bar, Bedroom, And Additional Laundry Room. Premium Craftsmanship, And Thoughtfully Curated Finishes Throughout. The Spectacular Backyard Features A Large Durable Composite Deck and Fence, Interlock Patio, And Plenty Of Green-space. This Exceptional Home Offers The Perfect Balance Of Luxury And Functionality In One Of Toronto's Most Desirable Family-Friendly Neighbourhoods. Steps To The Top Rated Allenby Public School, Parks, Transit, Shopping, And Dining.
| MLS® Number | C13421338 |
| Status | Sold |
| Listing Type | For Sale |
| Property Type | Single Family Home |
| Interior Size | 2,000 sq ft |
| Beds / Baths | 5 bed · 5 bath |
| City | Lawrence Park / Bedford Park |
| Postal Code | M5N 1M1 |
| Province | ON |
| Listed Date | June 9, 2026 |
| Brokerage | RE/MAX REALTRON BARRY COHEN HOMES INC. |
Sign in to reveal recent sold prices in this area.