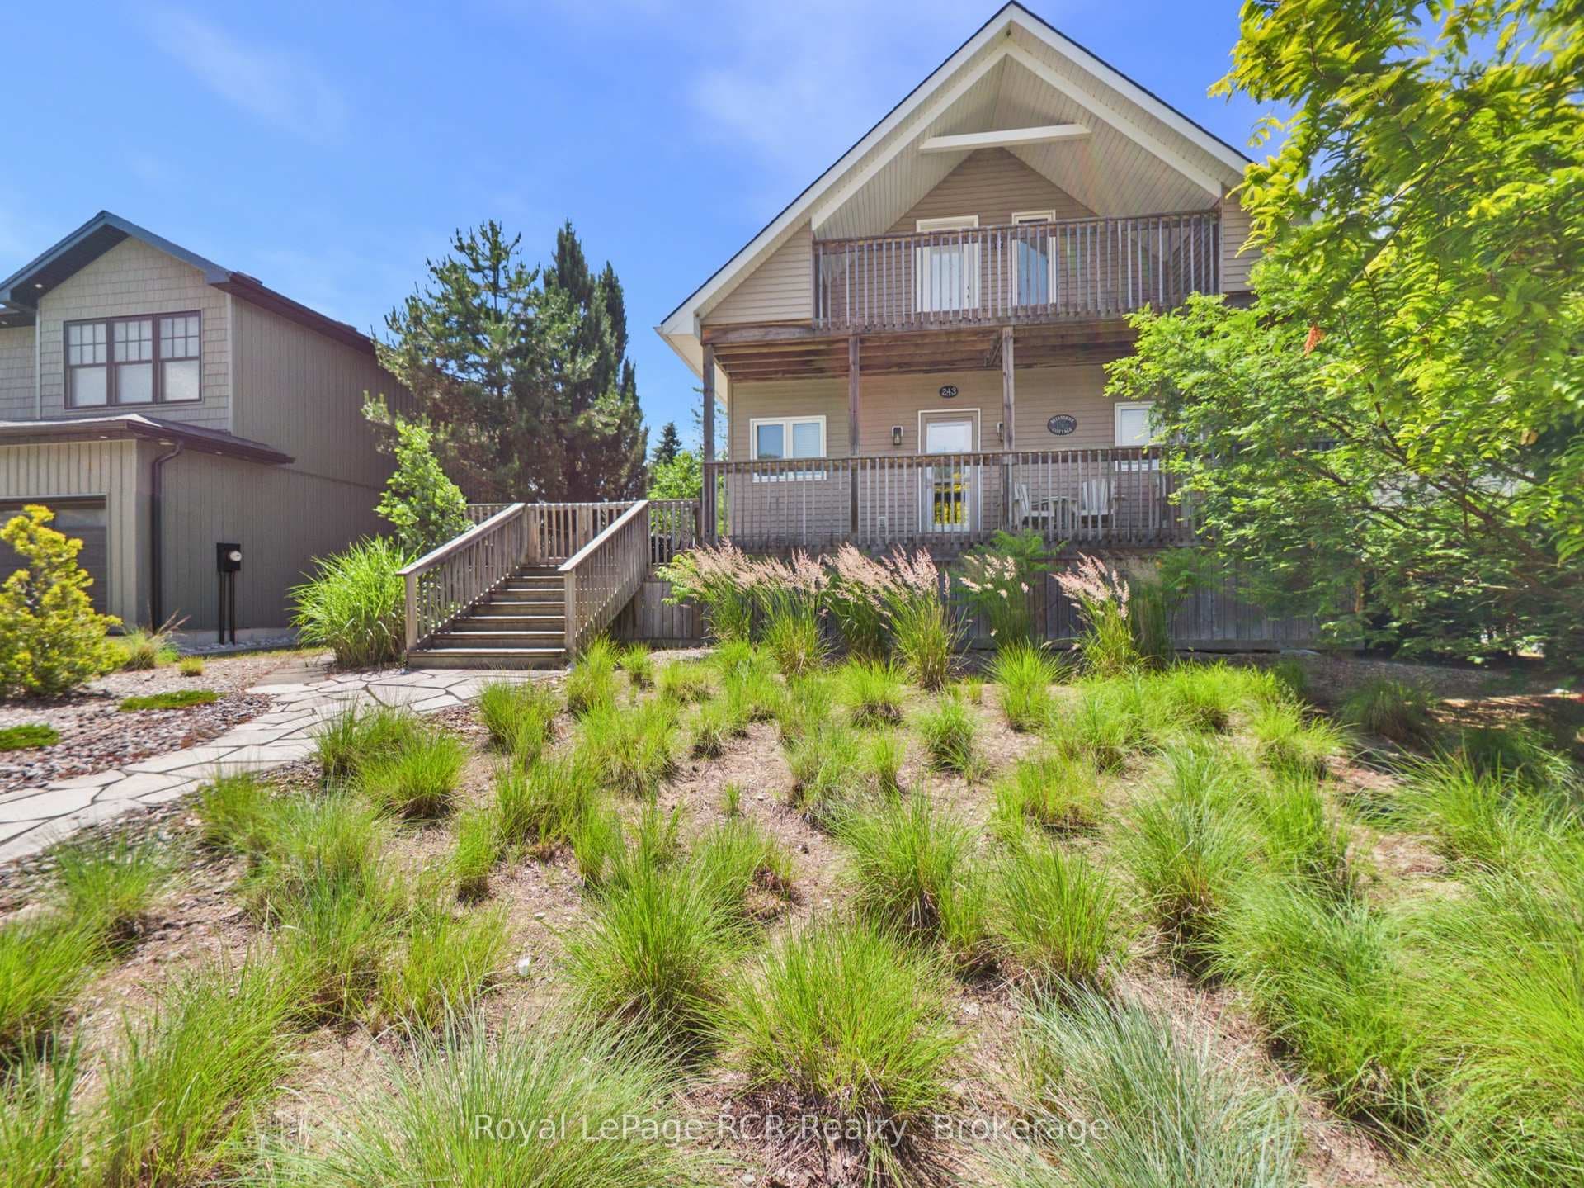
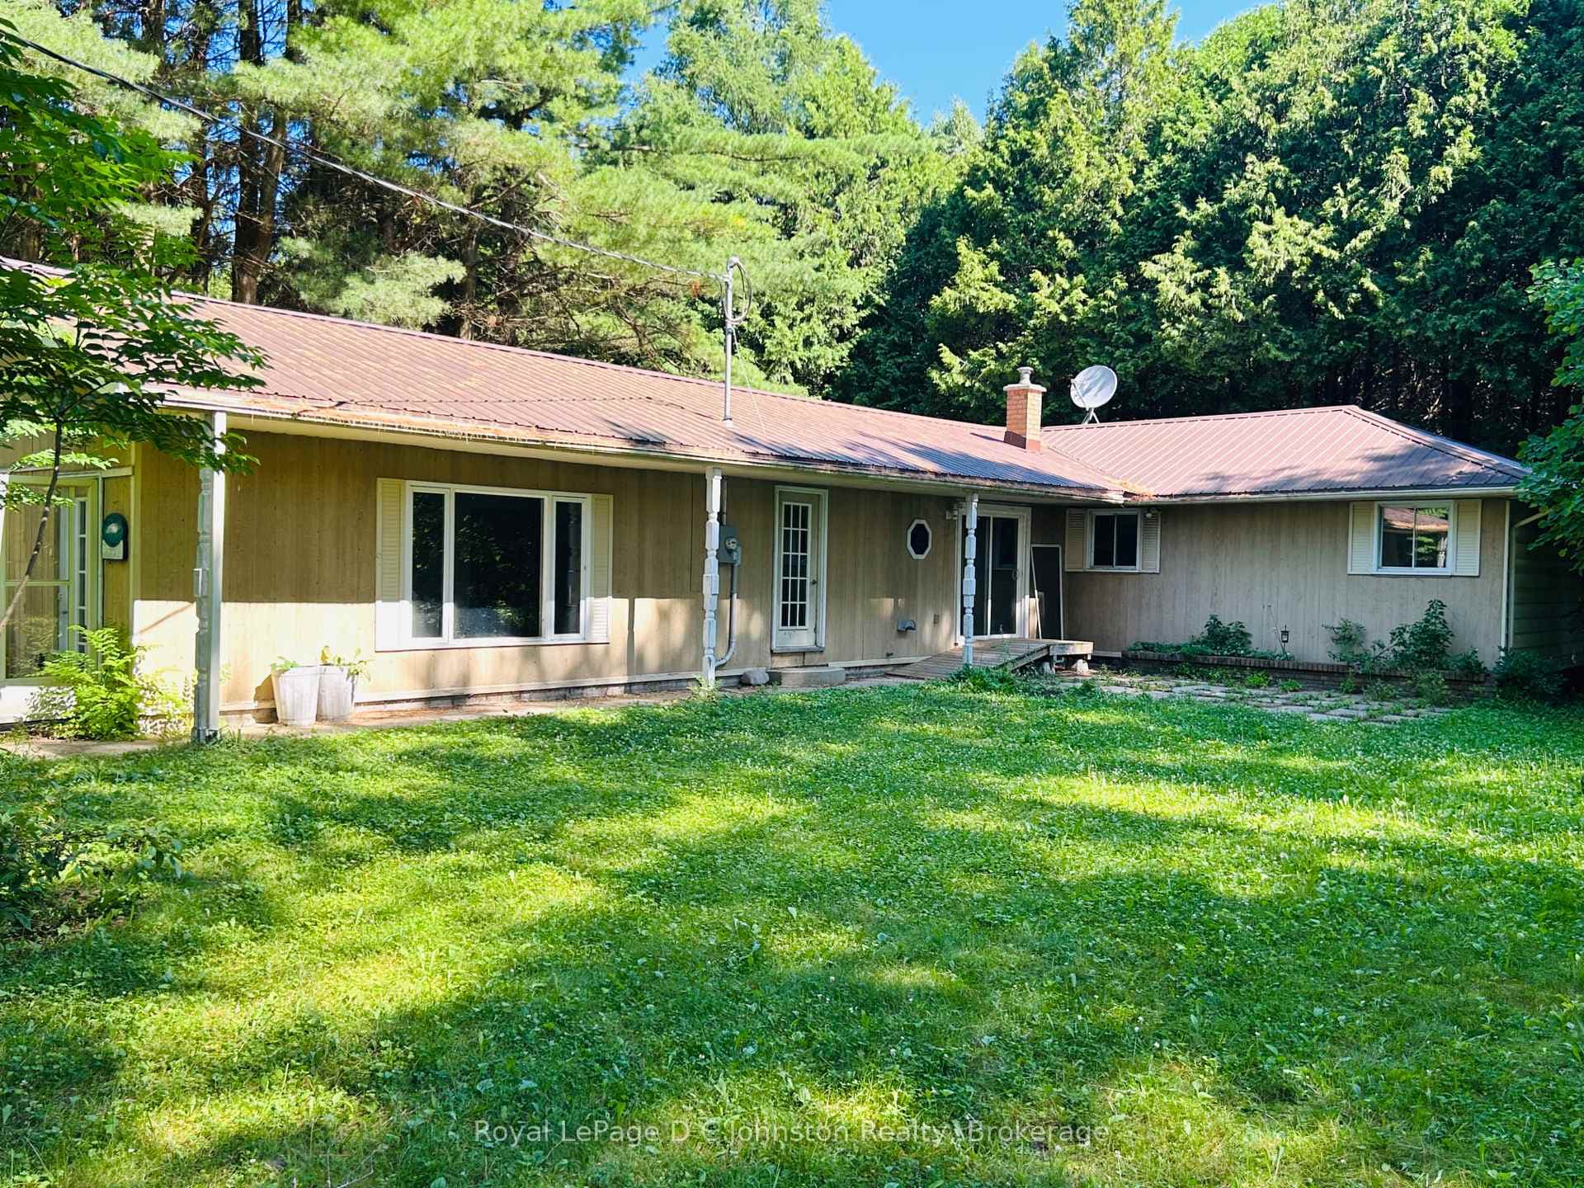
Photo of 418 Elgin StreetJust Listed

$529,900
418 Elgin Street
This freehold townhome is nearing completion! This 2 bedroom 2 bath unit is 1245 sqft on the main floor with a finished basement. The finished basement features a family room, 2 more bedrooms and a full bath. Standard main floor finishes included hardwood and ceramic, solid wood staircase to the basement, 9ft ceilings, and Quartz kitchen counters. Exterior includes a sodded yard, concrete drive and covered back deck measuring 12 x11. Heating is gas forced air with central air. HST is included in the list price provided the Buyer qualifies for the rebate and assigns it to the Builder on closing. Prices subject to change without notice.
| MLS® Number | X12231033 |
| Status | Sold |
| Listing Type | For Sale |
| Property Type | Townhouse |
| Interior Size | 1,100 sq ft |
| Lot Size | 361 sq ft |
| Beds / Baths | 4 bed · 3 bath |
| City | Saugeen Shores |
| Postal Code | N0H 2C8 |
| Province | ON |
| Listed Date | March 3, 2026 |
| Brokerage | RE/MAX Land Exchange Ltd. |
Sign in to reveal recent sold prices in this area.