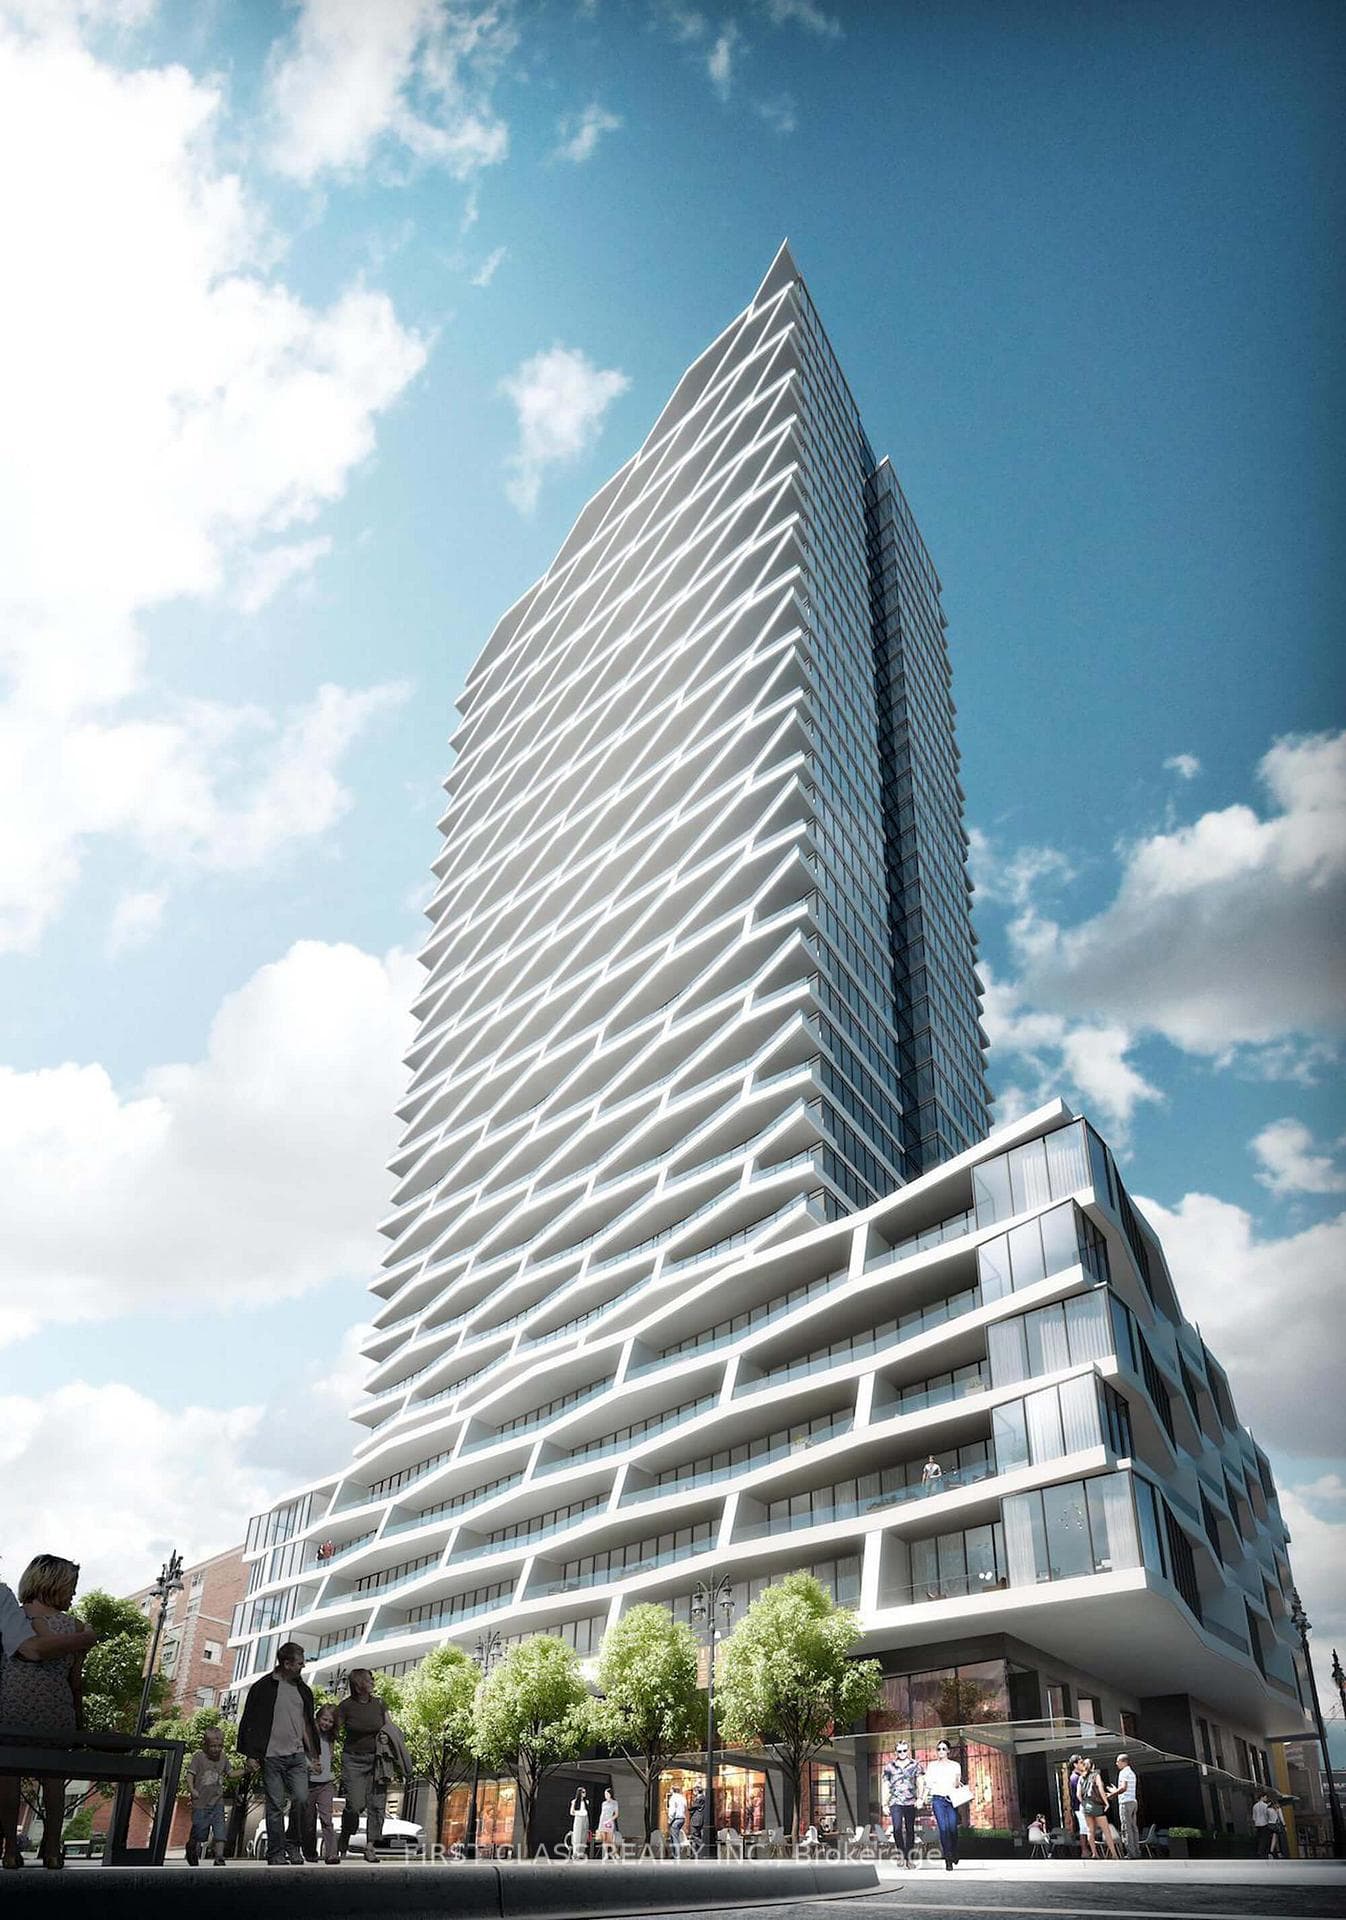
Photo of 135 Lower Sherbourne Street Unit 316For Rent

$2,698
135 Lower Sherbourne Street Unit 316
Enjoy spacious downtown living in this bright corner suite offering approximately 1,120 sq ft of well-designed space. This 2-bedroom-plus-den layout provides flexibility, with a large den featuring sliding glass doors that can easily function as a third bedroom, home office, or guest space. Hardwood floors run throughout the main living areas, adding warmth and style. The kitchen is both practical and stylish with granite countertops, a large undermount sink, stainless steel appliances, and plenty of prep space-perfect for everyday cooking or entertaining. The primary bedroom features a generous walk-in closet and a private ensuite with a separate shower and soaker tub for added comfort. Parking (spot located close to the elevator for added convenience) and locker are included. This building offers fantastic amenities including a pool, steam room, BBQ area, library with billiards table, party room, and theatre room. For added everyday convenience, No Frills is located right downstairs, making grocery runs quick and easy. Located in one of Toronto's most sought-after neighbourhoods, you're just steps to the Financial District, St. Lawrence Market, Union Station with UP Express, the PATH, Berczy Park, the Eaton Centre, and countless restaurants, cafés, and shops. A fantastic opportunity to enjoy vibrant downtown living with space to work, relax, and entertain.
| MLS® Number | C12886686 |
| Status | Sold |
| Listing Type | For Lease |
| Property Type | Condo |
| Interior Size | 1,000 sq ft |
| Beds / Baths | 3 bed · 2 bath |
| Locker | Owned |
| Exposure | South East |
| Balcony | Open |
| City | Regent Park / Cabbagetown / St. James Town |
| Postal Code | M5E 1A1 |
| Province | ON |
| Listed Date | March 16, 2026 |
| Brokerage | RE/MAX REALTRON REALTY INC. |
Sign in to reveal recent sold prices in this area.