Photo of 859 The Queensway N/A Unit 319For Rent

$2,500
859 The Queensway N/A Unit 319
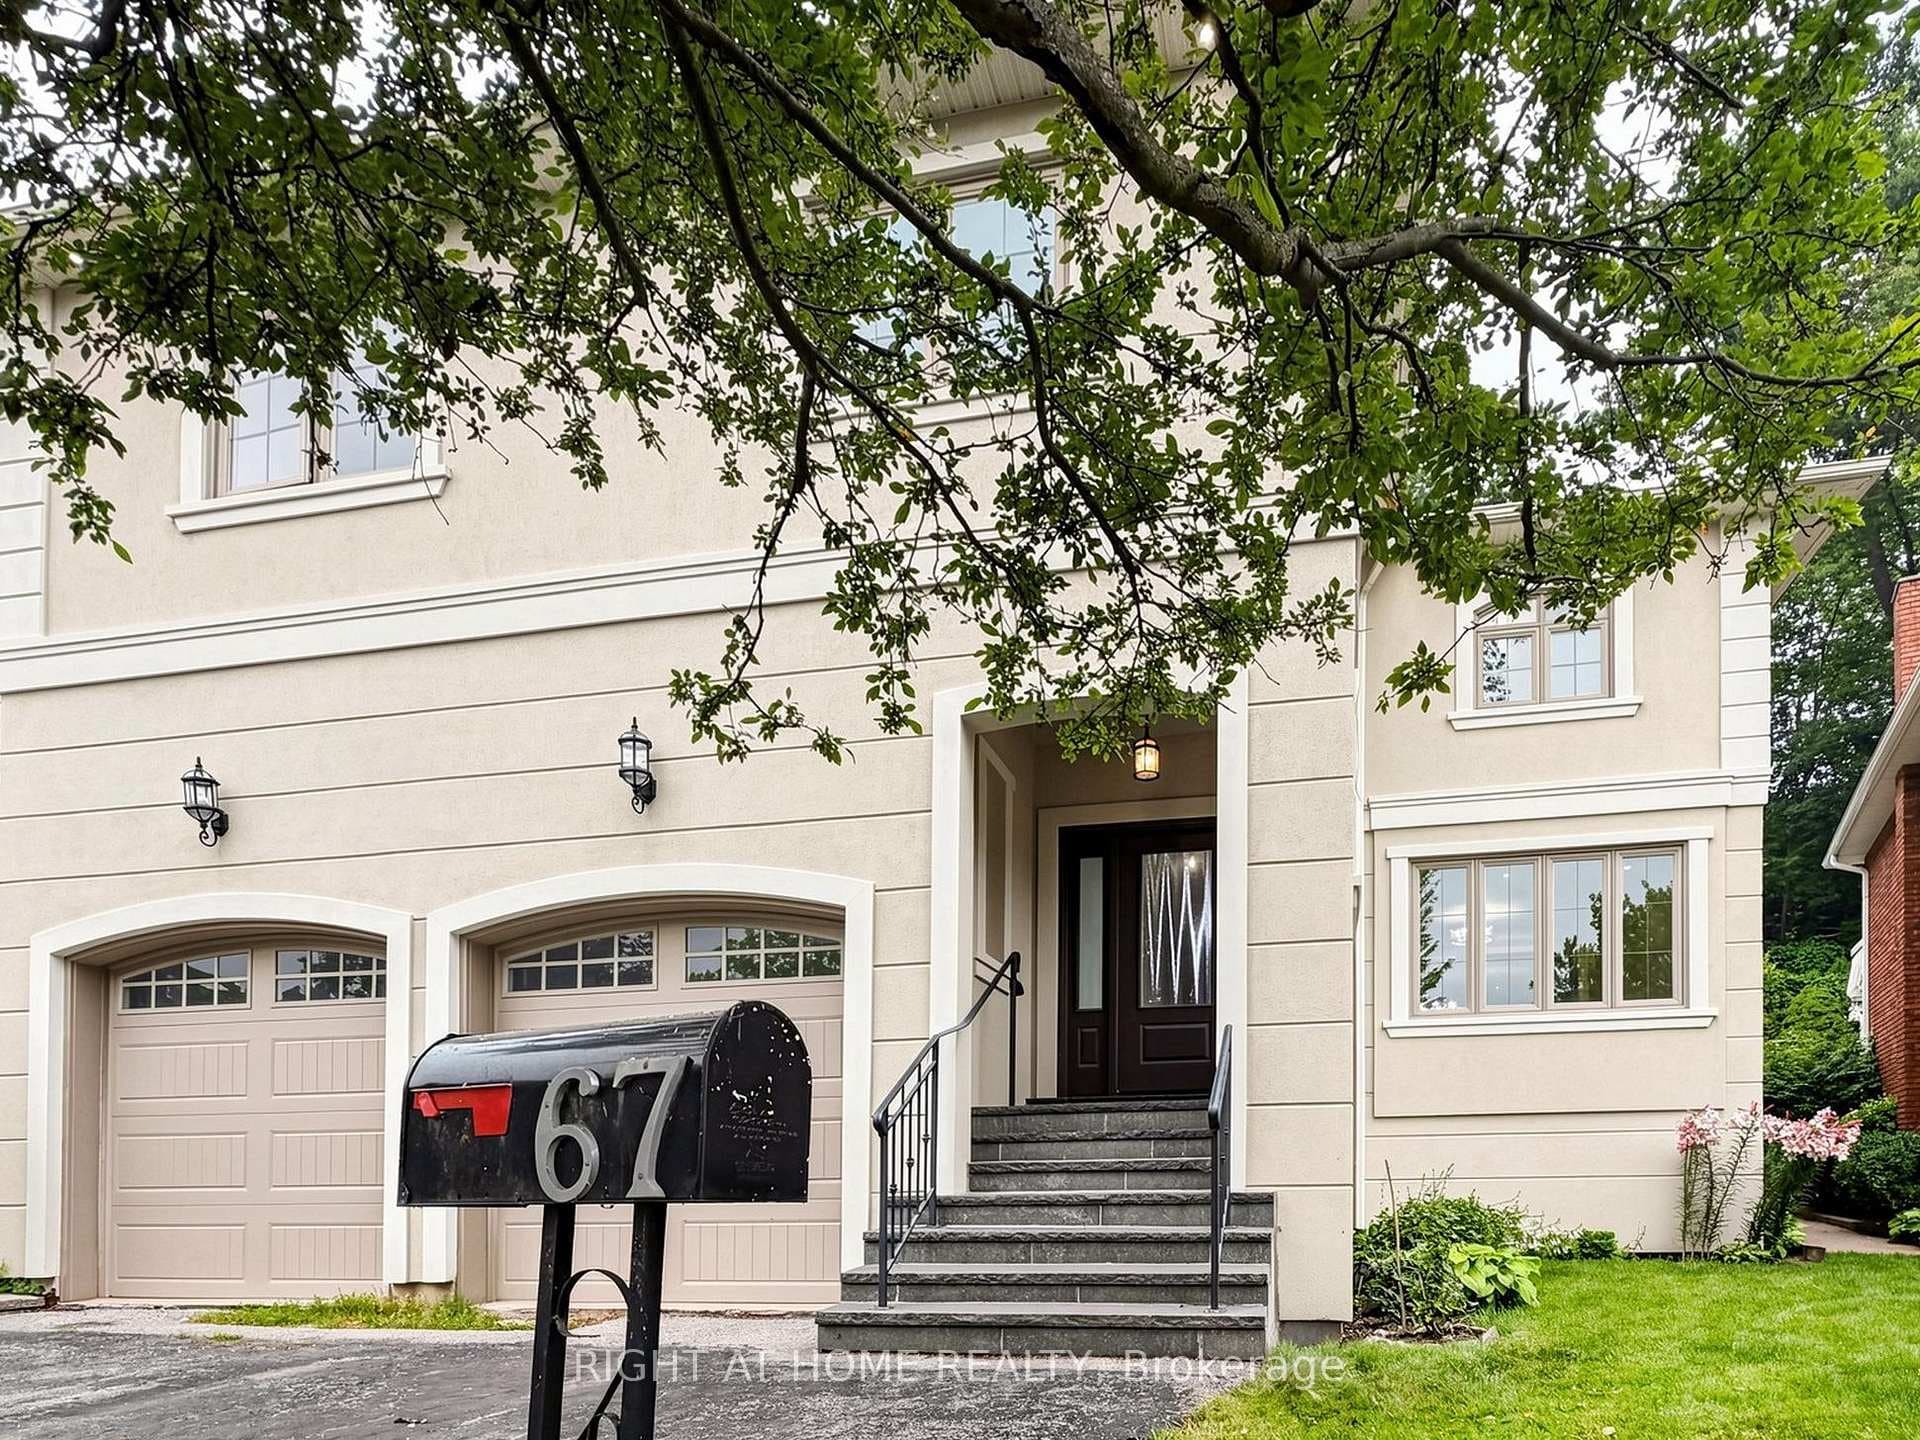
Experience Muskoka-style living in the heart of Toronto. This exceptional custom-built home backs directly onto the Humber River, offering rare privacy, tranquility, and breathtaking greenbelt views-just minutes from the downtown core.Thoughtfully designed for elegance and comfort, the home features soaring 11-ft ceilings, skylights, coffered detailing, pot lighting, rich hardwood floors, tumbled marble, and natural stone finishes throughout. The chef-inspired Italian kitchen is equipped with premium KitchenAid appliances and granite countertops, perfect for both everyday living and entertaining. Versatile living spaces include a main-floor office, a secondary family room, and finished basement with an additional bedroom.Bedroom features its own ensuite, while the luxurious primary retreat boasts a spa-style bath with a corner Jacuzzi overlooking the river and a private fireplace. Walkouts to three balconies offer stunning year-round views of the surrounding natural landscape. Nestled on a quiet cul-de-sac with direct backyard access to the Humber River, this one-of-a-kind property combines luxury, seclusion, and a true cottage-like atmosphere-while remaining close to highways, transit, shopping, and Toronto's vibrant city core. EV charger installed.
| MLS® Number | W12765224 |
| Status | Sold |
| Listing Type | For Lease |
| Property Type | Single Family Home |
| Interior Size | 3,500 sq ft |
| Beds / Baths | 5 bed · 4 bath |
| City | Corso Italia / Dufferin Grove |
| Postal Code | M8Y 1V5 |
| Province | ON |
| Listed Date | March 3, 2026 |
| Brokerage | REAL ONE REALTY INC. |
Sign in to reveal recent sold prices in this area.