Photo of 272 Rumsey RoadJust Listed

$1,499,000
272 Rumsey Road
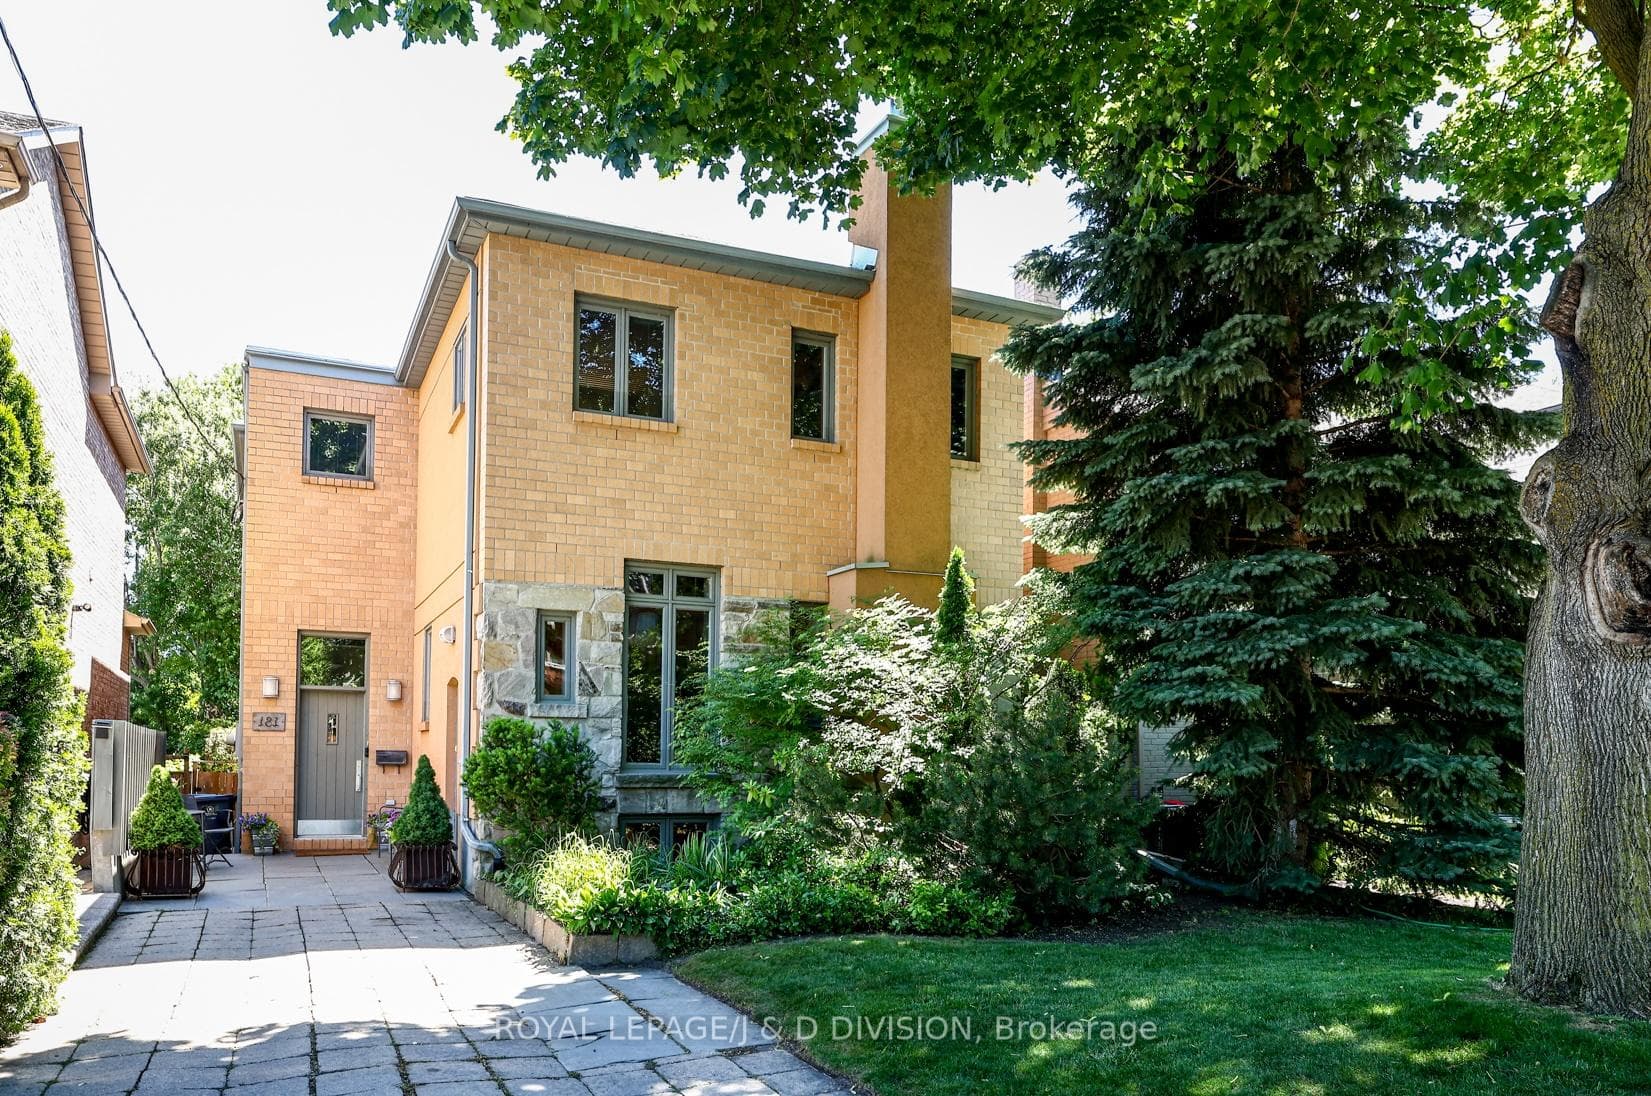
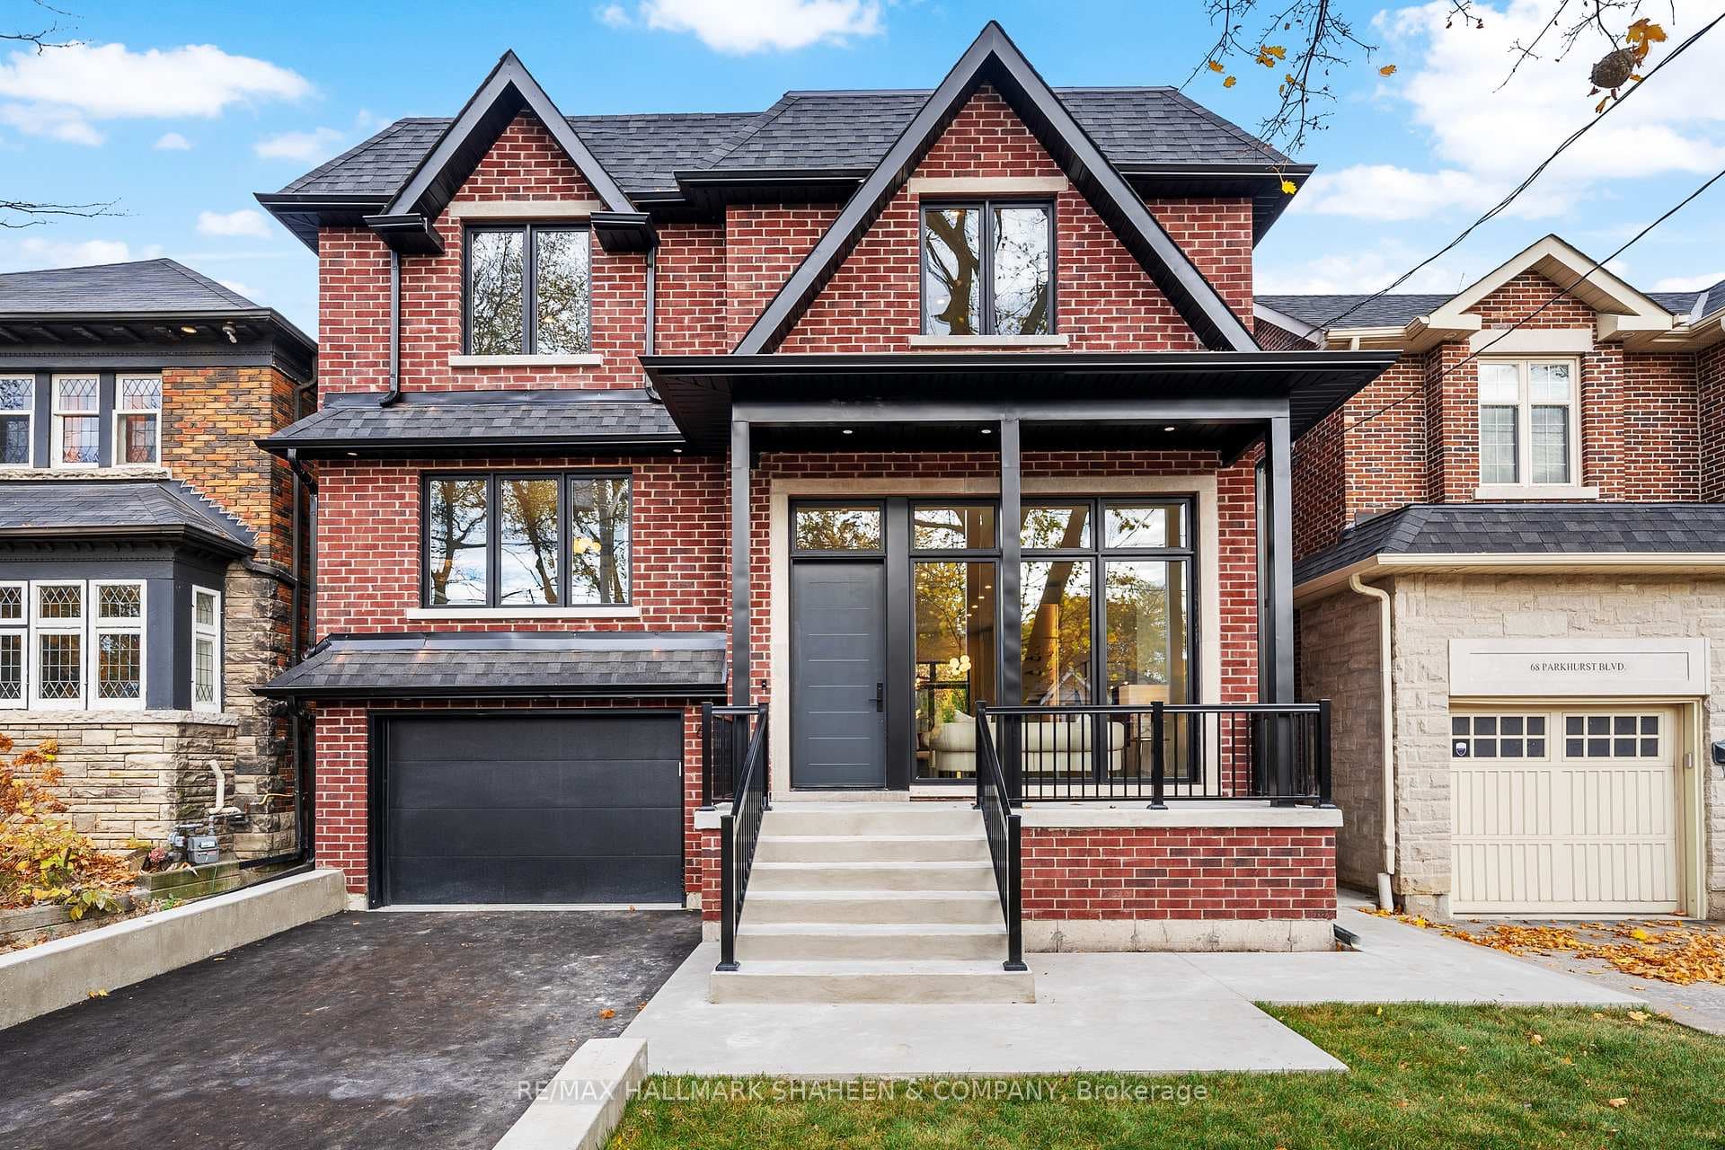
Set on a south-facing stretch of McRae Drive, this classic detached Leaside home offers excellent natural light and a practical, family-friendly layout. With a traditional brick exterior and many original details, it has been very well maintained with several updates over the years and provides the opportunity to renovate further as needs evolve. Inside, the home retains much of its original character. The front hall features wood stairs, panelled walls, and original detailing, opening to a bright living room with leaded glass bay windows and a fireplace with stone surround, which flows directly into a spacious dining room well suited to both everyday living and entertaining. The kitchen has been updated with white cabinetry, quartz counters, and stainless steel appliances, along with a breakfast area and walkout to the rear deck and backyard. Upstairs, the second floor is arranged on a split level, with one bedroom set apart above the garage, ideal for a guest room, older child, or home office. Three additional bedrooms are generous in size and grouped together with a central family bathroom. Original built-in cabinetry and closets typical of the home's era remain on the upper level, providing practical storage. The finished lower level offers flexible living space, along with laundry, storage, and a powder room. The fully fenced backyard is private and functional. A private driveway with parking for two cars leads to a garage adapted to include a roughed-in mudroom-style side entry. Located within walking distance to Bayview Avenue, with quick access to transit and the Bayview Extension, downtown Toronto, and Sunnybrook Hospital. Set in a family-friendly neighbourhood served by Rolph Road Elementary School, Bessborough Elementary School, and Leaside High School.
| MLS® Number | C12731966 |
| Status | Sold |
| Listing Type | For Sale |
| Property Type | Single Family Home |
| Interior Size | 1,100 sq ft |
| Beds / Baths | 4 bed · 2 bath |
| Neighbourhood | Leaside |
| City | Flemingdon Park / Don Mills |
| Postal Code | M4G 1R9 |
| Province | ON |
| Listed Date | January 27, 2026 |
| Brokerage | CHESTNUT PARK REAL ESTATE LIMITED |
Sign in to reveal recent sold prices in this area.