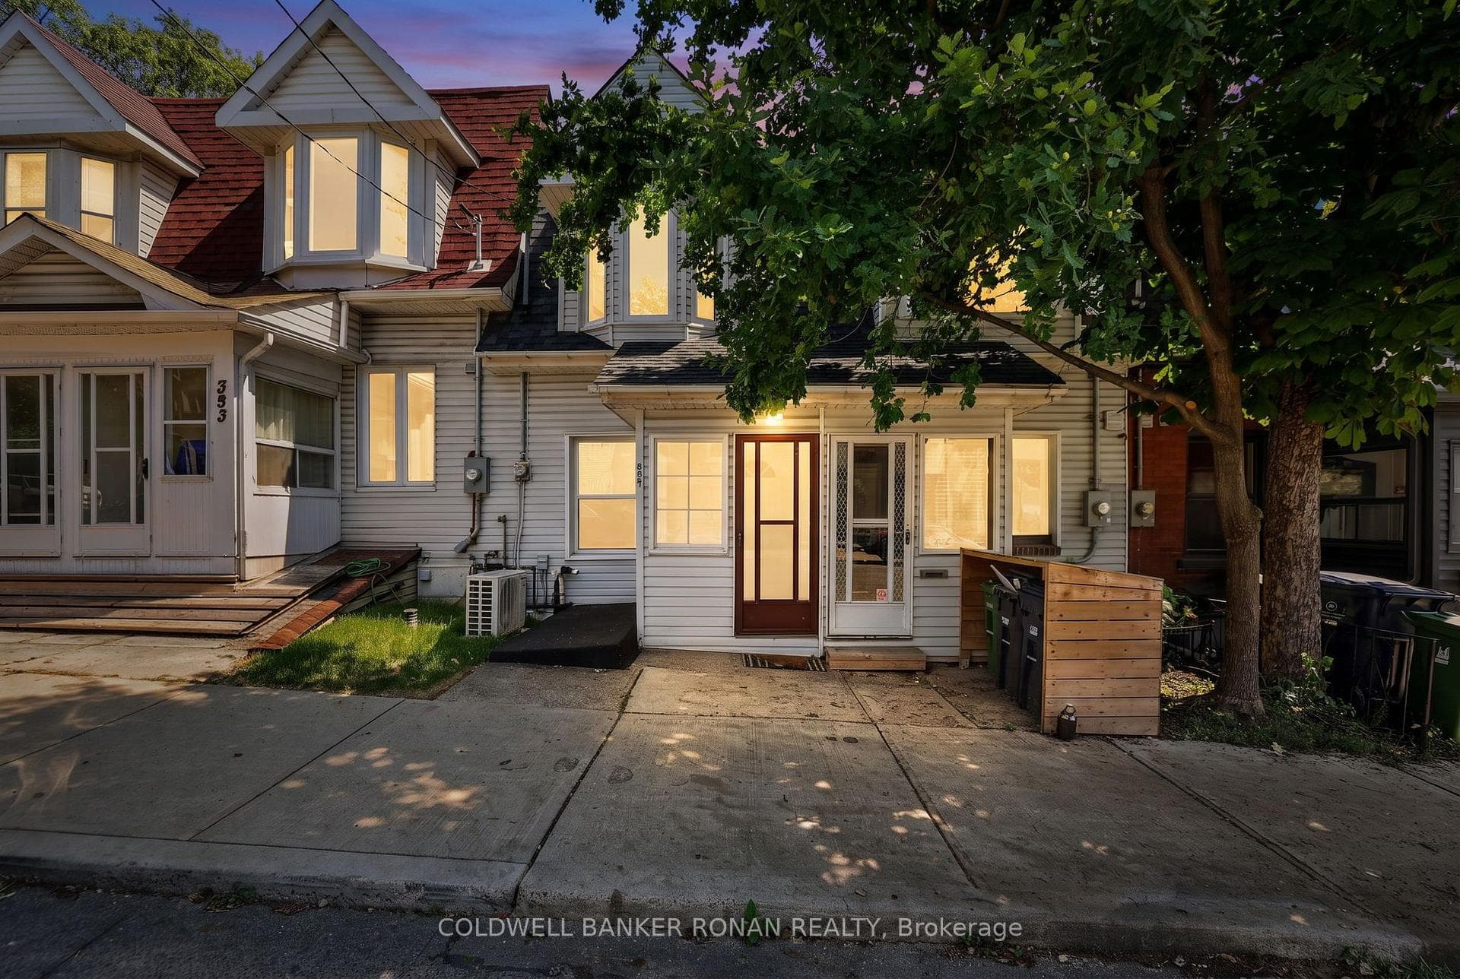
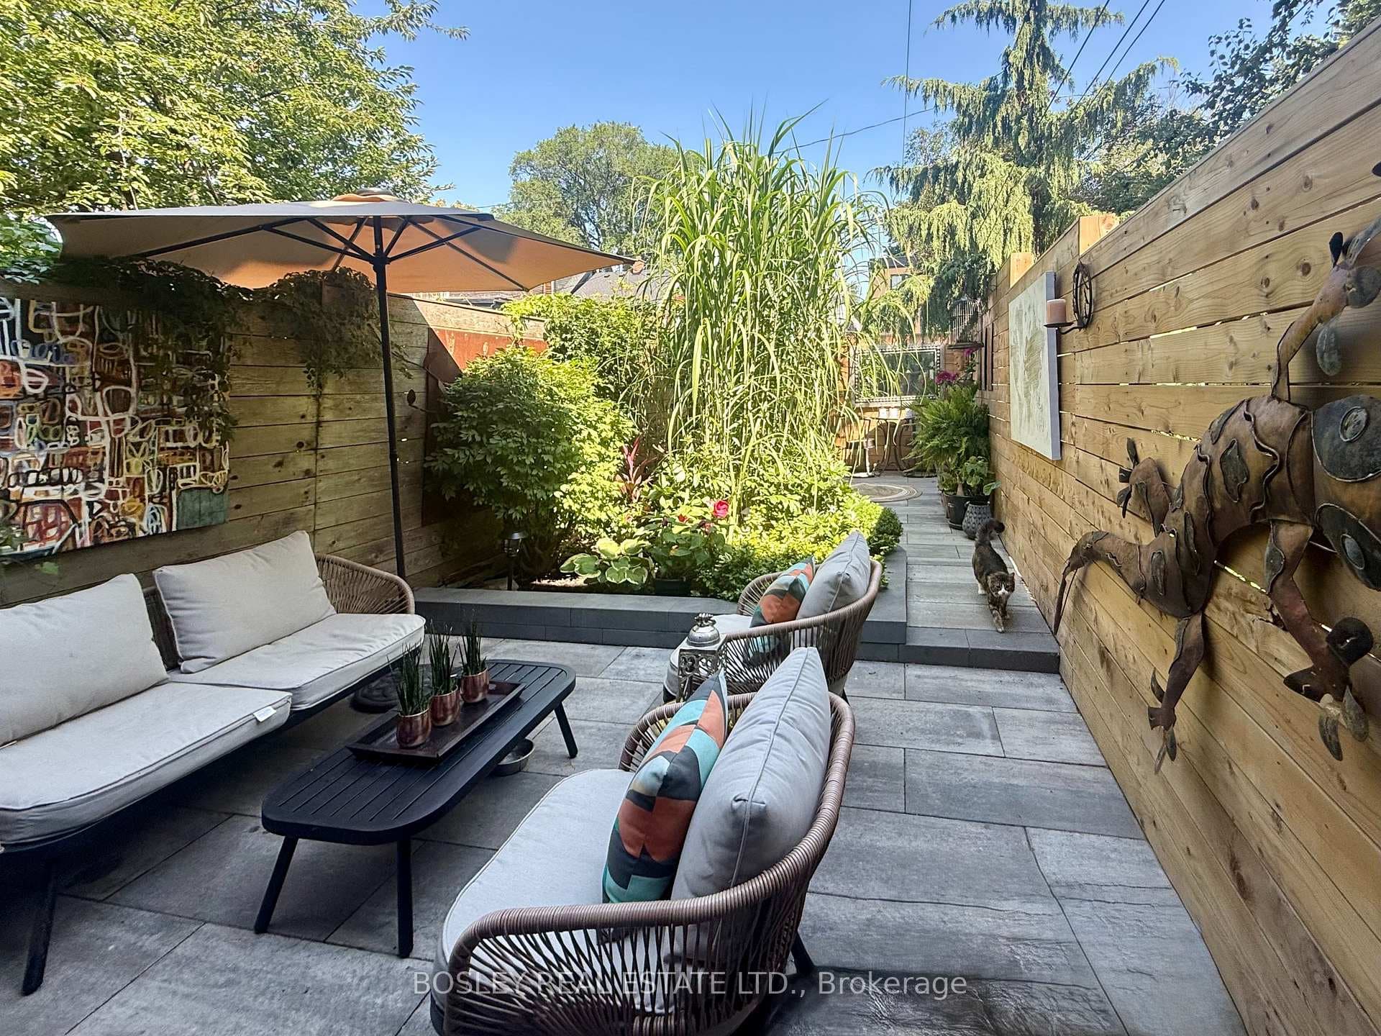
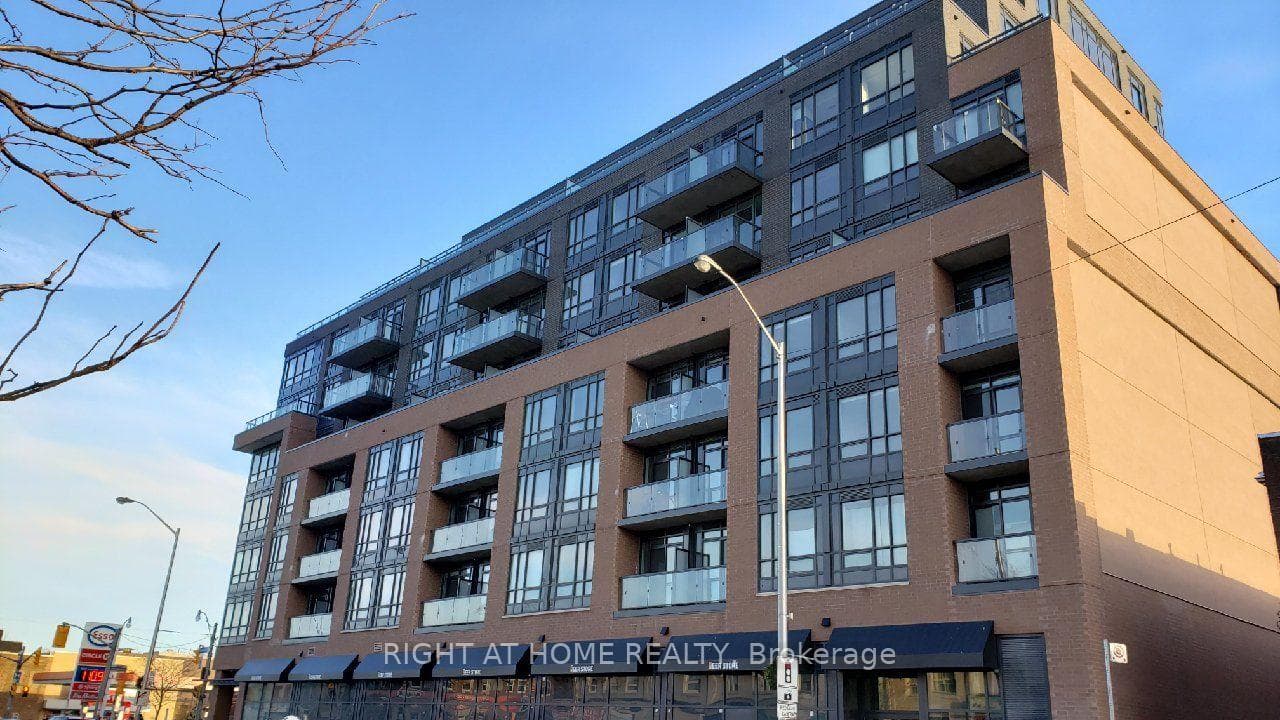
Photo of 1331 Queen Street Unit 403Just Listed
$699,900
1331 Queen Street Unit 403
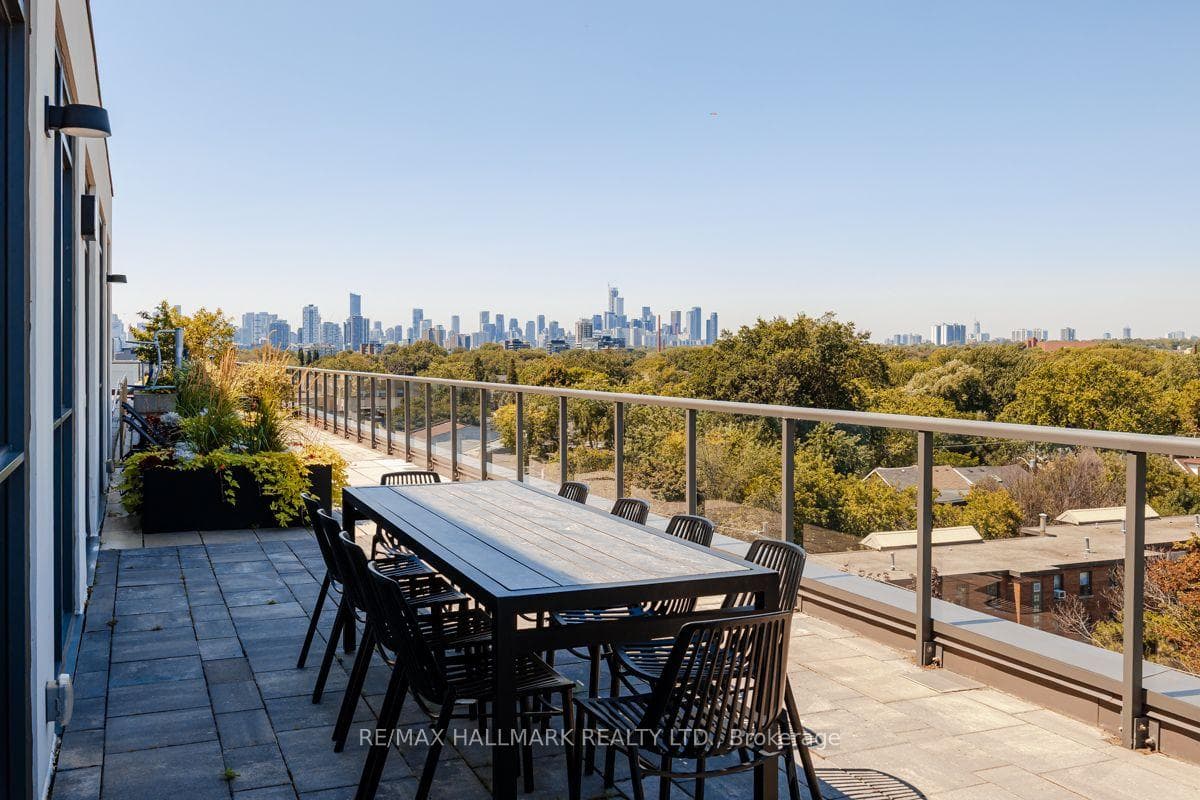
**Location**: The property is strategically located at the intersection of four sought-after residential areas in Toronto, which offers the benefits of each neighborhood in terms of culture, amenities, and atmosphere. **Structure and Layout**: The building is currently set up as a two-unit dwelling.This configuration could appeal to various types of occupants: A family looking for a spacious home. Young people interested in living in one unit while renting out the other to generate income & getting help with their mortgage payments. **Features of the Main Floor**: Living/Dining Room that serves as a harmonious combined space for both areas. Eat-in Kitchen: A large kitchen which includes top-of-the-line appliances. There is a walkout to a back room and another to a deck and backyard providing good indoor-outdoor flow. **Basement**: The basement has a notable ceiling height, a rare and desirable feature not always common in this neighbourhood. The Basement contains two bedrooms, a powder room and laundry facilities. **Second Floor**: There's a combined Living & Dining area with a walkout to a large balcony, a pleasant outdoor space. The kitchen is spacious enough to eat in and comes with great appliances, including the convenience of in-unit laundry (washer/dryer).There's a one bedroom on this level, with additional access to another bedroom located on the third floor. Welcome!
| MLS® Number | E8267832 |
| Status | Sold |
| Listing Type | For Sale |
| Property Type | Semi-Detached |
| Interior Size | 1,100 sq ft |
| Beds / Baths | 4 bed · 3 bath |
| City | Riverdale / Leslieville |
| Postal Code | M4M 1P8 |
| Province | ON |
| Listed Date | February 1, 2026 |
| Brokerage | REAL ESTATE HOMEWARD |
Sign in to reveal recent sold prices in this area.