Photo of 16 Trout Lily AvenueJust Listed
$1,129,000
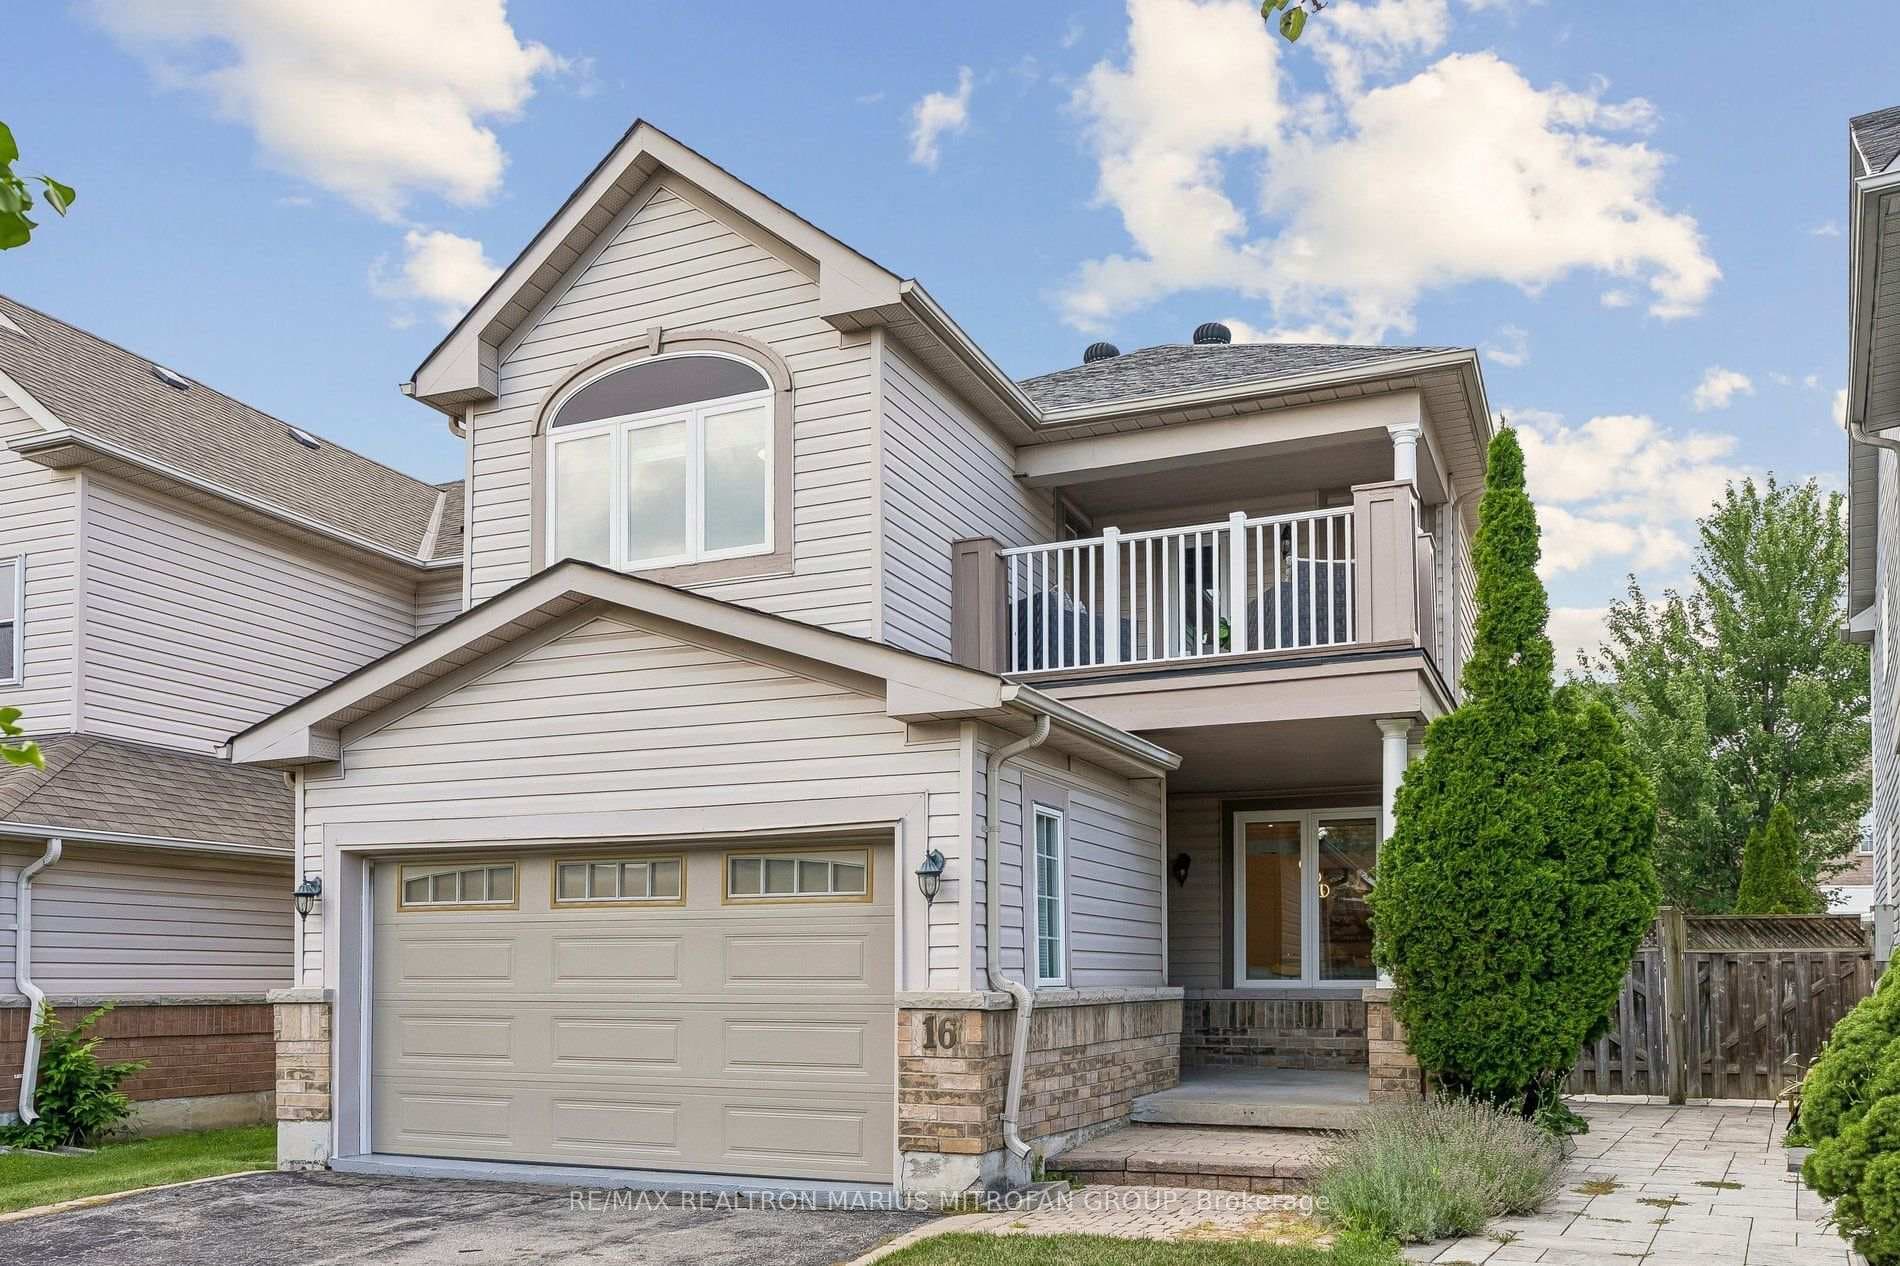
16 Trout Lily Avenue
Meticulously Maintained Home * Detached, Open-concept Residence sits on a Private Pie-shaped Lot in the Prestigious Raymerville Community * Features a Finished Basement with a Guest/Nanny Room and a Full Bathroom * Located in a Tranquil, Well-manicured Neighborhood with Mature Trees, no Sidewalks, and Low Traffic * Offers Both Comfort and Convenience * Spacious Family Room with a Fireplace Connects to a Modern, Open-concept Quartz Kitchen Equipped with New Appliances (Fridge, Dishwasher, Oven) * Newly Installed Windows that Overlook a Large, Covered Deck and Backyard * Immaculate Interior Includes a Large Formal Dining Room, a Formal Living Room, an Updated Powder Room, a Spiral Staircase, and Hardwood Floors Throughout * The Second-floor Bathrooms Boast Full Ceiling-to-floor Marble Stone Finishes * The Master Ensuite Features a Large Bathroom, a Walk-in closet, and Oversized Sun-filled Windows * This Home is Conveniently Located Near Amenities such as GO Stations, Elementary and High Schools, Markville Mall, a Hospital, Unionville, and High-end Custom Homes
| MLS® Number | N8362188 |
| Status | Sold |
| Listing Type | For Sale |
| Property Type | Single Family Home |
| Interior Size | 0 sq ft |
| Beds / Baths | 5 bed · 4 bath |
| City | Markham |
| Postal Code | L3P 6W4 |
| Province | ON |
| Listed Date | May 6, 2026 |
| Brokerage | RE/MAX PARTNERS REALTY INC. |
Sign in to reveal recent sold prices in this area.