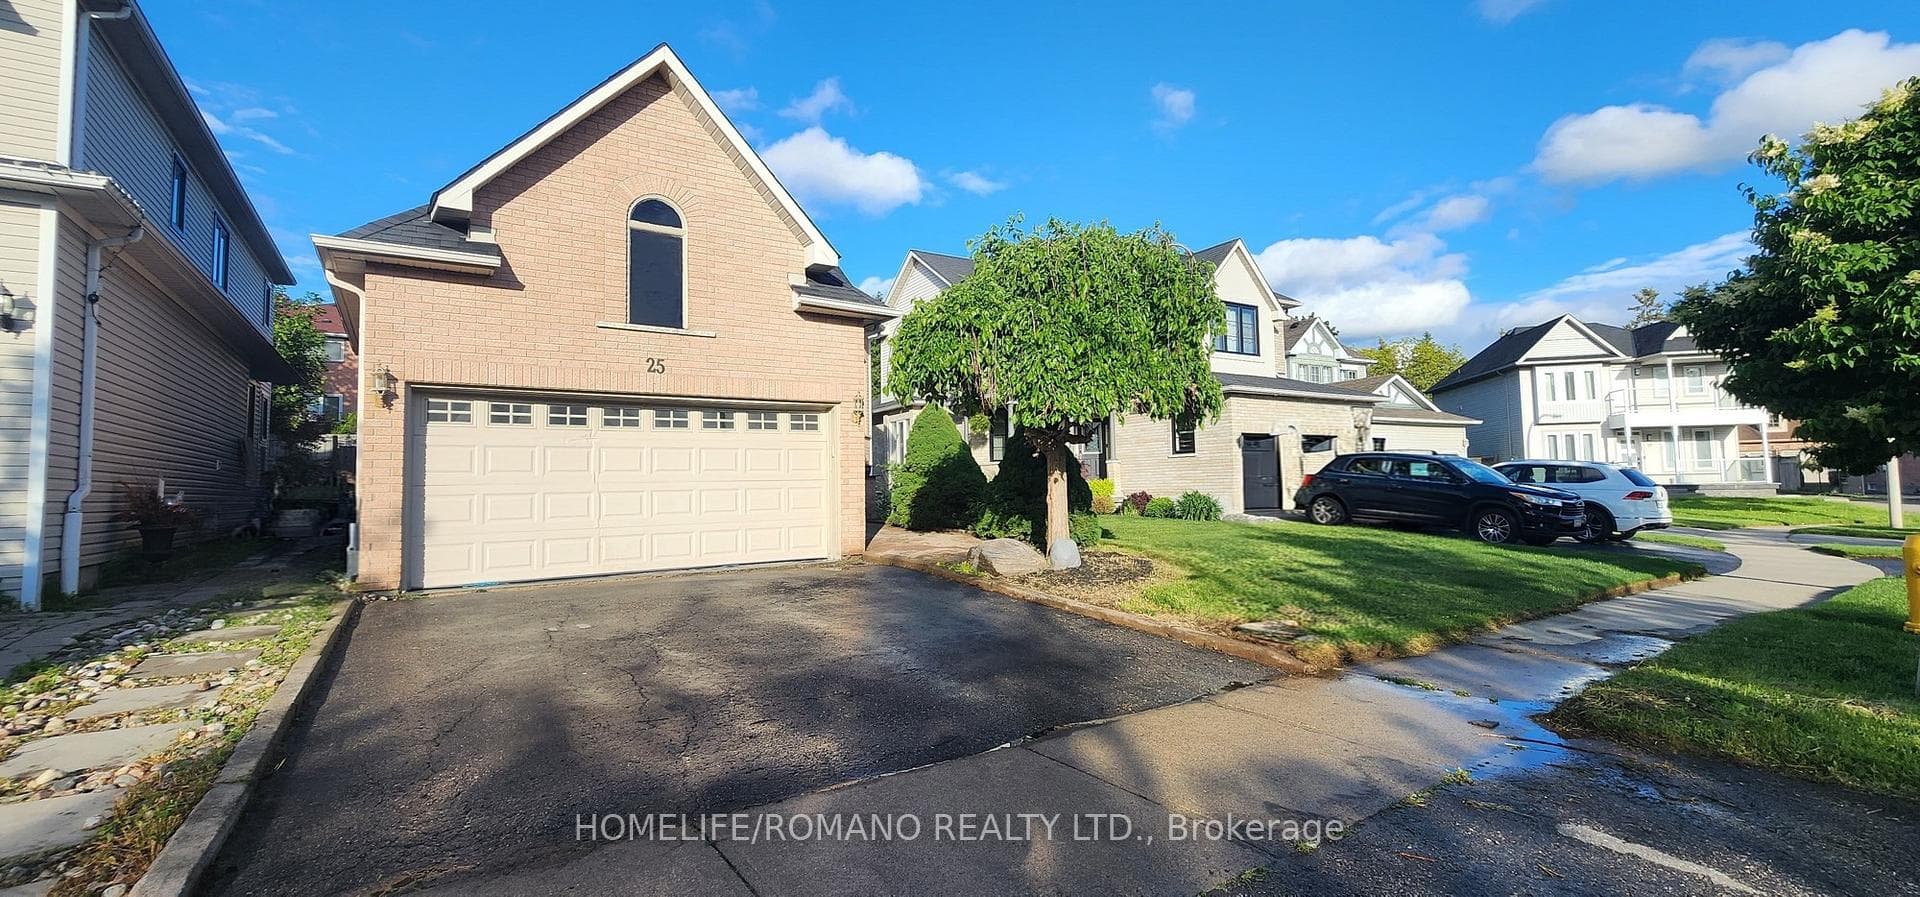
Photo of 25 Bedell CrescentJust Listed
$799,000
25 Bedell Crescent
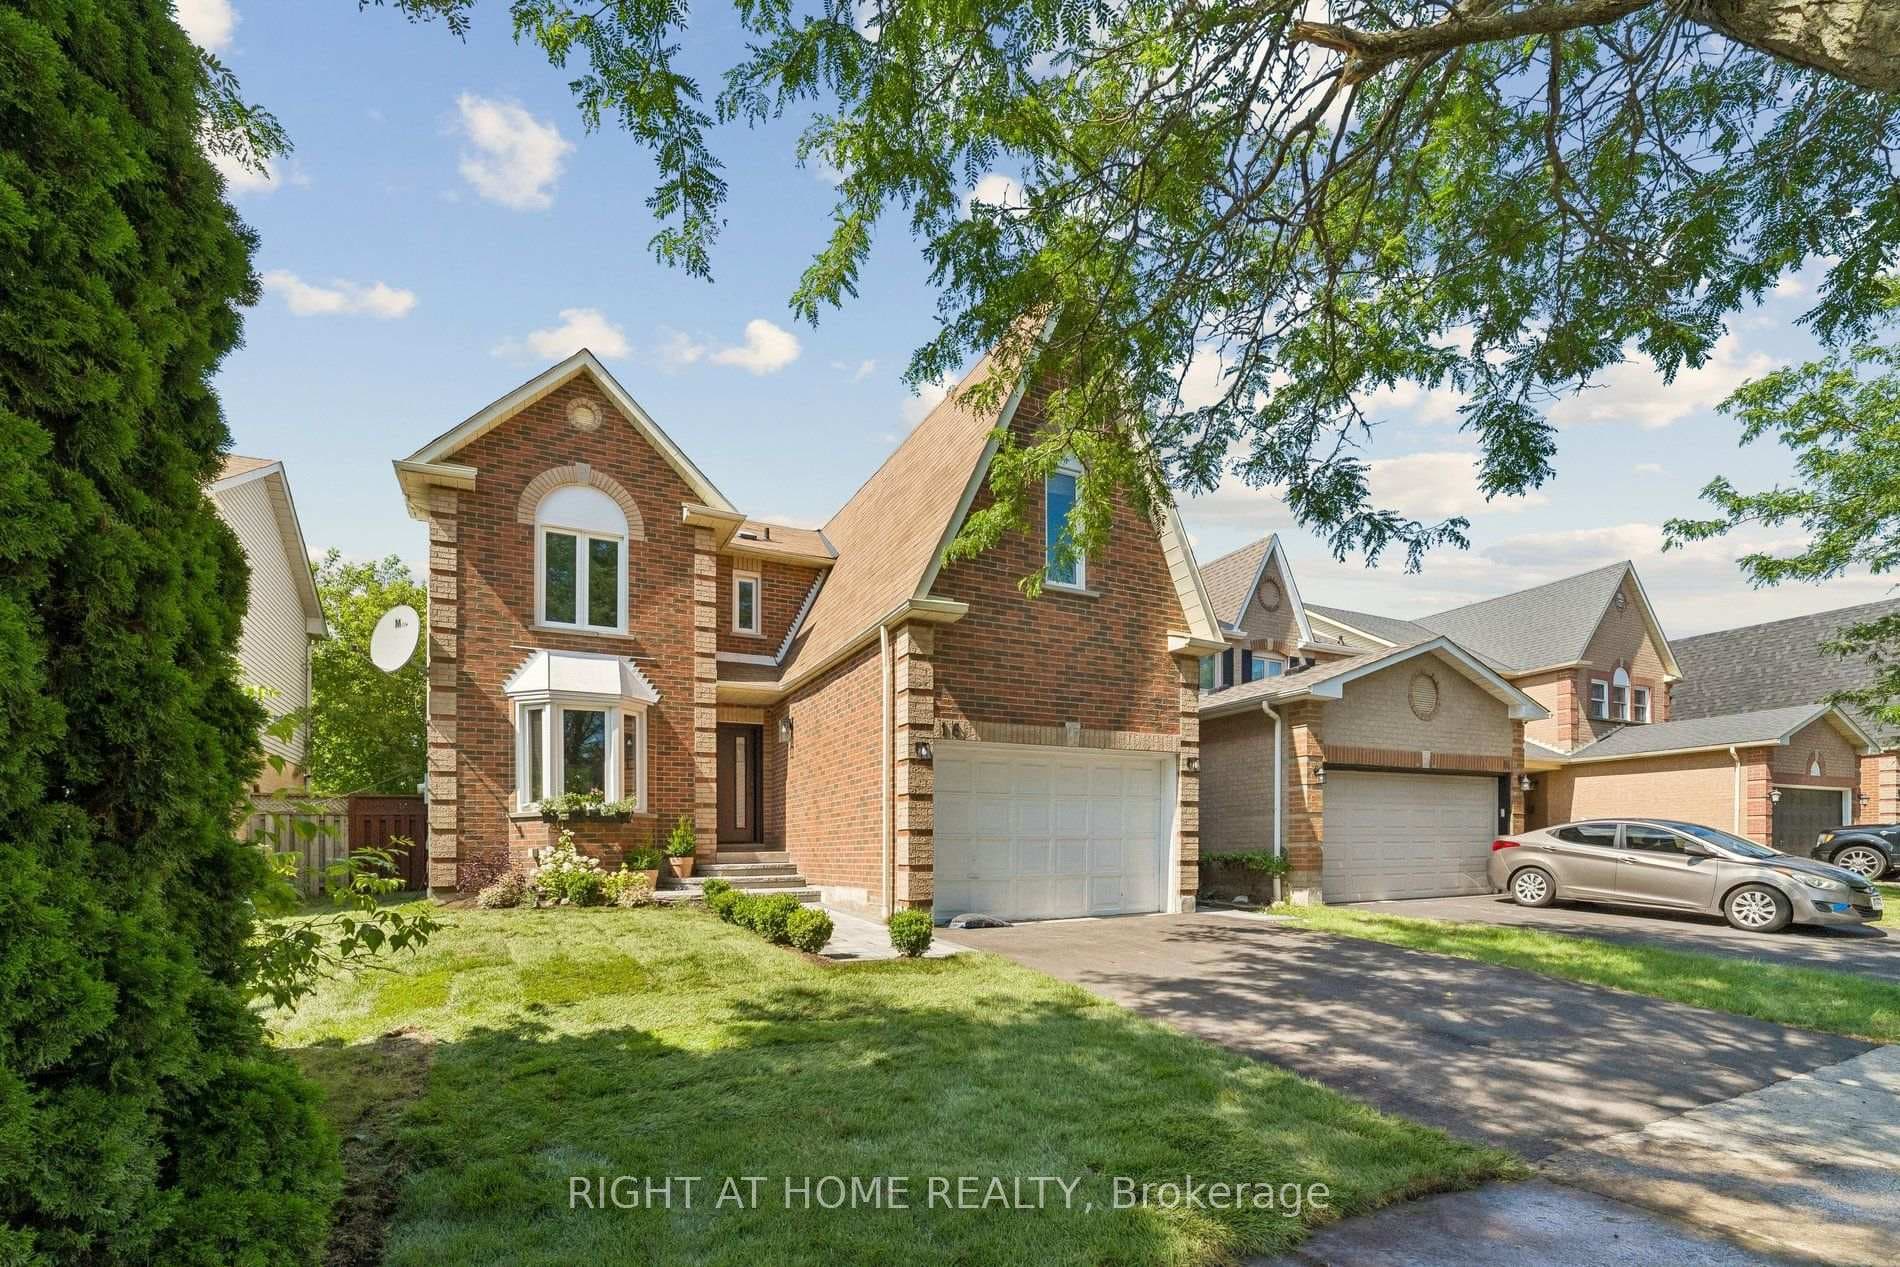
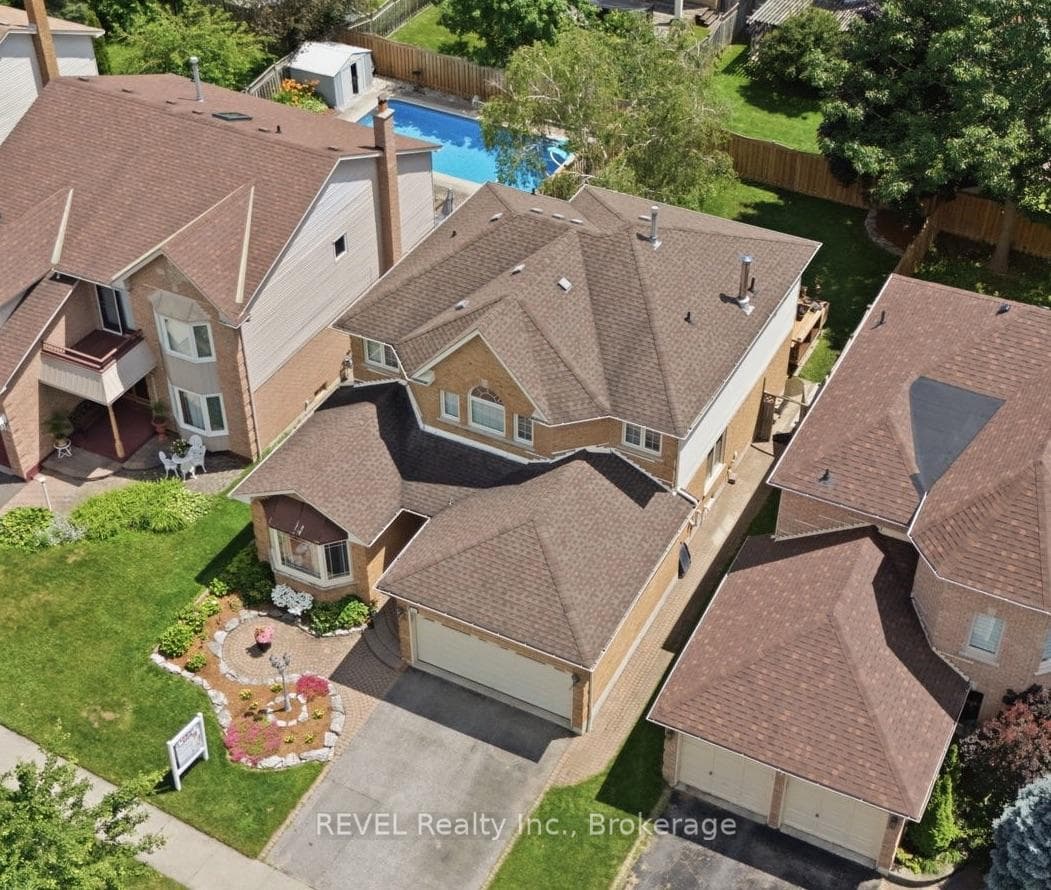
This stunning all-brick home offers almost or close to 2400 sq ft of beautifully finished living space, featuring 4 spacious bedrooms and 3 well-appointed bathrooms. Located in a family-friendly neighborhood, this meticulously maintained home boasts hardwood floors throughout the main level, along with a cozy electric fireplace in the family room. The updated kitchen showcases modern finishes, including a stylish backsplash, and a bright breakfast nook. Upstairs, the master suite serves as a true retreat, complete with a luxurious 5-piece ensuite featuring a his-and-hers sink and a standalone tub, ideal for relaxing after a long day. The fully finished basement expands the living space, featuring a gas fireplace, a game area with a pool table, a wet bar, and a cold cellar. Outside, enjoy a private, fenced yard with a wooden deck, a gazebo perfect for entertaining, and a handy storage shed. This home offers a perfect blend of style, functionality, and comfort, with the added benefit of being conveniently located near transit, schools, parks, and shopping.
| MLS® Number | E11990626 |
| Status | Sold |
| Listing Type | For Sale |
| Property Type | Single Family Home |
| Interior Size | 2,000 sq ft |
| Beds / Baths | 4 bed · 3 bath |
| Neighbourhood | Rolling Acres |
| City | Whitby |
| Postal Code | L1R 1Y4 |
| Province | ON |
| Listed Date | February 27, 2025 |
| Brokerage | KELLER WILLIAMS ENERGY LEPP GROUP REAL ESTATE |
Sign in to reveal recent sold prices in this area.