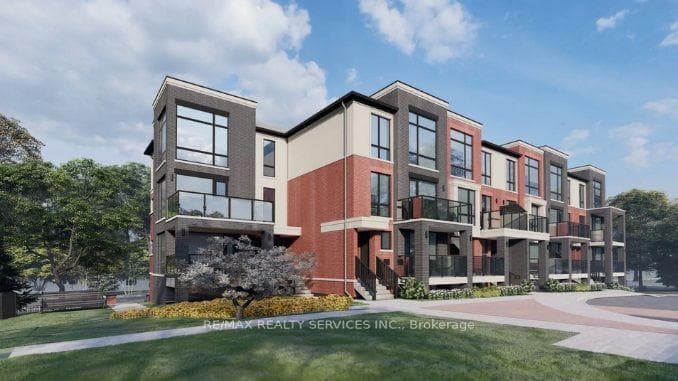
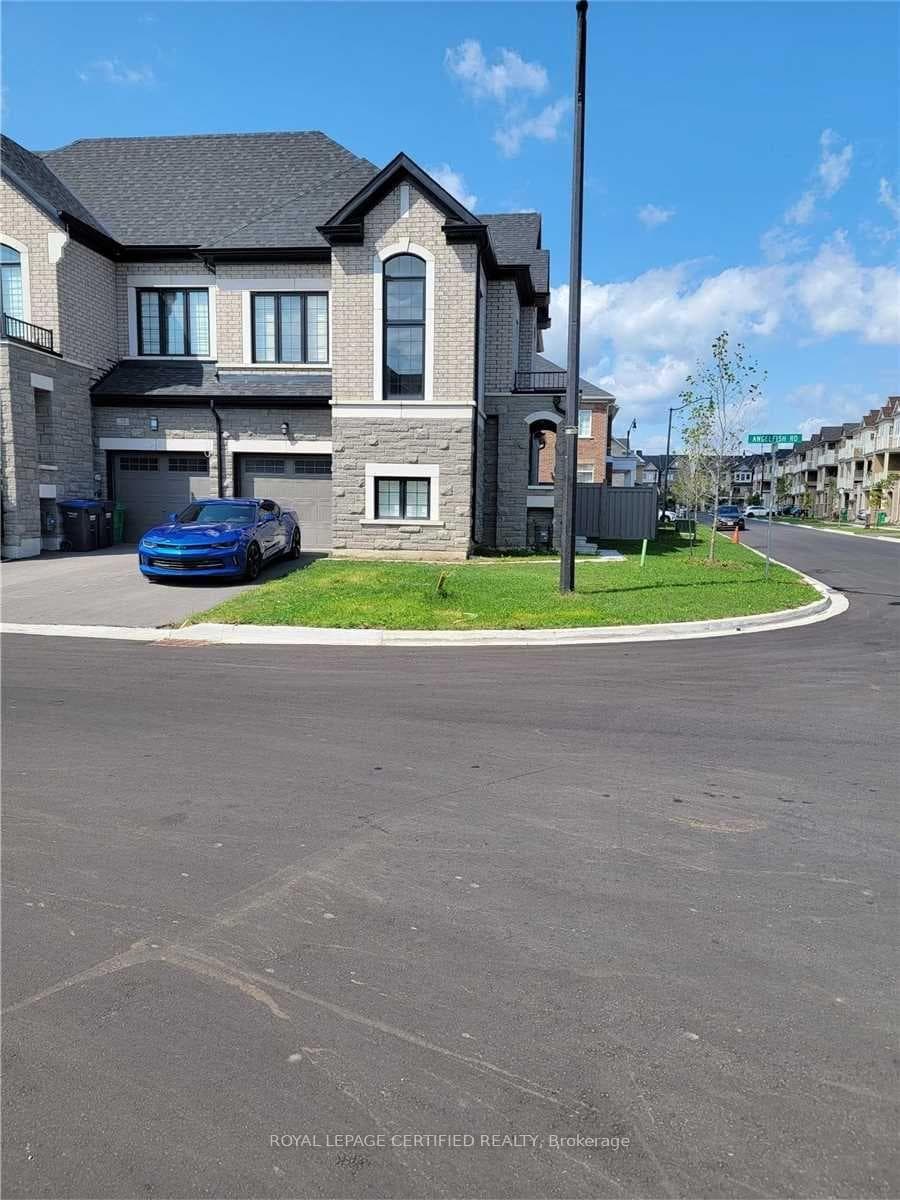
Photo of 8 Midmorning RoadFor Rent

$1,900
8 Midmorning Road
Welcome to this stunning 4-bedroom & 3 Full washrooms, Detached house. Boasting a modern designed a thoughtfully laid-out floor plan, this home offers the perfect balance of space, style, and convenience. The main floor features 9 ft ceilings, gleaming hardwood floors & an elegant oak staircase. Enjoy both a separate living and family room, along with an open-concept kitchen and breakfast area complete with granite countertops, stainless steel appliances, and a large centre island ideal for entertaining and family gatherings. Upstairs, you'll find 4 spacious bedrooms, including a luxurious master suite with a walk-in closet and a spa-like 5 pc ensuite bath. The additional bedrooms are generously sized, perfect for family, guests, or a home office. Convenient upper-level laundry adds practicality to daily living. Spacious backyard open with huge great patio setup space. Big Park beside the home with jogging track. This home is located in a family-friendly neighborhood, just minutes from Mount Pleasant GO Station, schools, parks, shopping, library, and easy access to Hwy 410.Legal Basement, which is Separately Rented out!
| MLS® Number | W12413810 |
| Status | Sold |
| Listing Type | For Lease |
| Property Type | Single Family Home |
| Interior Size | 2,000 sq ft |
| Beds / Baths | 4 bed · 4 bath |
| Neighbourhood | Northwest Brampton |
| City | Brampton |
| Postal Code | L7A 5B5 |
| Province | ON |
| Listed Date | September 17, 2025 |
| Brokerage | ROYAL LEPAGE FLOWER CITY REALTY |
Sign in to reveal recent sold prices in this area.