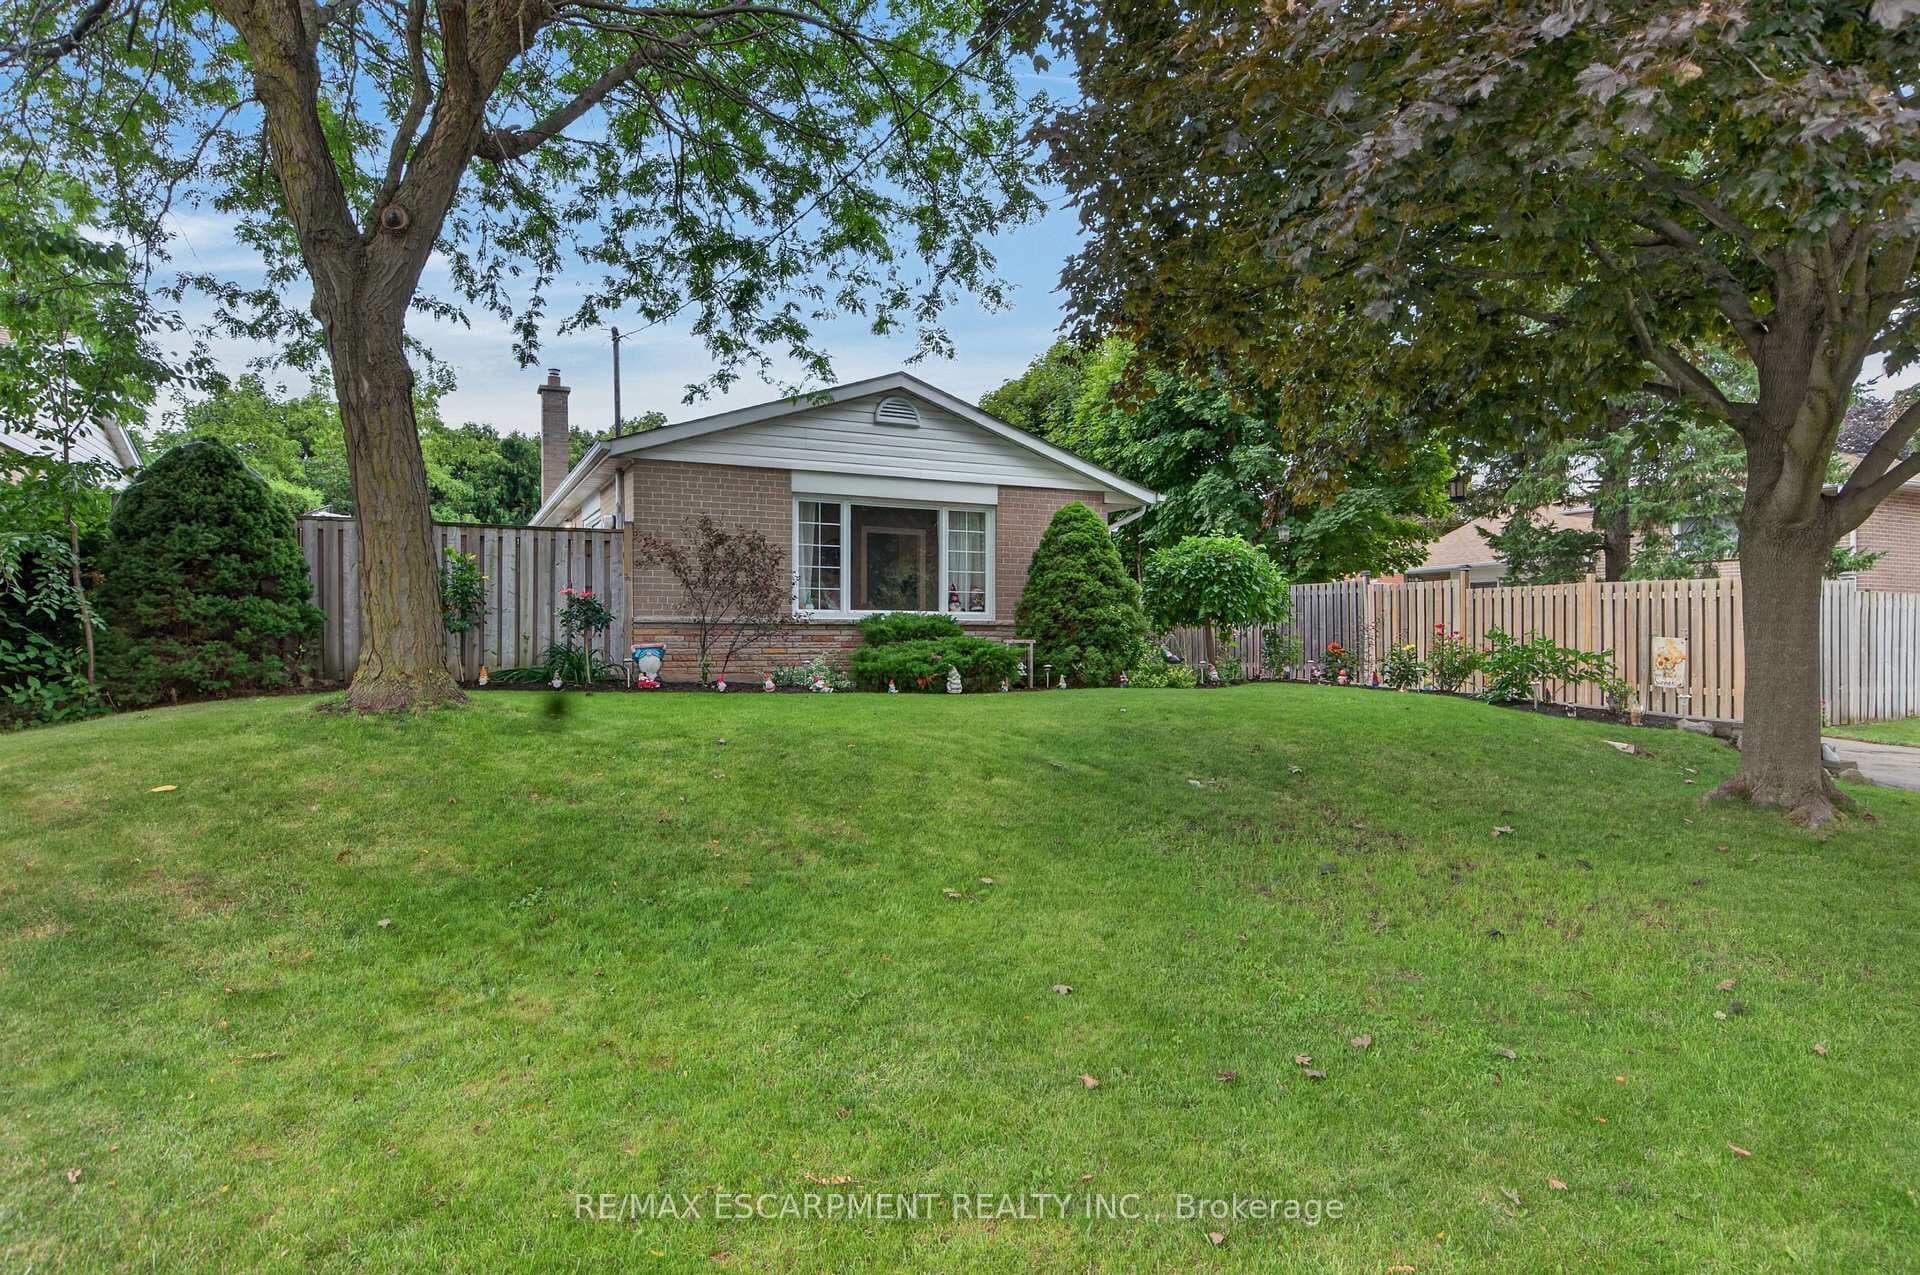
Photo of 2 Lindridge AvenueJust Listed

$748,800
2 Lindridge Avenue
Pride Of Ownership! Legal Basement !! Great Location, Semi-Detach home Linked By Garage only (One Side), Spacious 4+2 Bed, Approx 2100 Sqf Above Grade ( Builder Plan Napa Model - Attached), Comes with lots of Upgrades & Stunning views, 2 Bed legal finished basement ((See City Of Brampton Certificate Attached)) ideal for extended family or rental potential. Showcasing premium hardwood floors throughout and custom California shutters, this home offers refined elegance at every turn. The primary bedroom overlooks serene green space, providing exceptional privacy and views. Exposed concrete accents at the front and porch enhance modern curb appeal. Enjoy the convenience of 3-car parking and a warm, inviting family room with a fireplace-perfect for entertaining. Prime location close to schools, parks, shopping, transit, and all amenities. A rare opportunity combining luxury, functionality, and location. Upgraded Panel W/200 Amp and exterior potlights. Do not Miss !!
| MLS® Number | W12797260 |
| Status | Sold |
| Listing Type | For Sale |
| Property Type | Semi-Detached |
| Interior Size | 2,000 sq ft |
| Beds / Baths | 6 bed · 4 bath |
| City | Brampton |
| Postal Code | L6Y 0Y5 |
| Province | ON |
| Listed Date | March 3, 2026 |
| Brokerage | NEWGEN REALTY EXPERTS |
Sign in to reveal recent sold prices in this area.