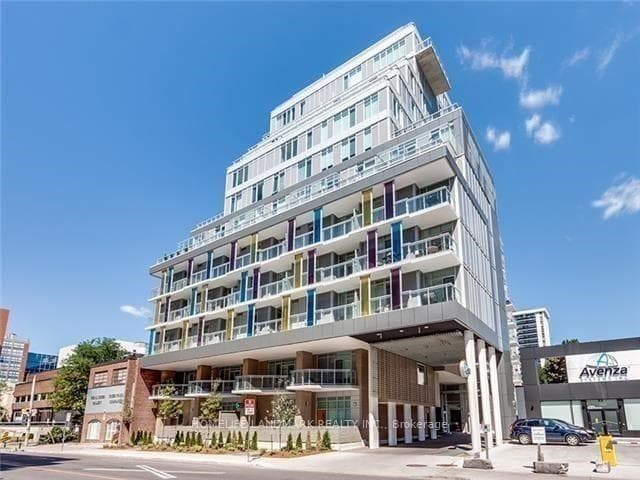
Photo of 18 Merton Street Unit 911For Rent

$2,500
18 Merton Street Unit 911
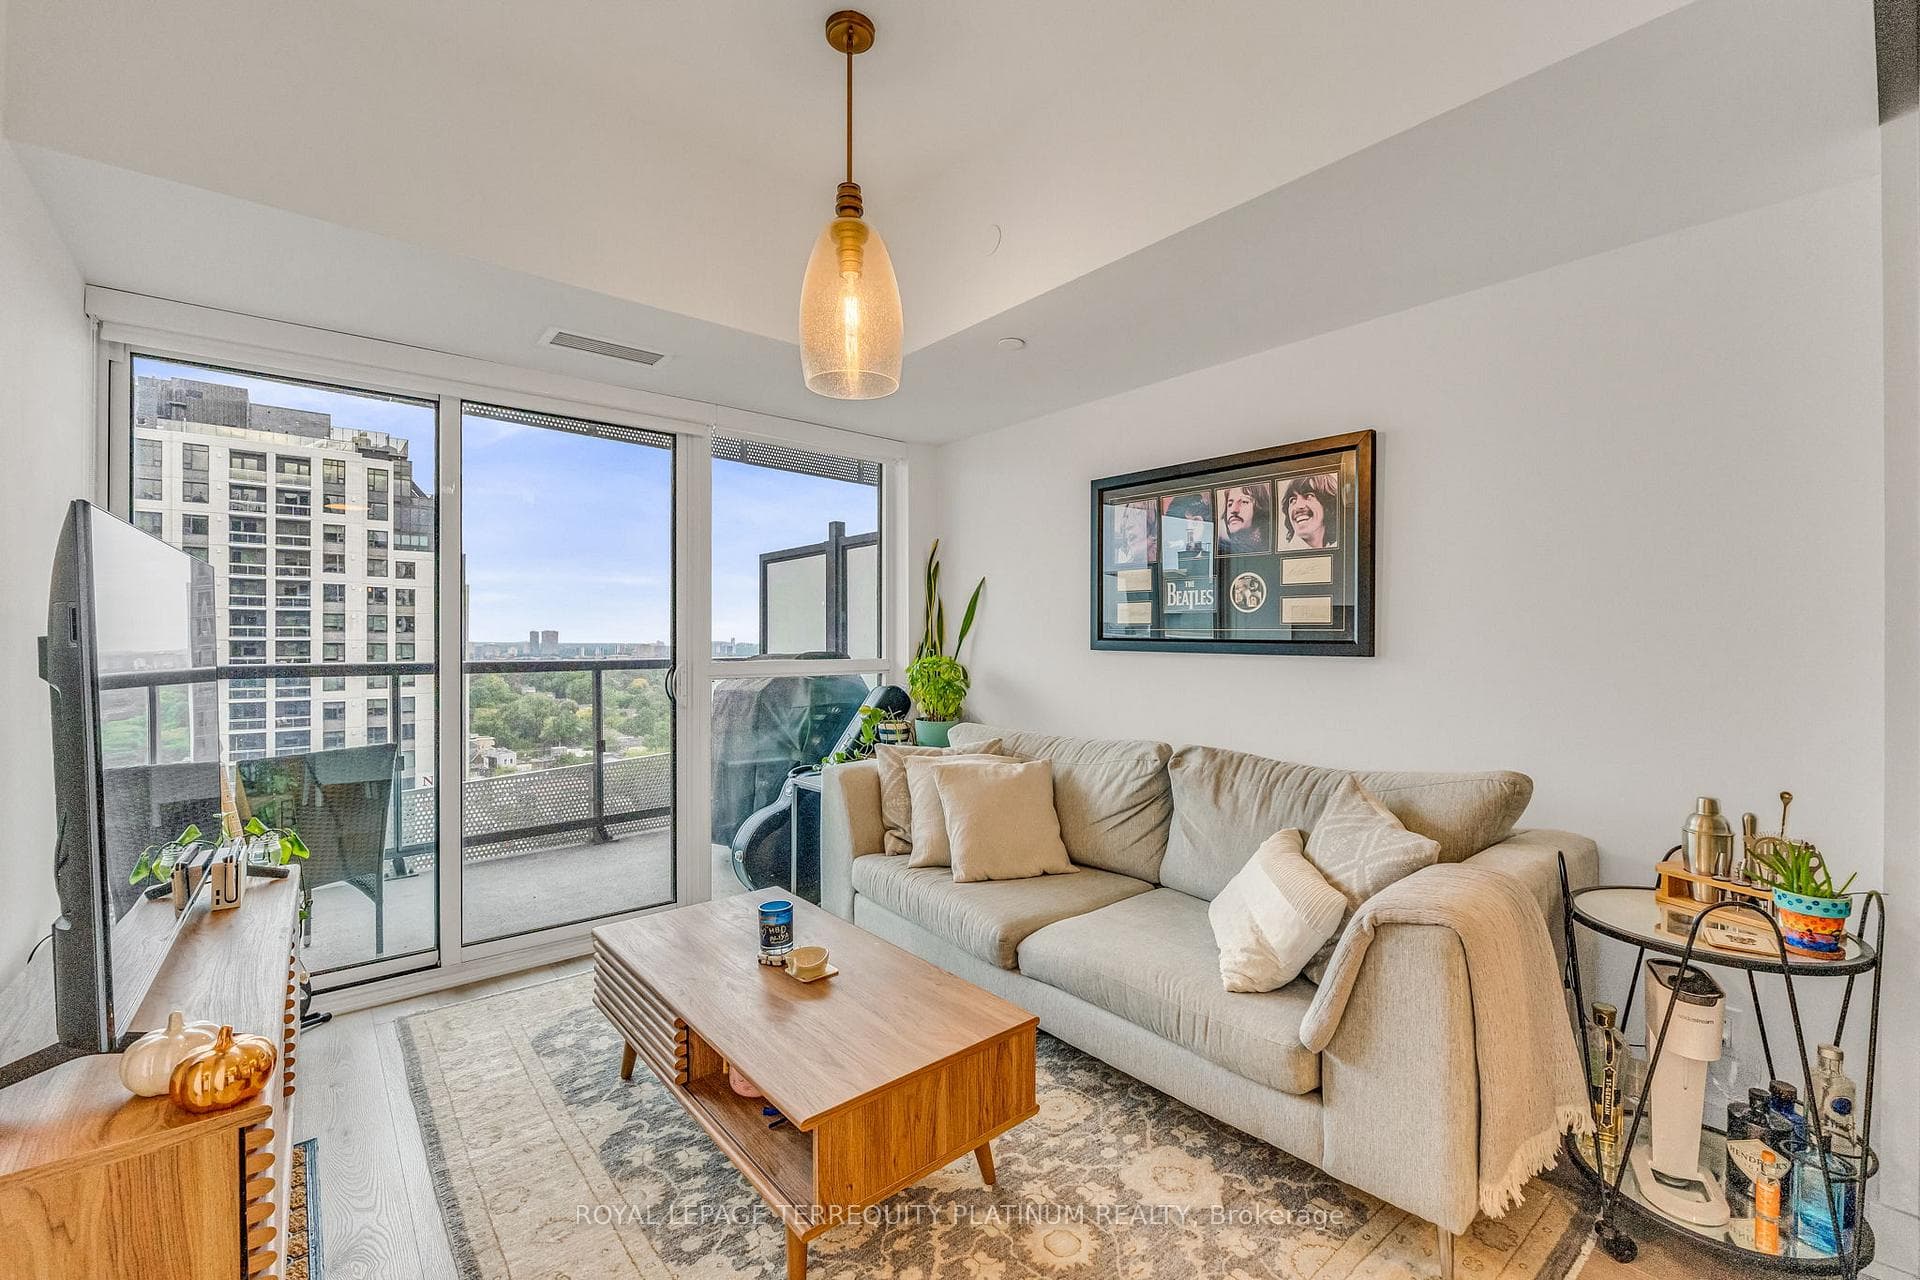
Welcome To The Sophisticated Charm Of 38 Belsize Drive, A Residence Gracefully Set In The Heart Of Davisville Village. This Elegant Home Blends Character With Modern Comforts, Offering An Inviting Interior Filled With Natural Light, High Ceilings & Hardwood Flooring. This Home Exudes Warmth & Elegance With Tasteful Finishes That Include Wainscotting, Skylights & Herringbone Tiling. The Open-Concept Living & Dining Area Is Perfectly Designed For Both Intimate Gatherings & Entertaining, Flowing Seamlessly Into A Sleek, Modern Kitchen Equipped With Custom Cabinetry, Stainless Steel Appliances, & A Chic Chef's Station For Entertaining. Built-in Sonos Speakers In Rooms Offer An Immersive Audio Experience. The Spacious Bedrooms Are Crafted As Serene Retreats, With The Primary Suite Offering Generous Closet Space & A Private, Luxurious Ensuite Bathroom. The Lower Level Offers Heated Flooring & Features A Bedroom & A Spacious Family Room With A Private Walkout & A Fireplace, Providing An Additional Haven For Relaxation Or Social Gatherings.The Property Unveils A Private Backyard Oasis, Professionally Landscaped With Water Irrigation & Lighting To Create A Perfect Setting For Garden Dining, Relaxation, Or Entertaining Under The Stars. Nestled Within Steps To Boutique Shops, Acclaimed Eateries & Vibrant Parks, This Home's Location Combines The Vibrancy Of City Life With A Serene Community Feel. The Close Proximity To Yonge Street, Transit, Top-Rated Schools, & Essential Amenities Enhances The Convenience & Desirability Of This Home. It Stands Out As An Exceptional Offering For Those Seeking A Harmonious Blend Of Style, Tranquility, & Urban Access In One Of Toronto's Celebrated Neighbourhoods. Inclusions: Window Coverings, Light Fixtures, Weber BBQ, Outdoor Patio Dining Set for Six , Attached Arbor w/Integrated Furniture. Exclusions: All Art Pieces, Coffee machine. Utilities are the responsibility of the tenant: Gas, Water, Heat, Hydro
| MLS® Number | C10421149 |
| Status | Sold |
| Listing Type | For Lease |
| Property Type | Single Family Home |
| Interior Size | 2,500 sq ft |
| Beds / Baths | 5 bed · 5 bath |
| City | Leaside / Davisville |
| Postal Code | M4S 1L4 |
| Province | ON |
| Listed Date | February 1, 2026 |
| Brokerage | ROYAL LEPAGE REAL ESTATE SERVICES HEAPS ESTRIN TEAM |
Sign in to reveal recent sold prices in this area.