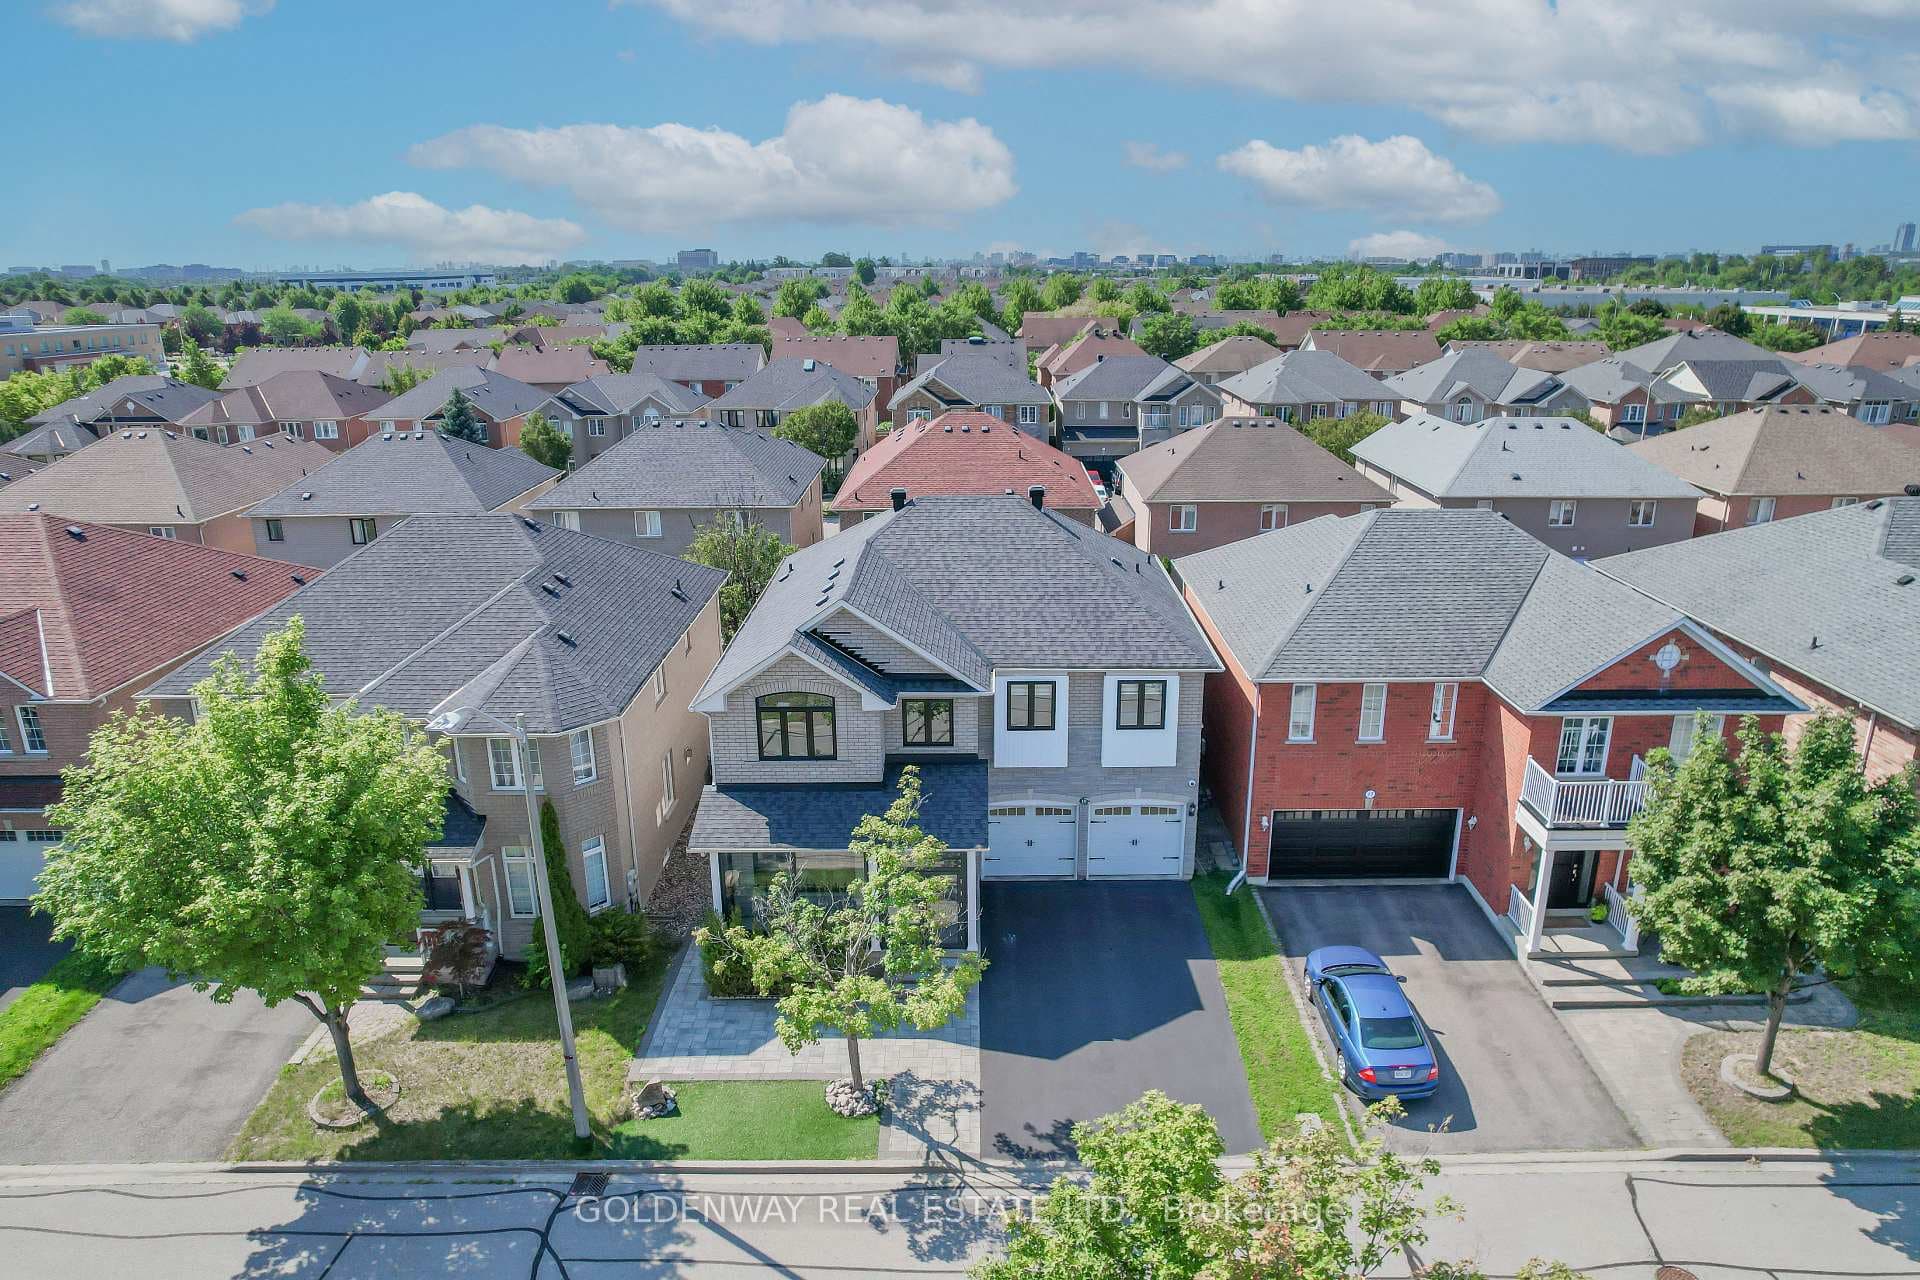
Photo of 325 South Park Road Unit 805For Rent

$2,200
325 South Park Road Unit 805
Welcome to 38 Beckenridge, a beautifully updated family home offering luxurious living across three spacious levels. Ideally situated on a peaceful residential crescent surrounded by mature homes, this residence features a 2+1 tandem garage with tiled flooring, a heated front patio and stairs, and a stone & stucco exterior enhanced by composite decking and 10 hardwired security cameras for added peace of mind. Renovated with updated windows, doors, roof, and mechanicals, this home is move-in ready with quality finishes throughout.The main floor boasts a grand layout, including a formal living room with gas fireplace, picture window, and paneled mirror wall; office and dining rooms with crown moulding and hardwood floors thoughtout; a chefs kitchen with built-in appliances, backsplash, and centre island; and a bright breakfast area with walkout to the covered porch and waffle ceiling. The spacious family room is perfect for entertaining, complete with fireplace, built-in cabinetry, and views of the private backyard. Laundry is conveniently located on the main floor. Upstairs, the second floor offers four generous bedrooms, each with hardwood flooring, pot lights, and ample closet space. The primary suite includes a walk-in closet, a luxurious 6-pc ensuite with heated floors, and walkout to a private sitting area. The 2nd bedroom offers semi-ensuite bathroom, ideal for growing families.The finished walkout basement features hardwood flooring and flexible living areas including a recreation room, great room with fireplace, wet bar with sink and wine fridge, with open concept perfect for family gathering and entertainment. The basement eating area opens directly to the walkout basement to the backyard, and a full 4-pc bathroom completes the level.This exceptional home is the perfect blend of classic elegance and modern upgrades, offering privacy, space, and versatility in one of the area's most desirable communities.
| MLS® Number | N12564936 |
| Status | Sold |
| Listing Type | For Lease |
| Property Type | Single Family Home |
| Interior Size | 3,000 sq ft |
| Beds / Baths | 4 bed · 5 bath |
| City | Markham |
| Postal Code | L3S 2V7 |
| Province | ON |
| Listed Date | March 6, 2026 |
| Brokerage | RE/MAX REALTRON LUCKY PENNY HOMES REALTY |
Sign in to reveal recent sold prices in this area.