Photo of 1027 Pape Avenue Unit AFor Rent
$2,300
1027 Pape Avenue Unit A
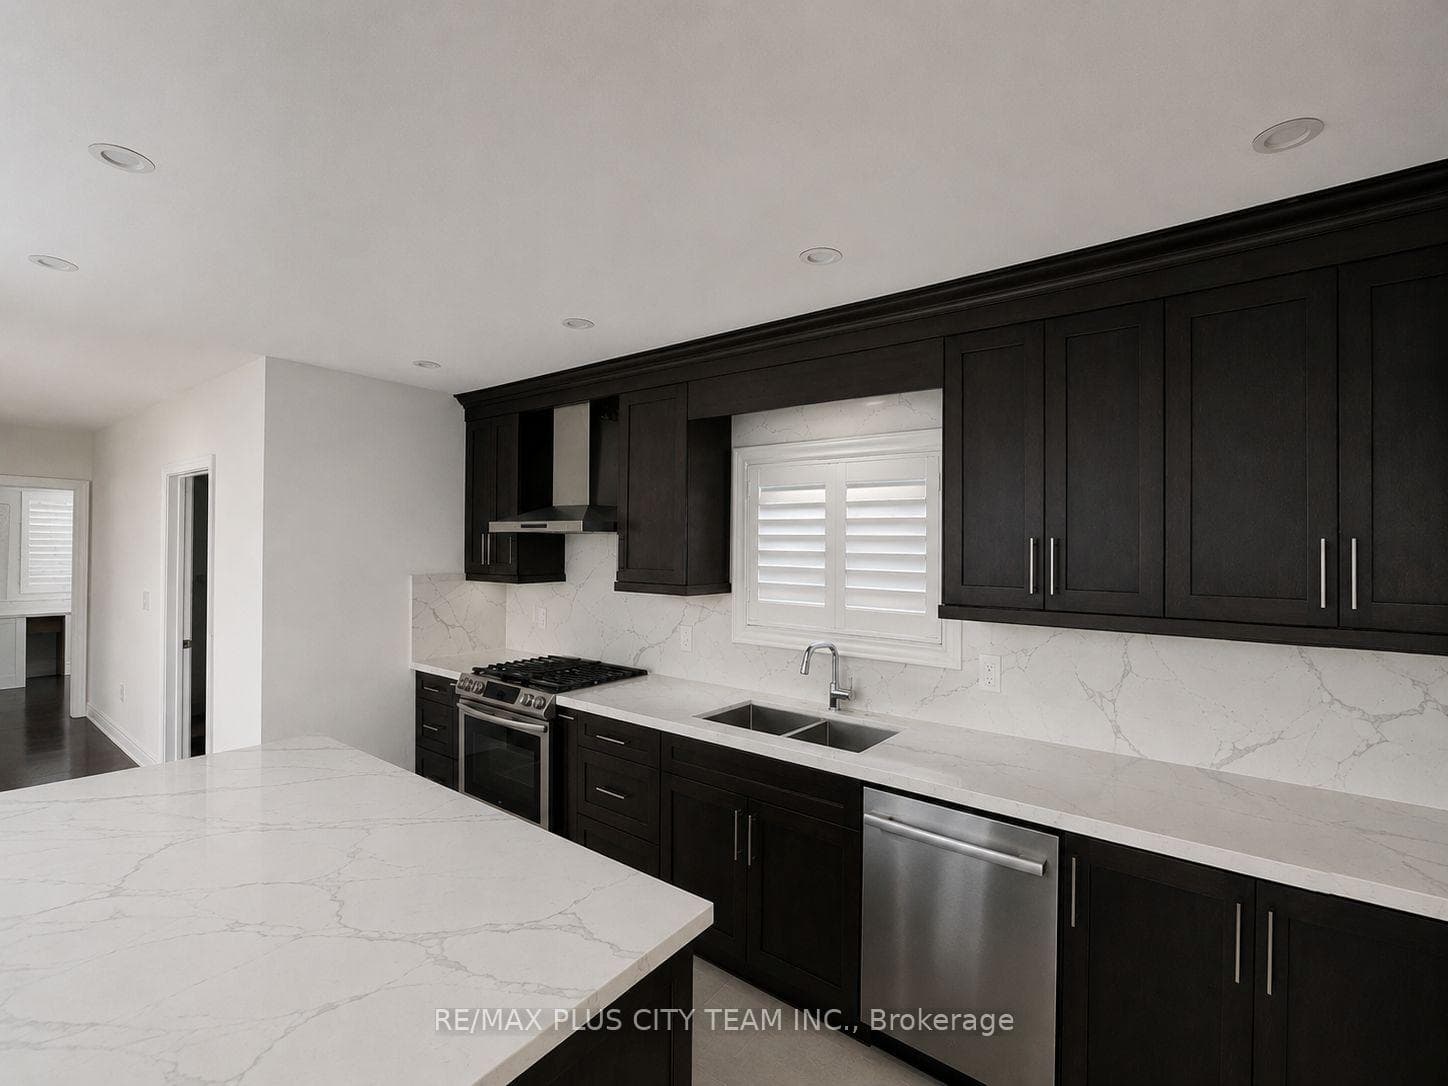
Exceptional Luxury Lease in Prime Playter Estates Where Style Meets LocationStep into designer living in this fully renovated, detached 2-storey red brick home offering approximately 2200 sq. ft. of sophisticated comfort and elevated finishes. Professionally reimagined throughout, the home features 3 generous bedrooms, 2 spa-like bathrooms, and a stylish eat-in, family-sized kitchen with heated ceramic floors, full-sized side-by-side fridge and freezer, and walkout to a large patio and fully fenced yar, ideal for entertaining or relaxing in privacy. Exceptional details include rich walnut hardwood flooring, custom pot lights, a sleek frameless glass shower, heated floors in the upstairs bathroom, and a finished lower level with quality luxury flooring. Rare double garage accessible from the laneway, walkout basement, and rear patio. Impressive curb appeal with manicured lawn and garden, and a charming fully covered front porch the perfect place to unwind and enjoy the beauty and community feel of this coveted neighbourhood. Located in the prestigious Jackman School district and just steps to the subway, Danforths renowned restaurants, cafés, shops, and more. Washer/dryer included. Hardwired smoke & CO2 detectors. Tenant pays all utilities except water. No pets or smoking permitted, as per landlords. insurance requirements. Longer Lease term preferred by Landlord.
| MLS® Number | E12281885 |
| Status | Sold |
| Listing Type | For Lease |
| Property Type | Single Family Home |
| Interior Size | 1,100 sq ft |
| Beds / Baths | 3 bed · 2 bath |
| City | Danforth / East York |
| Postal Code | M4K 3A2 |
| Province | ON |
| Listed Date | January 30, 2026 |
| Brokerage | HOMELIFE/VISION REALTY INC. |
Sign in to reveal recent sold prices in this area.