Photo of 25 Frederick Todd Way Unit 310For Rent

$3,295
25 Frederick Todd Way Unit 310
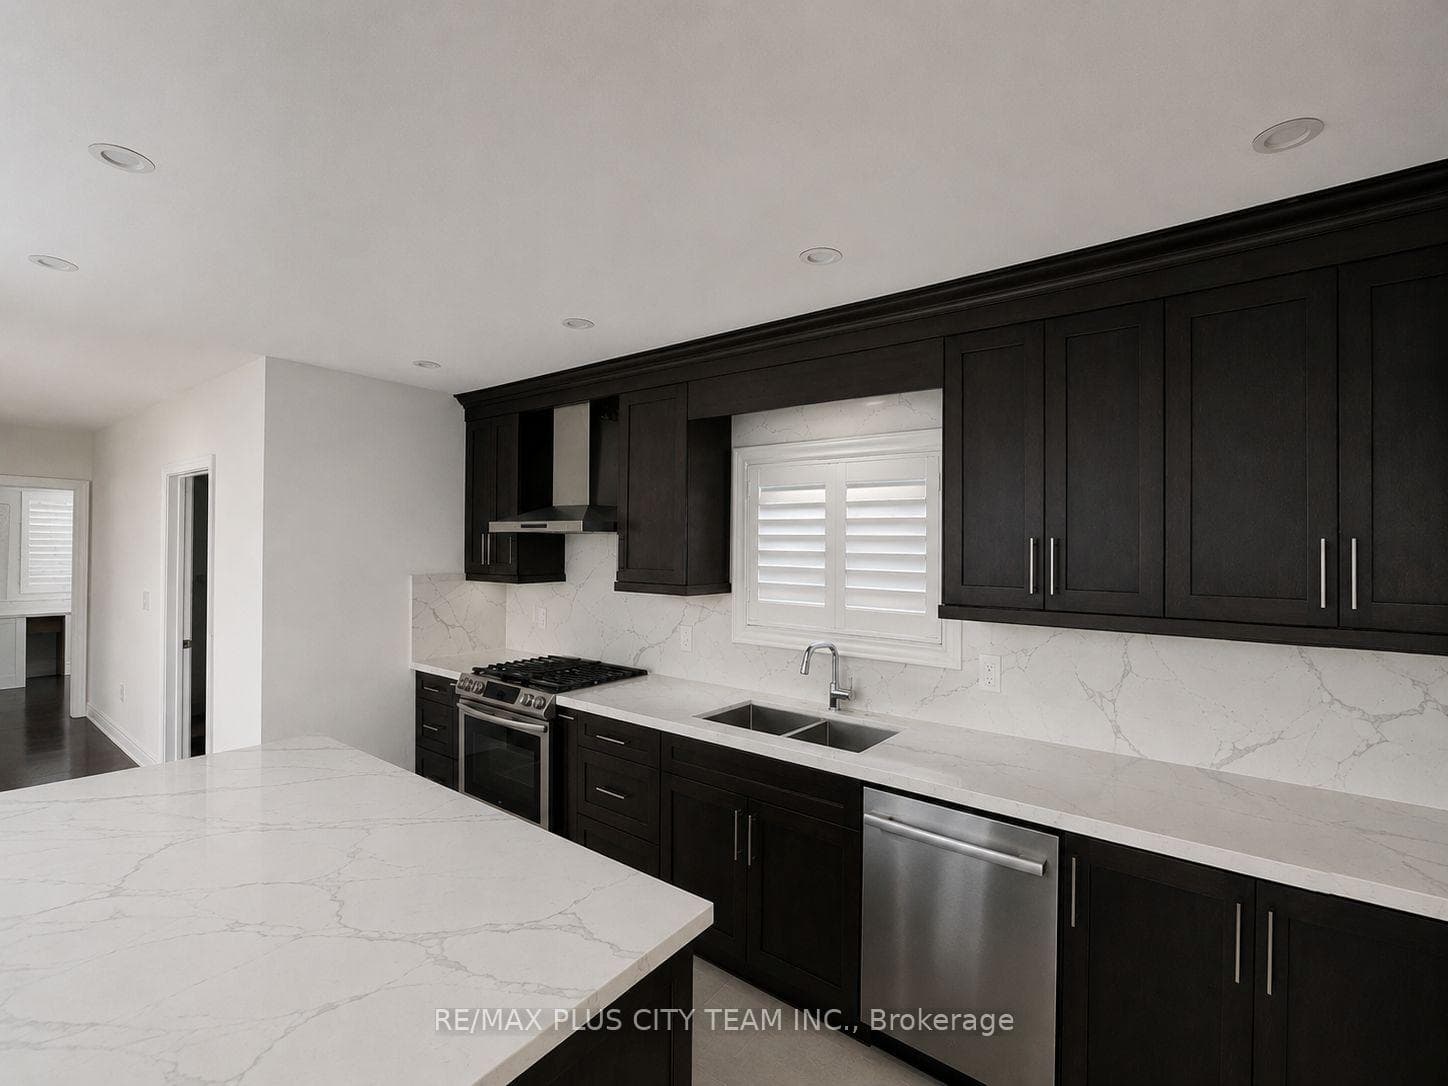
This home boasts a seamless open concept floor plan, truly an entertainer's paradise. Large windows throughout, 5 skylights, a high-end chef's kitchen with open ceilings above to skylight, oversized island, Jenn Air appliances, push to open cabinetry, 12ft ceilings on the main floor, floor to ceiling fireplace, heated tiles in bathrooms, a laundry room on the top floor. The attention todetail is unmatched. The backyard oasis features a beautiful deck with glass railing, large greenspace and a detached garage. This property is centrally located. Walking distance to transit,restaurants, shopping. Mins to highway. Come see this work of art before it's gone!
| MLS® Number | E8278022 |
| Status | Sold |
| Listing Type | For Lease |
| Property Type | Single Family Home |
| Interior Size | 0 sq ft |
| Beds / Baths | 3 bed · 4 bath |
| City | Danforth / East York |
| Postal Code | M4J 2V7 |
| Province | ON |
| Listed Date | January 28, 2026 |
| Brokerage | ROYAL LEPAGE SIGNATURE REALTY |
Sign in to reveal recent sold prices in this area.