$1,598,000
379 Manhattan Drive
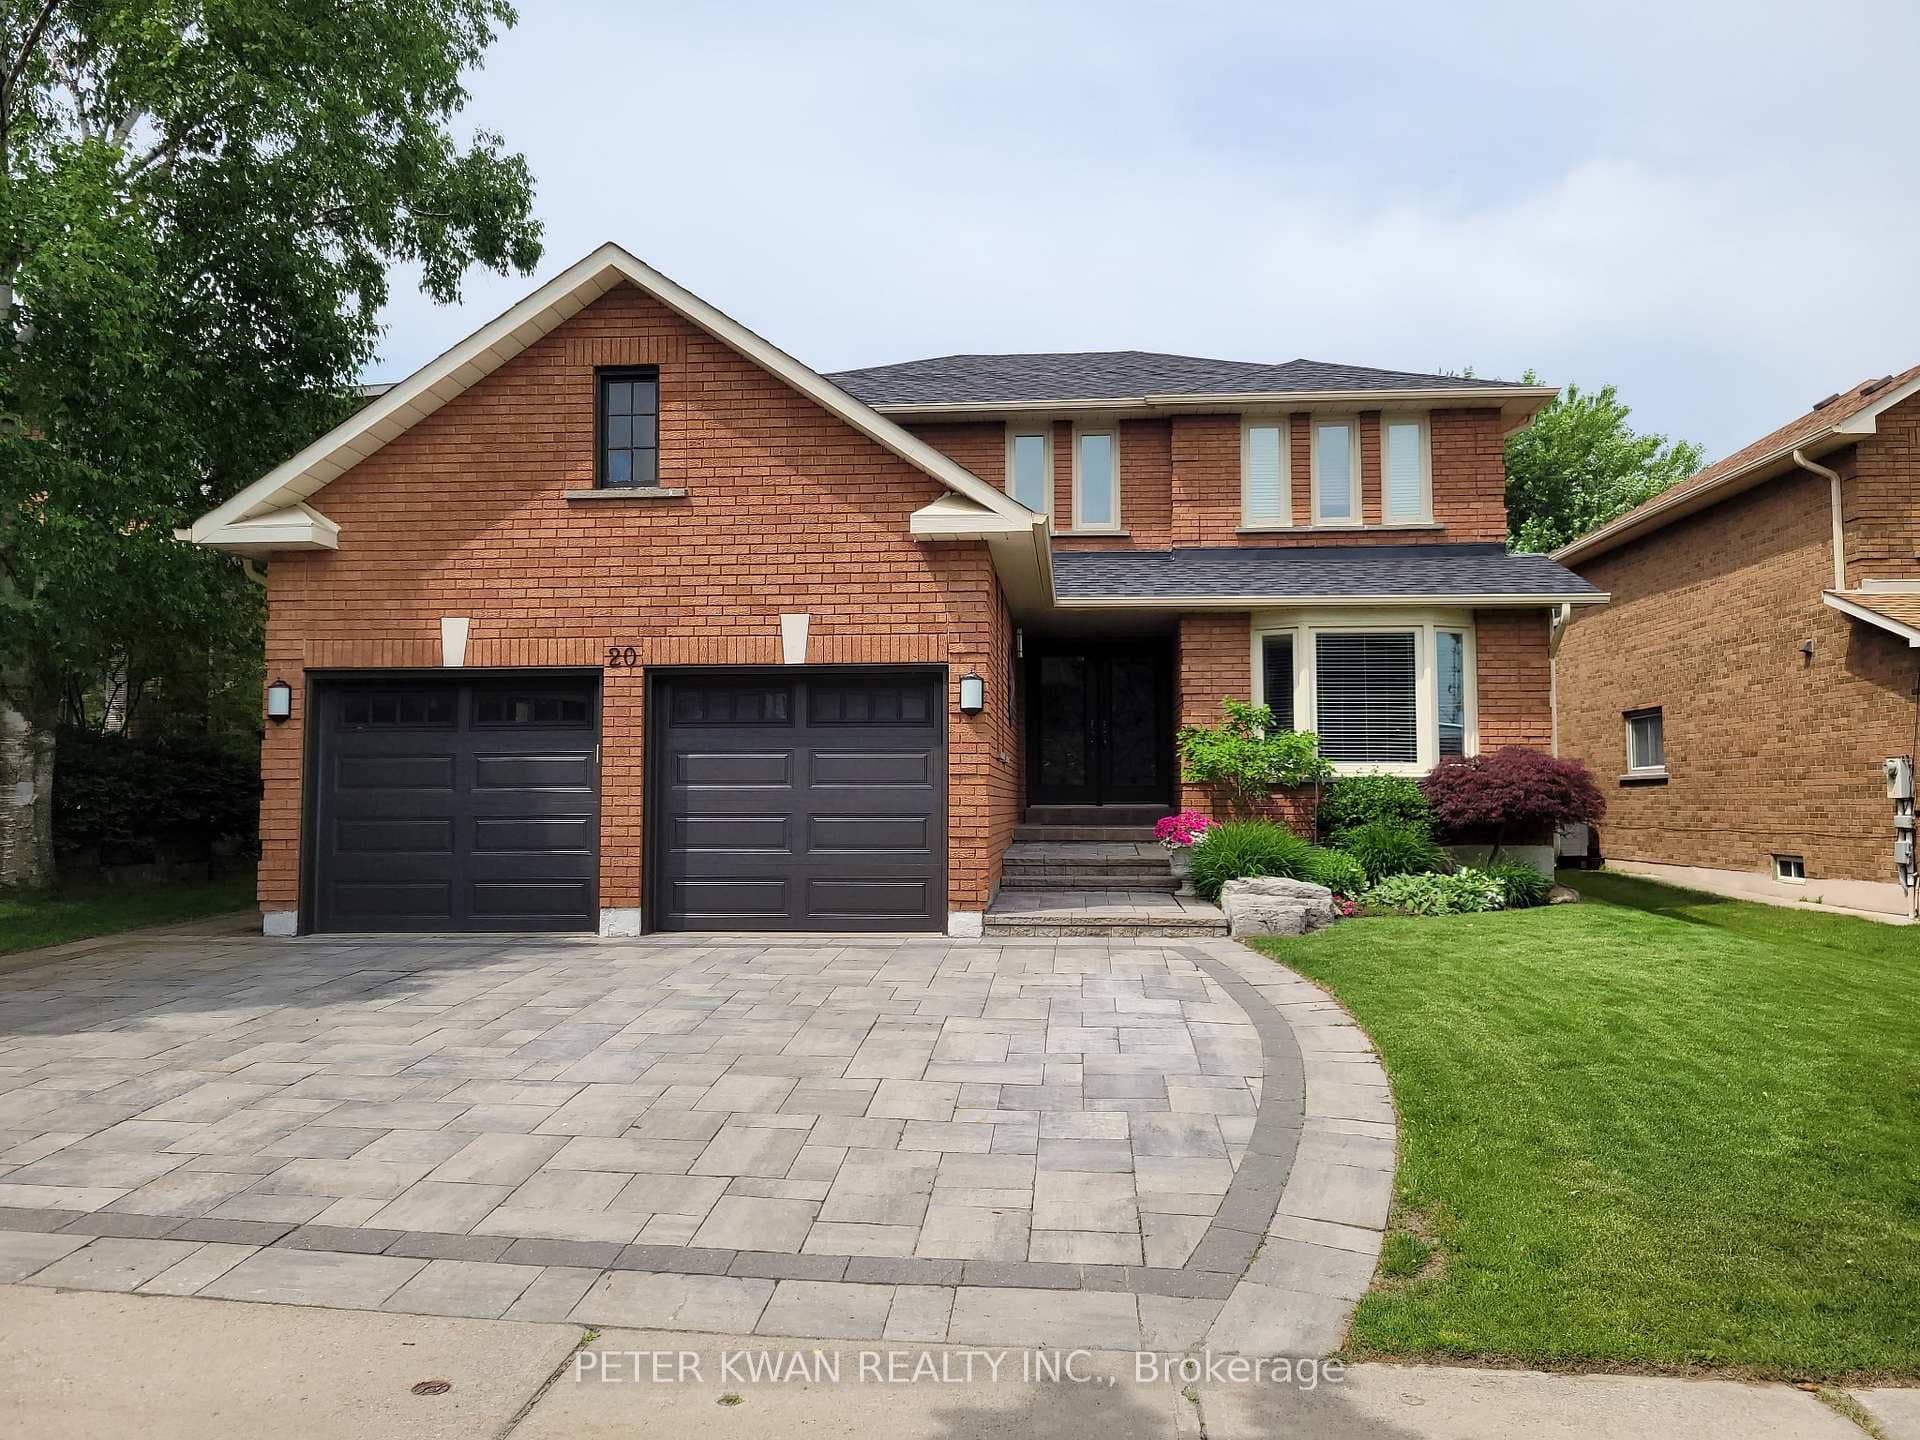
Immaculate Executive Fully-Upgraded Family Home in High Demand Unionville Neighborhood! *** Boasting 3,218 sq ft (Excluding Basement) with a Desirable Open Concept Layout + An Additional 1,633 sq ft of Basement, Enjoying over 4,850 sq ft of Total Luxury Living Space. *** The Grand Foyer Welcomes You with an Extraordinary 17 ft Open-to-Above Ceiling, Establishing a Bright and Sophisticated First Impression.*** Gourmet Custom Kitchen Seamlessly Integrated with a Spacious Family Room. Smooth finish ceilings in Family Room and Main-Level Office (2026).*** All Overlooking Resort-Style Grounds w/ Inground Pool, Premium Stone Interlock & Built-in BBQ Bar. *** Upgraded Baths/Laundry. *** The Finished Rec-Style Basement Offers a Full Bathroom & Second Kitchen ! - Perfect for Entertaining or Guests. *** Steps to Top Schools from Elementary to High School, Including Central Park PS (9.6/10, Approx. 300m), Markville SS (9.8/10, Approx. 600m), and St. Augustine CHS (10/10, School Bus Available from This Home to School).
| MLS® Number | N13579966 |
| Status | Sold |
| Listing Type | For Sale |
| Property Type | Single Family Home |
| Interior Size | 3,000 sq ft |
| Beds / Baths | 4 bed · 4 bath |
| Neighbourhood | Markville |
| City | Markham |
| Postal Code | L3P 7J2 |
| Province | ON |
| Listed Date | July 18, 2026 |
| Brokerage | HOMELIFE LANDMARK REALTY INC. |
Sign in to reveal recent sold prices in this area.