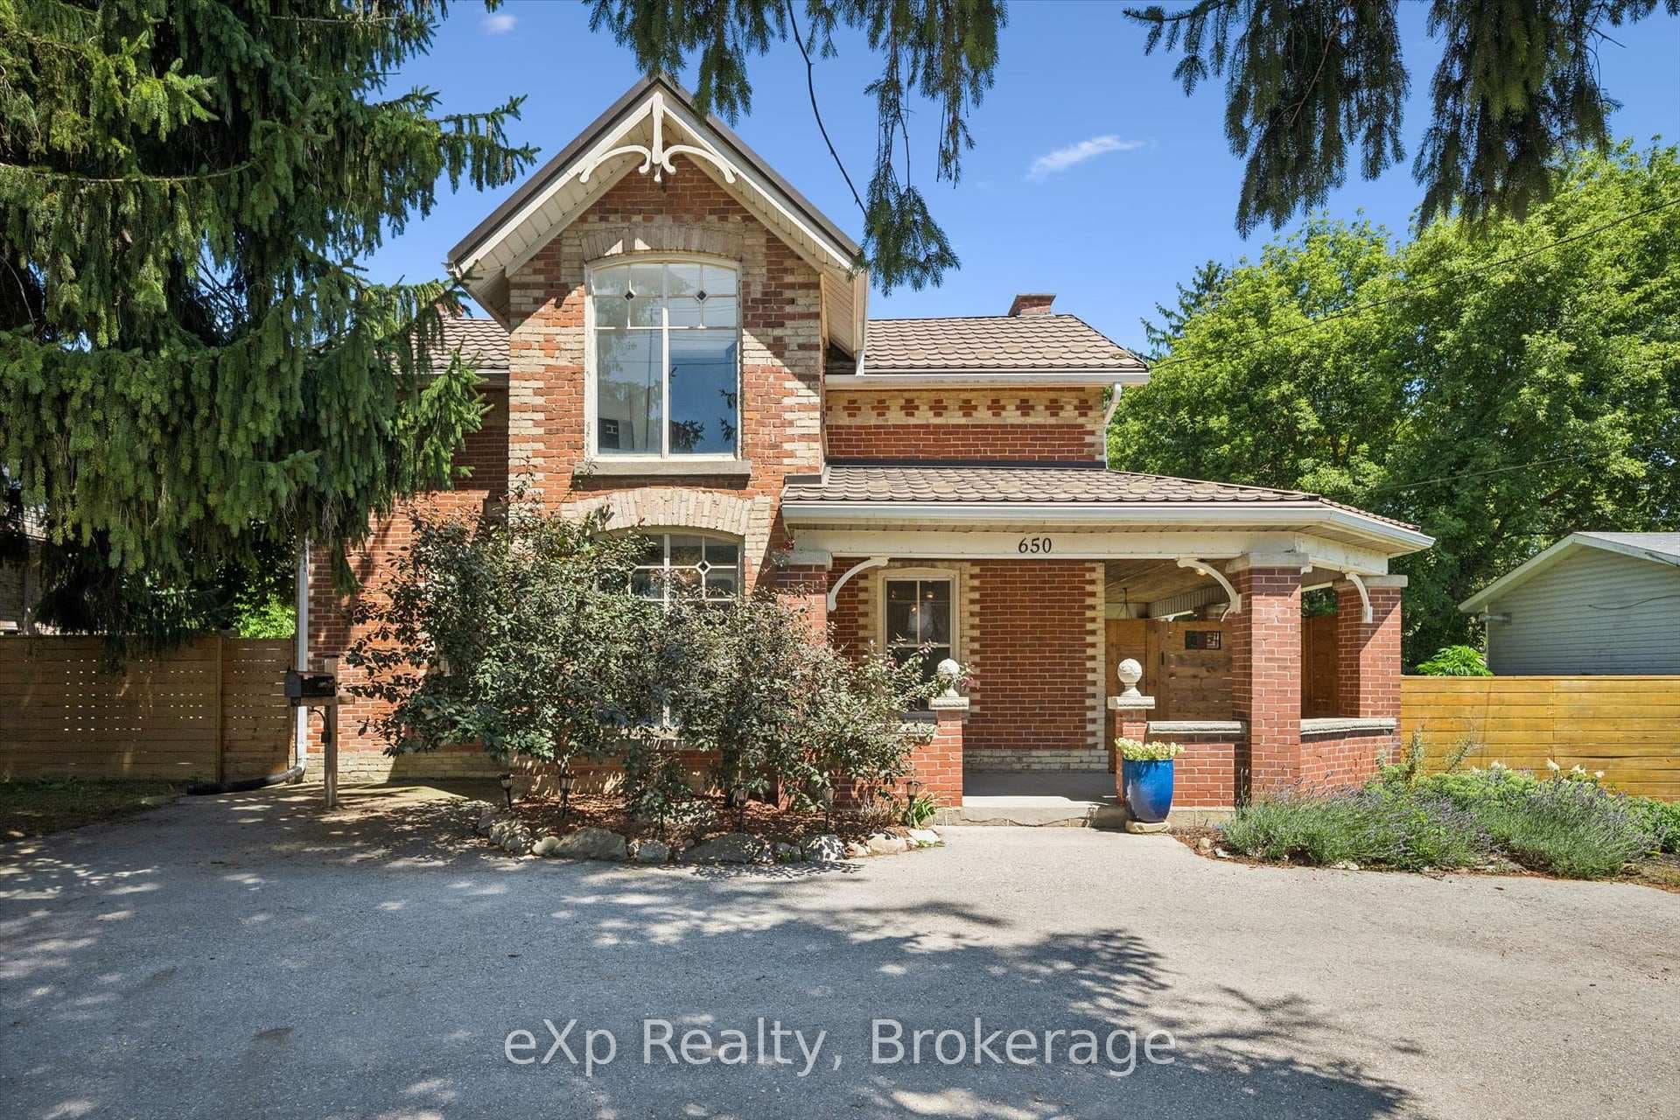
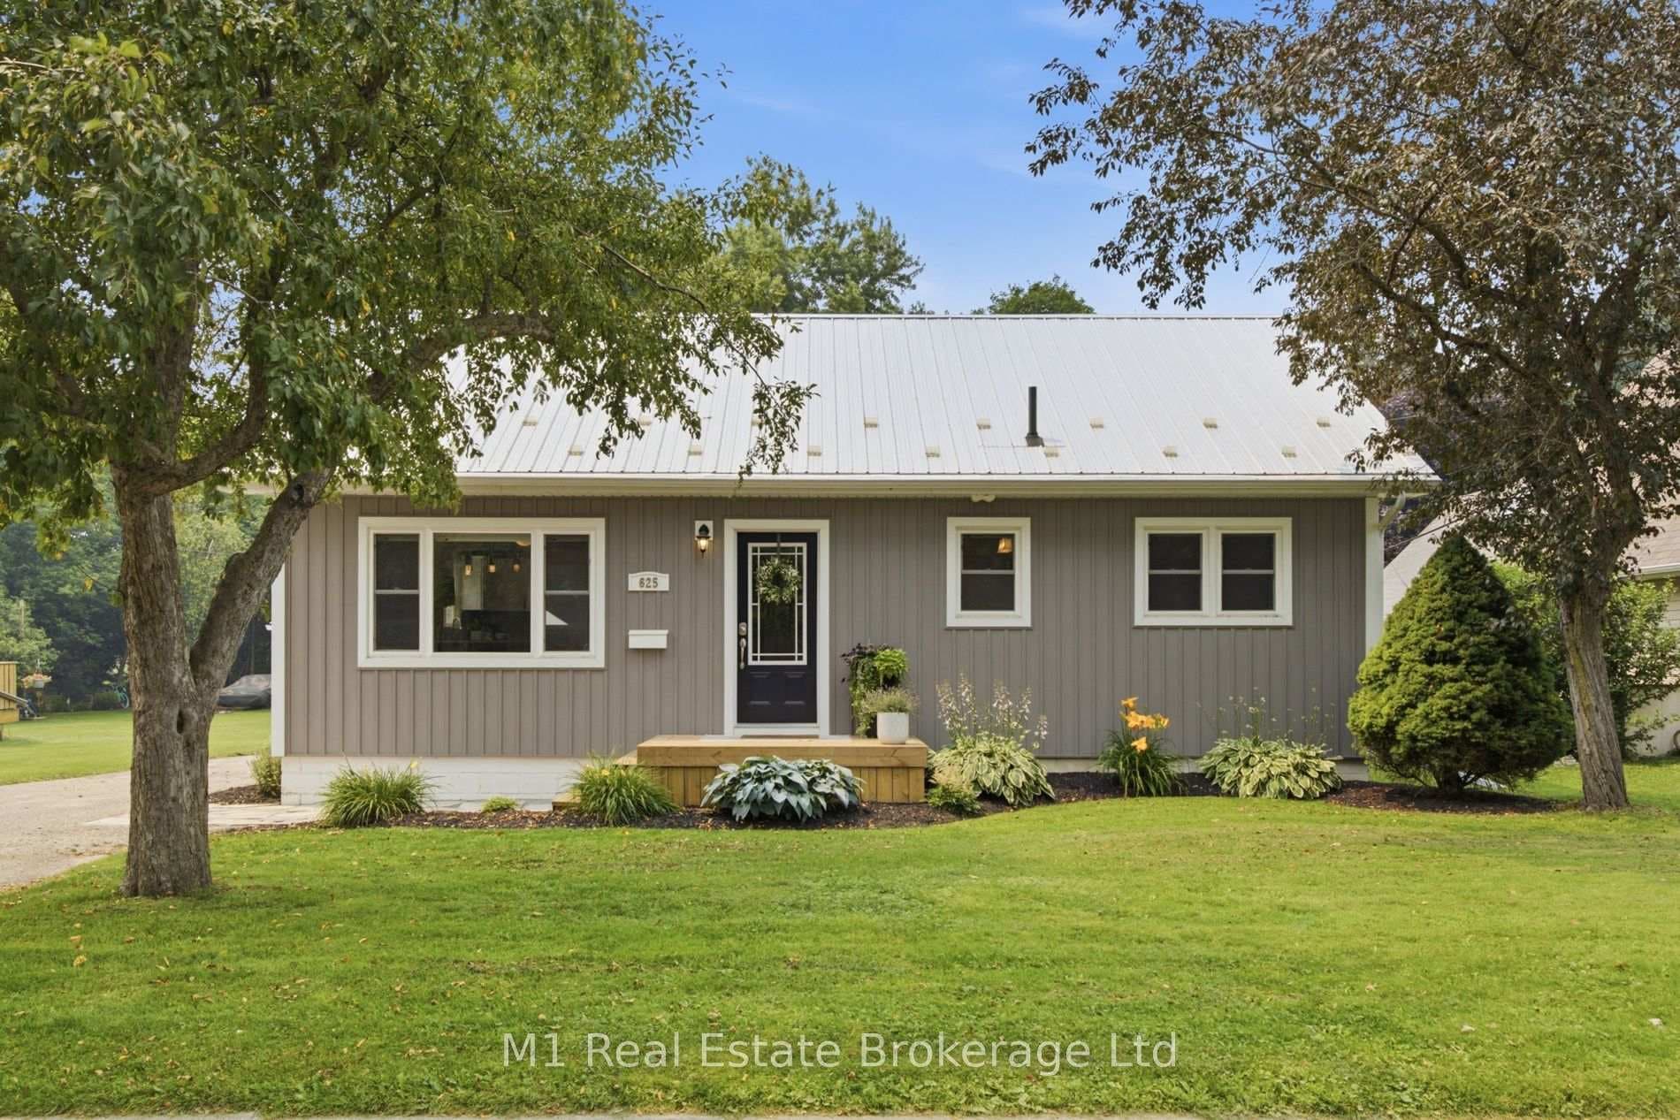
Photo of 625 St David Street Unit 302Just Listed

$445,000
625 St David Street Unit 302
This home is a beautifully updated 1974 home, perfectly expanded by a major 3-story addition that adds massive sq ft for family living. The main floor features durable vinyl "hardwood" floors, pot lights, a living room with a large picture window, & an entryway with a stained-glass door and coat closet. The stylish kitchen boasts white cabinets with gold hardware, under-cabinet lighting, a white octagon backsplash, a double s/s sink with a Reverse Osmosis tap, a KitchenAid dishwasher, & a GE fridge, range, & over-range microwave. At the back, the family room addition offers a cozy retreat with gray carpet, a large bow window, a gas fireplace with a thermostat, & deck access. Upstairs, a hardwood staircase leads to a parquet landing with a linen closet & bonus half-size storage. The main bath features a white vanity with black hardware/faucets & a tub/shower enclosure. The massive primary suite addition includes a sunlit sitting room with a skylight, closet, & parquet floors, stepping down into a sunken bedroom with broadloom, cathedral ceilings, two single closets, & dual-aspect windows. Two more bedrooms feature ceiling fans; one has light berber carpet (parquet underneath) & a large window, while the other has parquet floors & a double-hanging rod closet. The carpet-free basement has motion-sensor stair lighting, laminate floors, built-in lit custom under-stairs cabinets, & a bedroom with an egress window & lit double closet. Mechanicals feature a 2022 updated electrical panel plus a sub-panel for the addition, a 2023 owned furnace, & a 2023 heat pump for central AC through the hvac. The hot water tank, RO system, & water softener are new (2024) under contract. Includes a stackable washer/dryer & a hardwired security system (30-day recovery, no monitor/cloud required). Outside, a 3-car driveway leads through an iron gate to a fully fenced yard with 9' privacy fencing, mature trees, a wood deck, a stone patio area, & a large half-insulated shed with power.
| MLS® Number | X13465898 |
| Status | Sold |
| Listing Type | For Sale |
| Property Type | Semi-Detached |
| Interior Size | 1,100 sq ft |
| Beds / Baths | 4 bed · 2 bath |
| Neighbourhood | Fergus |
| City | Centre Wellington |
| Postal Code | N1M 2Y3 |
| Province | ON |
| Listed Date | June 19, 2026 |
| Brokerage | ROYAL LEPAGE MEADOWTOWNE REALTY |
Sign in to reveal recent sold prices in this area.