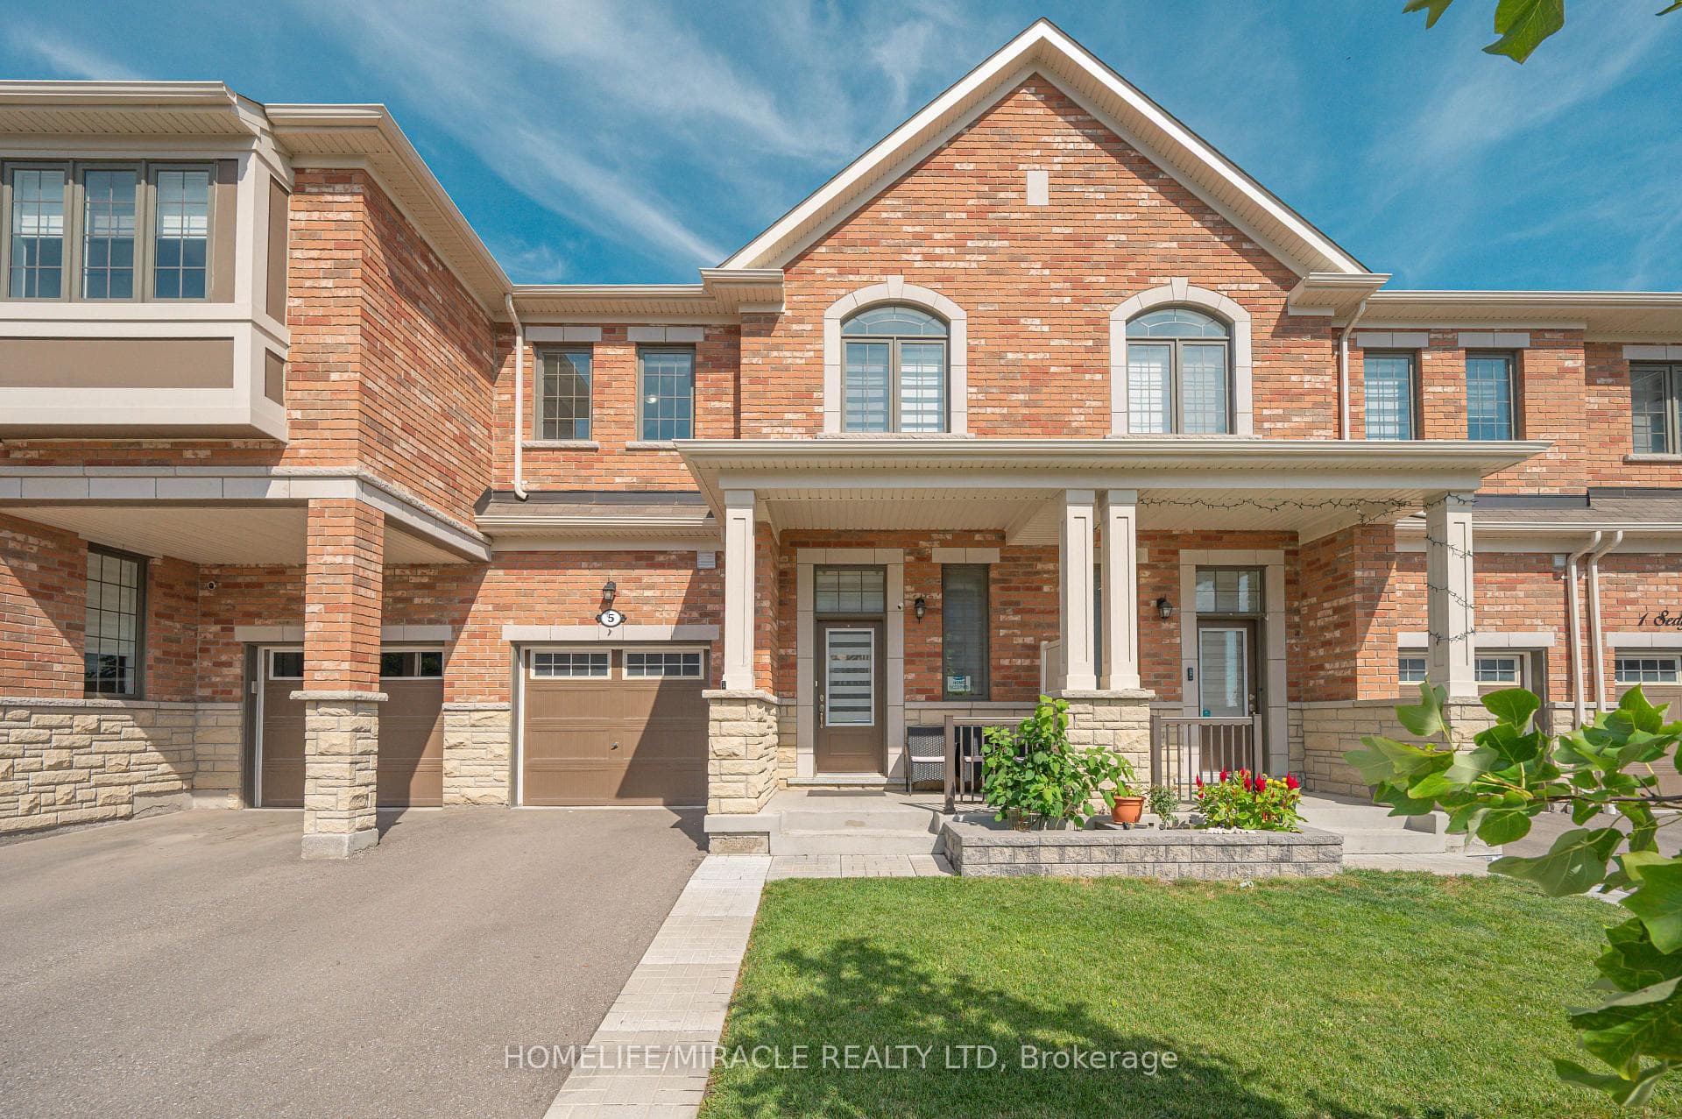
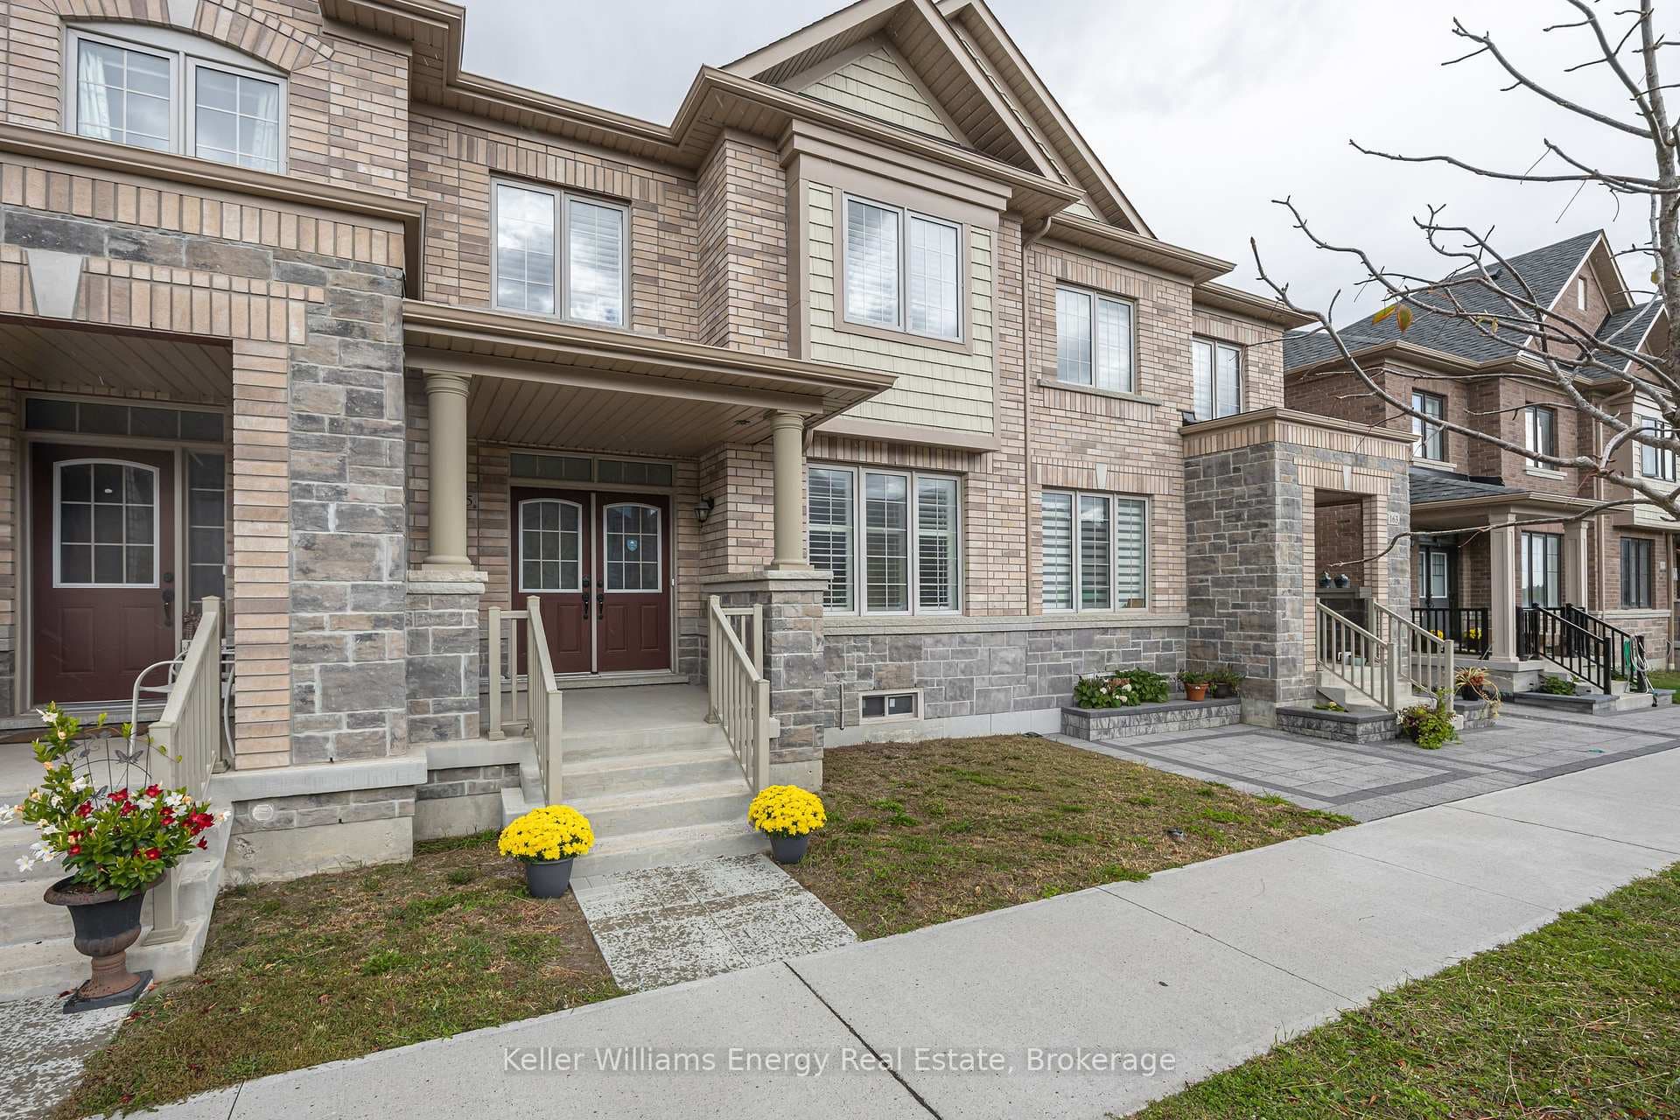
Photo of 165 Coronation RoadJust Listed
$799,900
165 Coronation Road
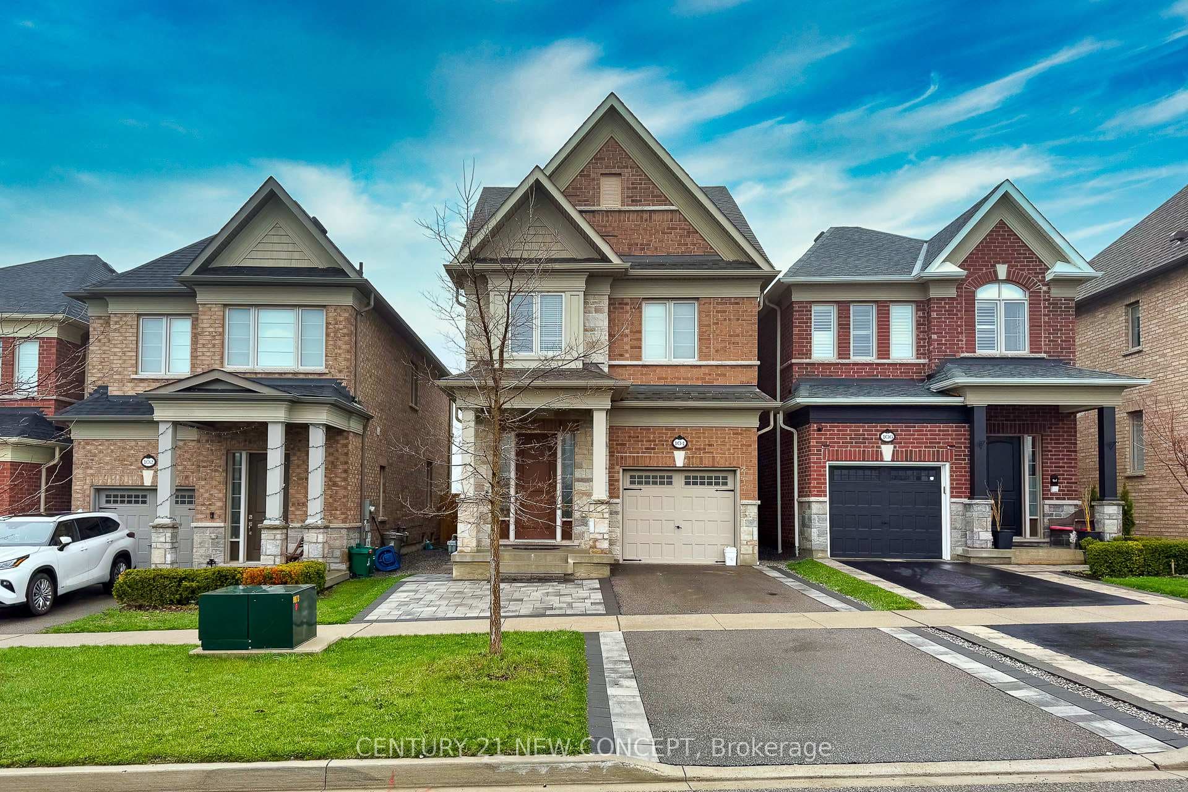
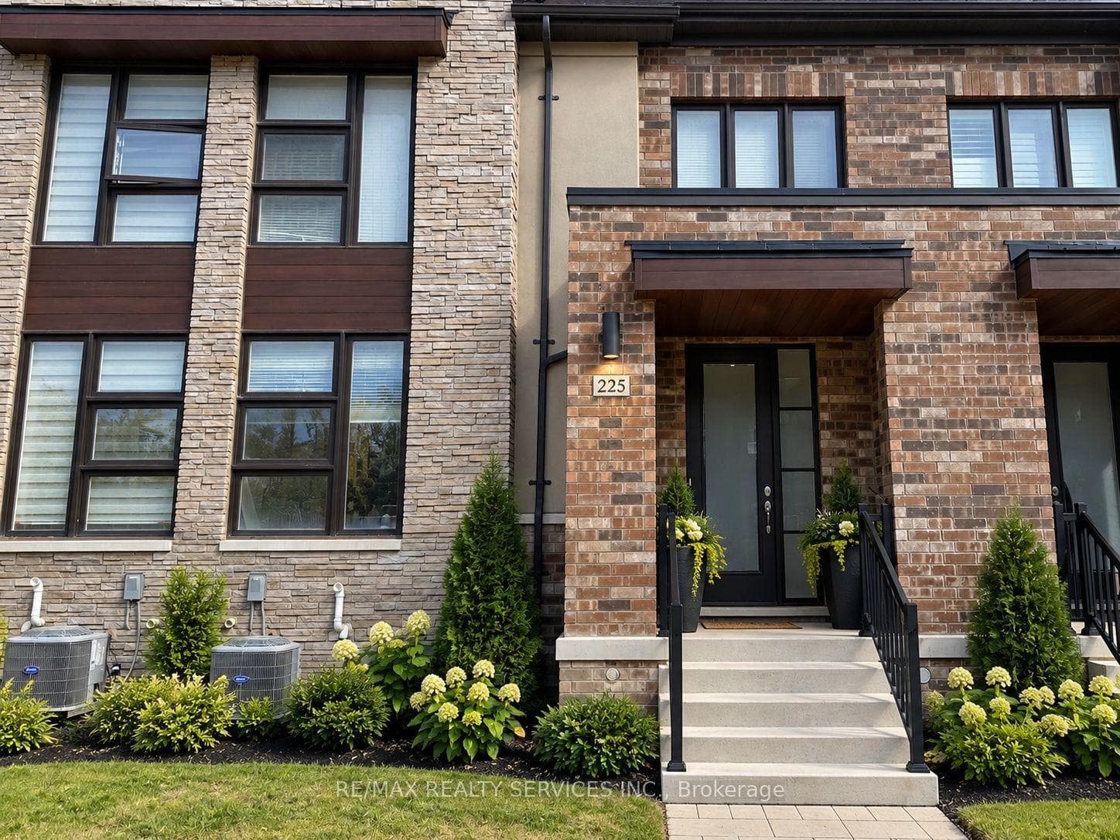
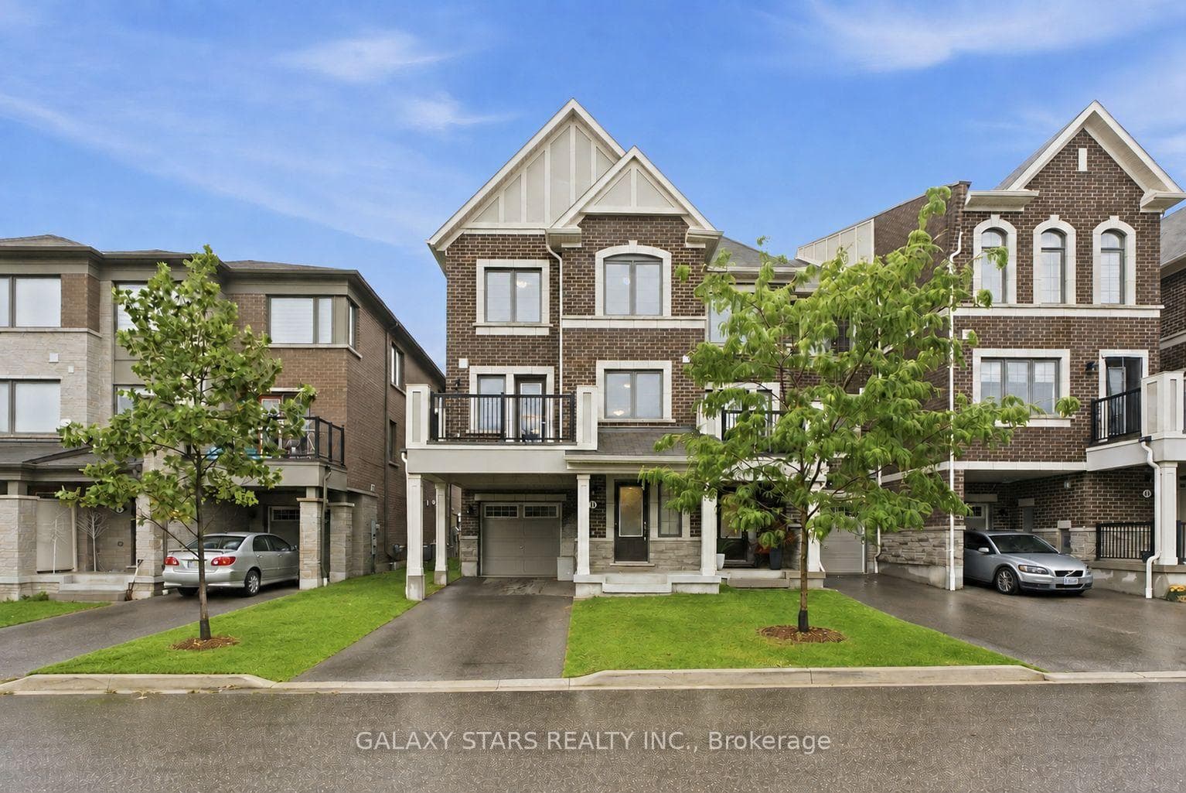
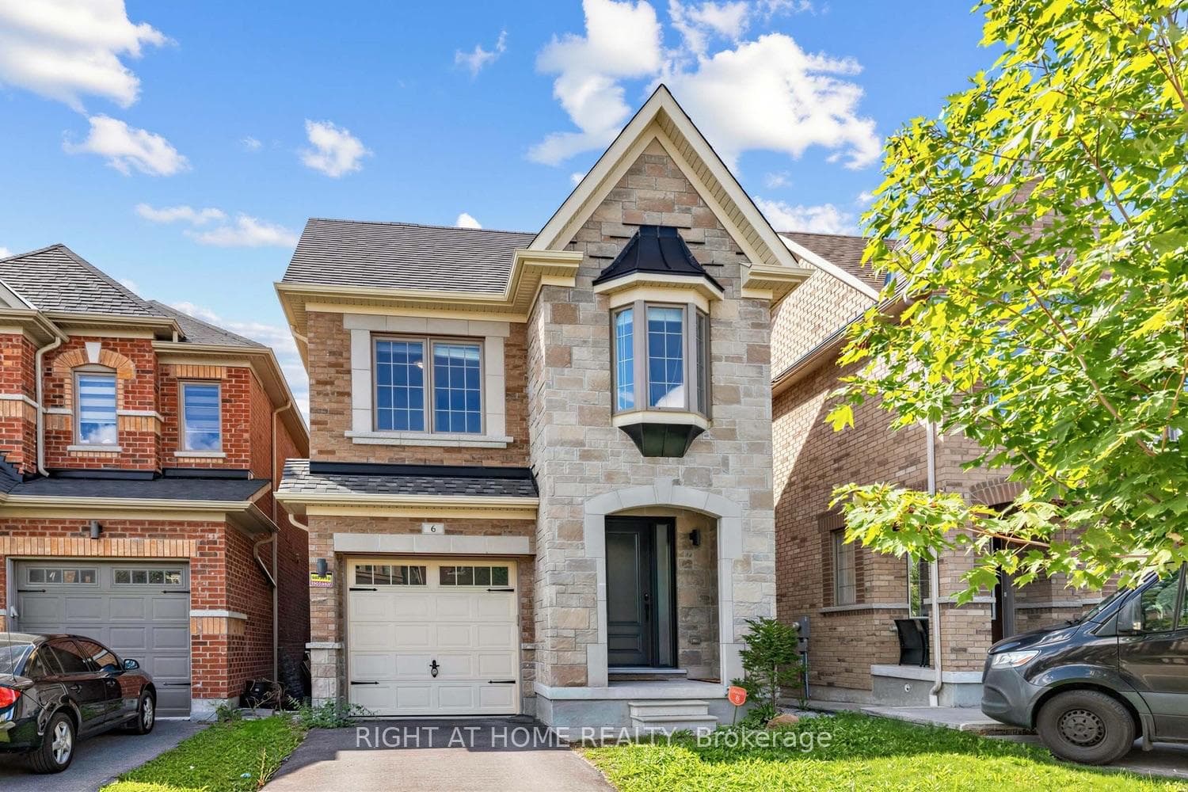
Stunning Brick & Stucco Townhome In A Desirable Whitby Community! Bright & Spacious Open-Concept Layout With Hardwood Flooring Throughout The Main Floor. Modern Kitchen Features Quartz Countertops, Large Centre Island & Breakfast Bar, With Dining Area Walk-Out To Deck. No Sidewalk With Parking For 2 Vehicles In The Driveway. Oak Staircase With Iron Pickets Leads To The Upper Level, Featuring A Spacious Primary Bedroom With 4-Pc Ensuite & Walk-In Closet, Plus Convenient 2nd-Floor Laundry & Large Linen Closet. Excellent Location Close To Hwy 401 & 407, Top-Rated Schools, Parks & Amenities. Brand-New School Opening September 2026 Within Walking Distance. Minutes To Whitby GO, Costco, Walmart, Thermea Spa, Recreation Centres, Gyms, Restaurants & More!
| MLS® Number | E13839462 |
| Status | Active |
| Listing Type | For Sale |
| Property Type | Townhouse |
| Interior Size | 1,500 sq ft |
| Beds / Baths | 3 bed · 3 bath |
| Property Taxes (2026) | $6,221 |
| Neighbourhood | Rural Whitby |
| City | Whitby |
| Postal Code | L1P 0N6 |
| Province | ON |
| Listed Date | September 29, 2026 |
| Days on Market | 10 |
| Price per Sq Ft | $553 |
| Brokerage | RE/MAX HALLMARK REALTY LTD. |
Sign in to reveal recent sold prices in this area.