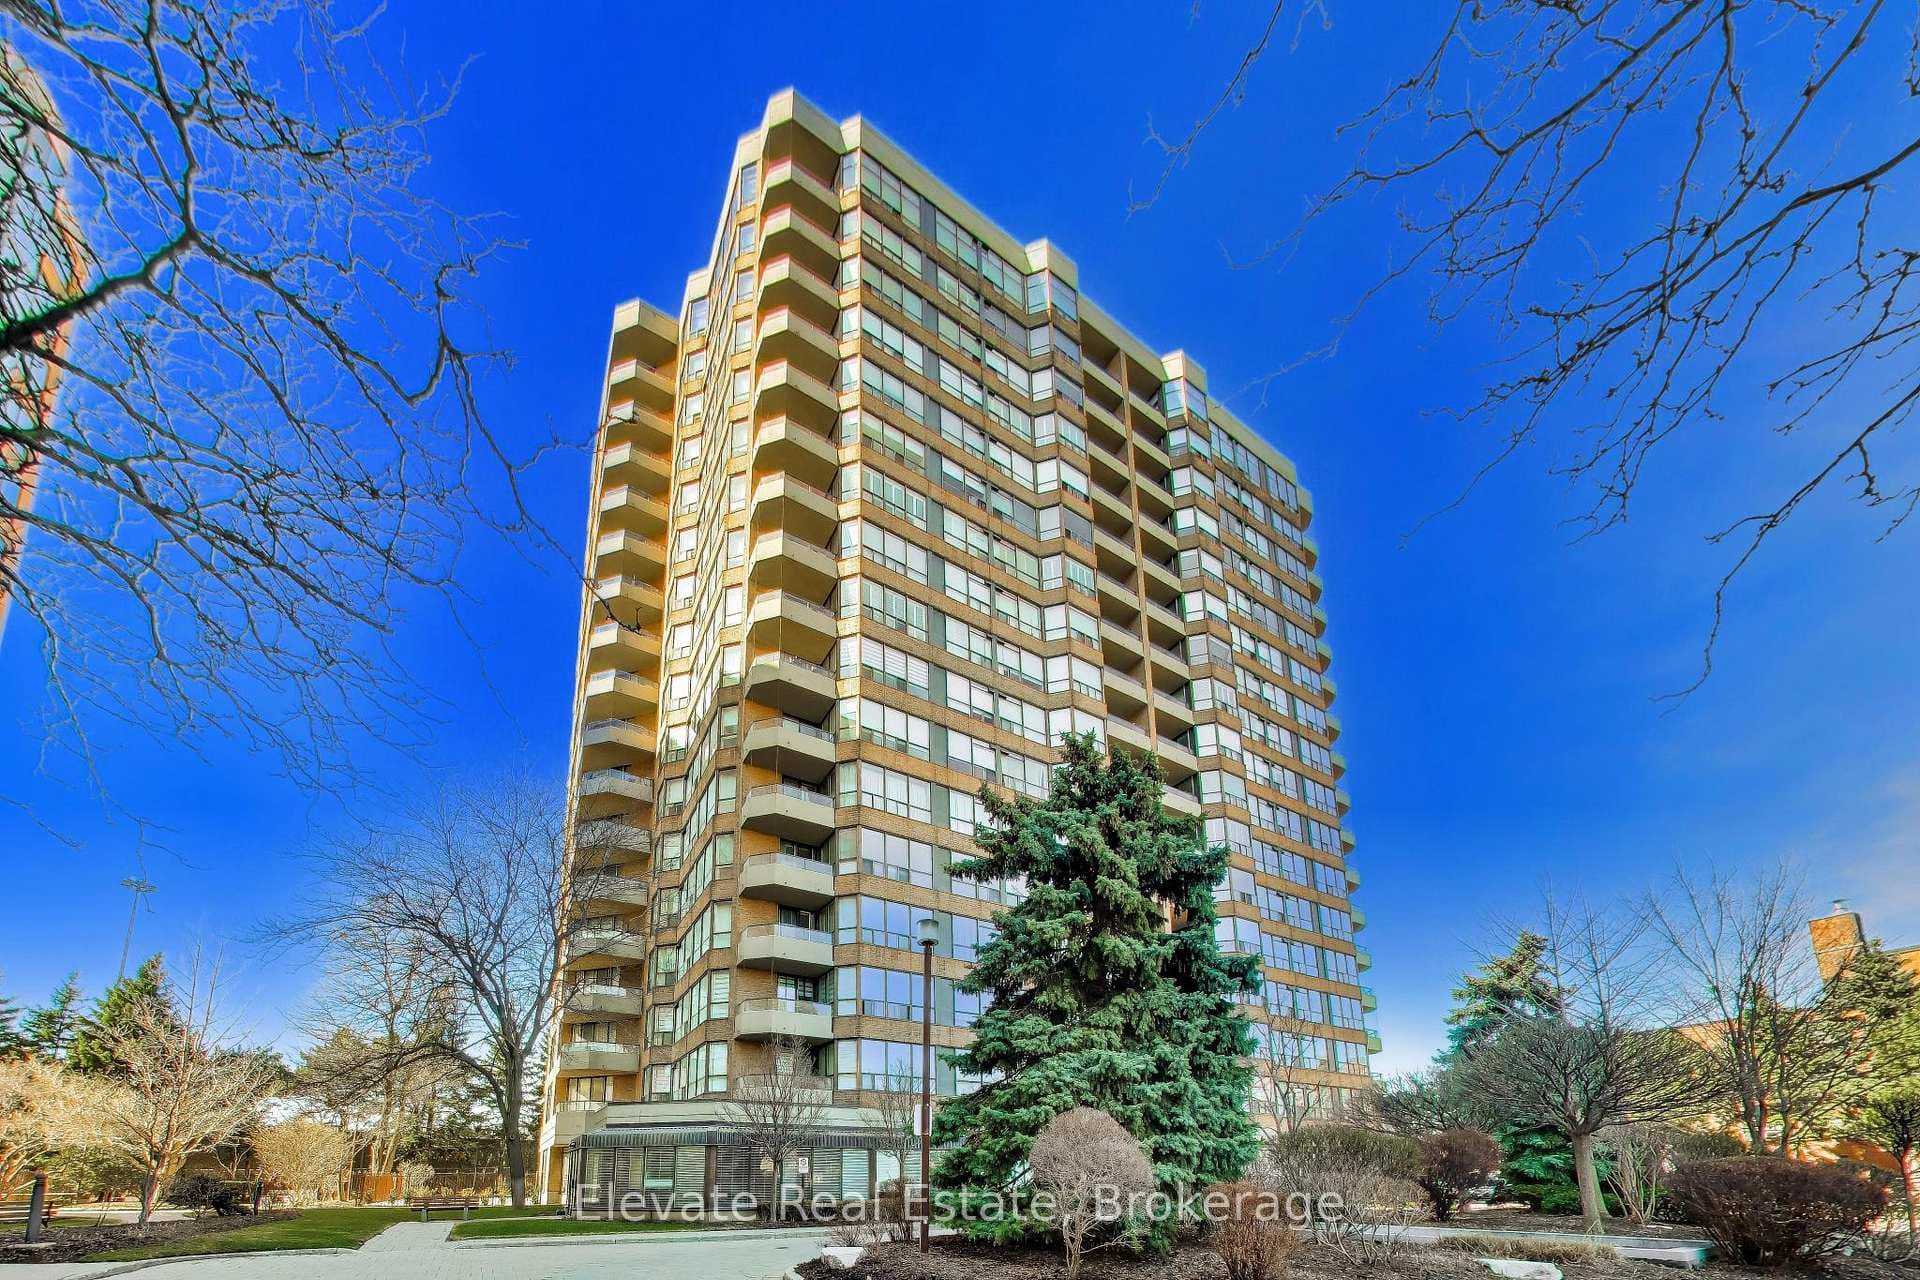
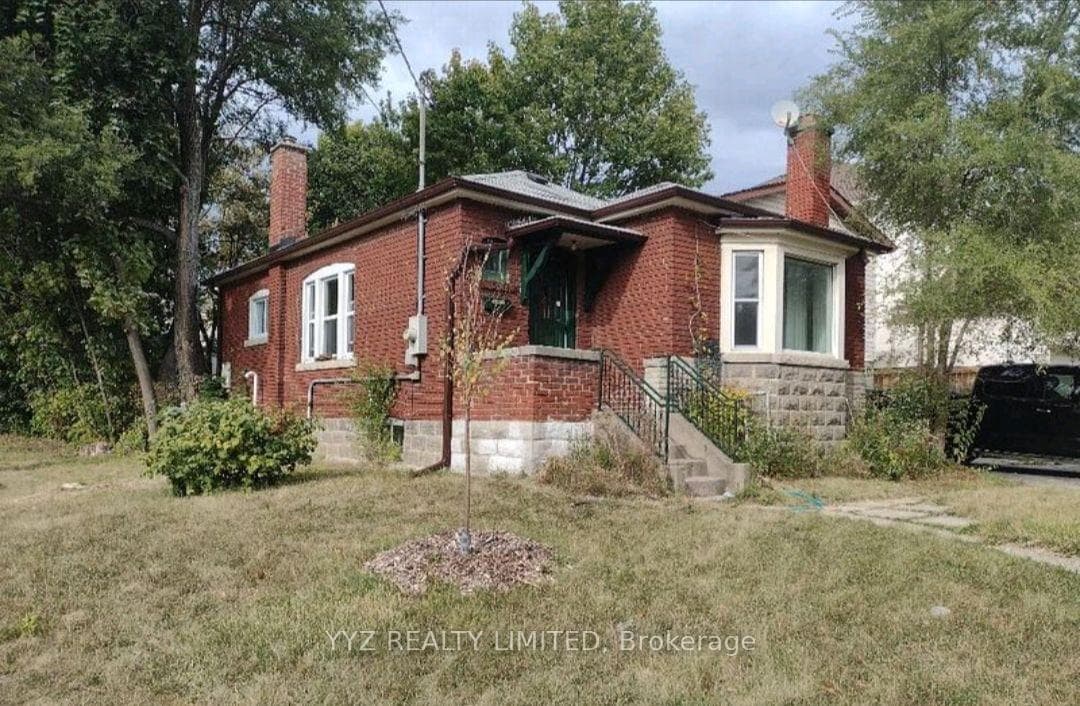
Photo of 21 Albertus AvenueJust Listed

$2,649,888
21 Albertus Avenue
Nestled in a Beautifully Cared for & Quiet Cul-De-Sac Community, This End Unit Townhome Offers approx 1850 square feet of Light-filled Renovated Living Space. Classic Red Brick Exterior with Mature Garden, Elegant Principal Rooms, A Beautifully Designed Eat-In Kitchen, Three Bedrooms & Large Windows Facing South, East And West Rarely Found in a Townhome. Generous Foyer Entry With Lovely Powder Room And Double Closet. South-Facing Living Room With 12' Ceilings, Fireplace And Walk-Out To The Private Backyard. Formal Dining Room Connects Easily To Bright Updated Kitchen With Granite Counter, Lux Jenn-Air appliances, Built in Bar, Space for Eat in Kitchen "Office" built-in Overlooking the Bedford Glen Courtyard. Primary With 4Pc Ensuite & Custom Wall-to-Wall Closets. Spacious Lower Level Rec Room w/ Gas Fireplace, Updated Laundry area w/ Ample Built-in Shelving/Drawers. Two Car Parking w/ additional Storage area in the Garage. Steps to Shops, Restaunts, Pusateris, Havergal, Starbucks, LPCI.
| MLS® Number | C8347046 |
| Status | Sold |
| Listing Type | For Sale |
| Property Type | Condo |
| Interior Size | 1,800 sq ft |
| Beds / Baths | 3 bed · 3 bath |
| Locker | Ensuite |
| Exposure | South West |
| Balcony | Terrace |
| City | Lawrence Park / Bedford Park |
| Postal Code | M5M 4M4 |
| Province | ON |
| Listed Date | January 30, 2026 |
| Brokerage | ROYAL LEPAGE/J & D DIVISION |
Sign in to reveal recent sold prices in this area.