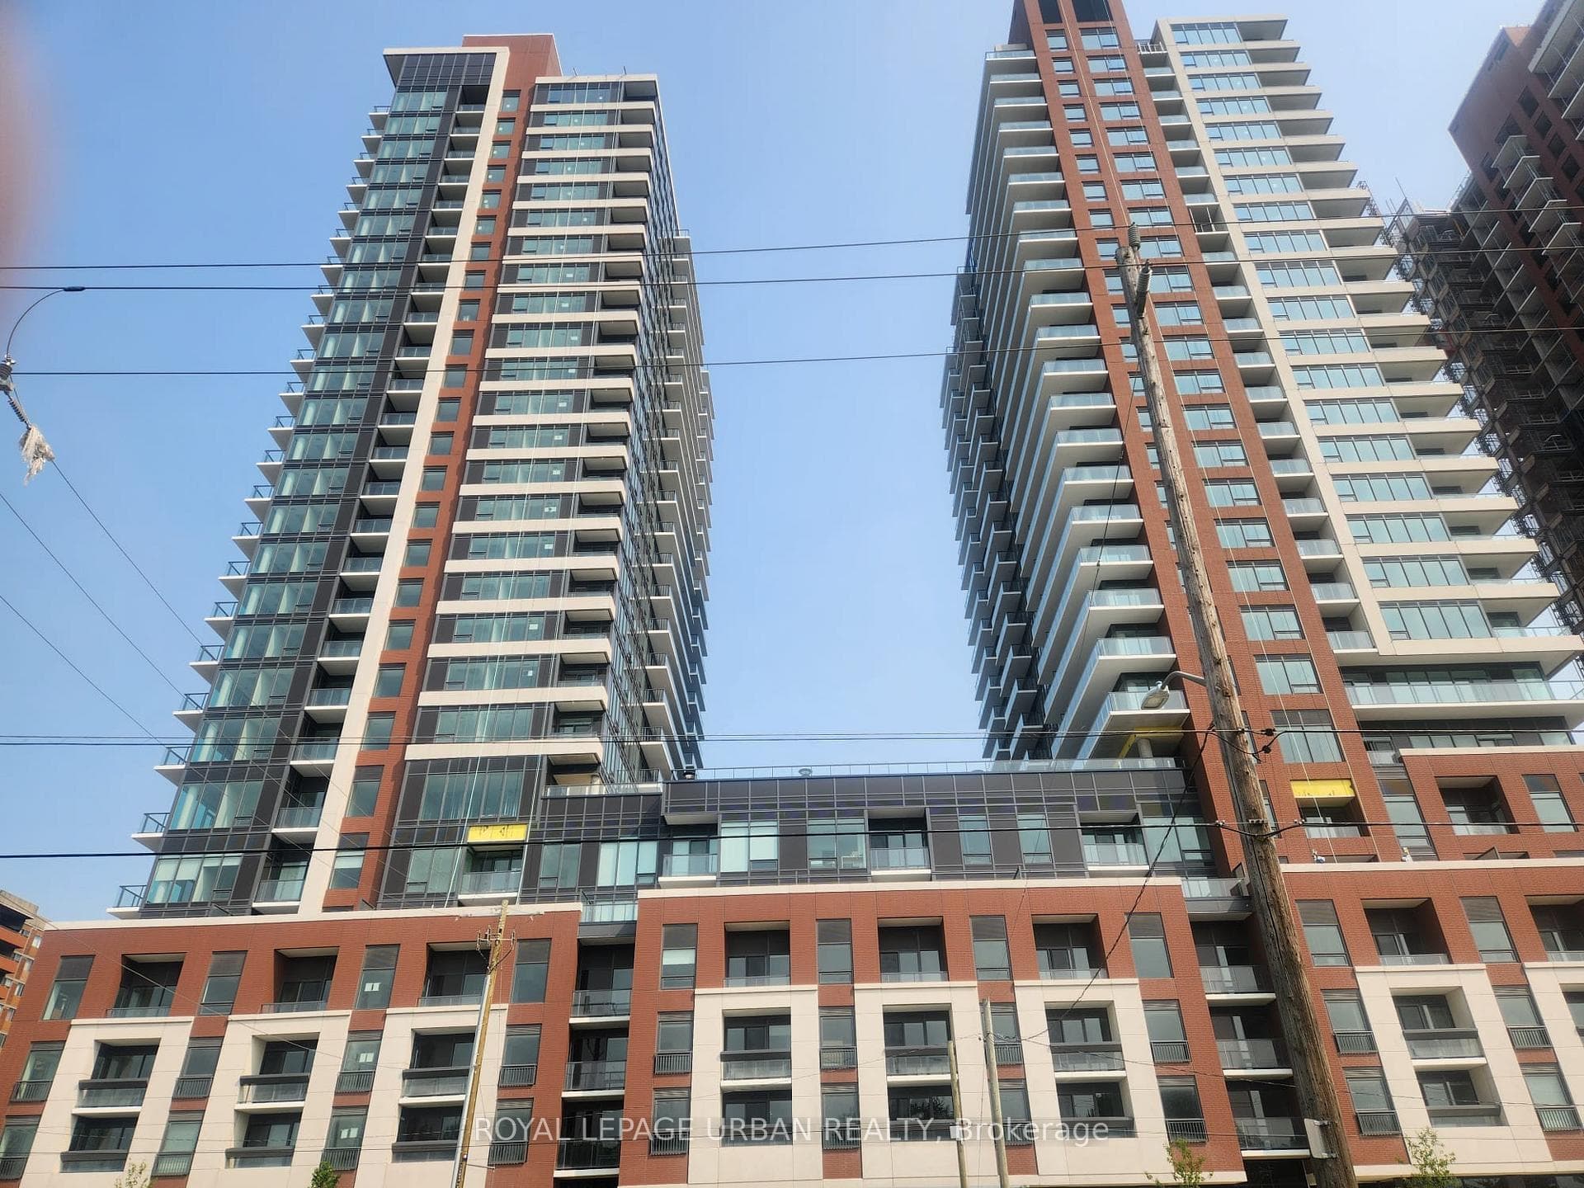
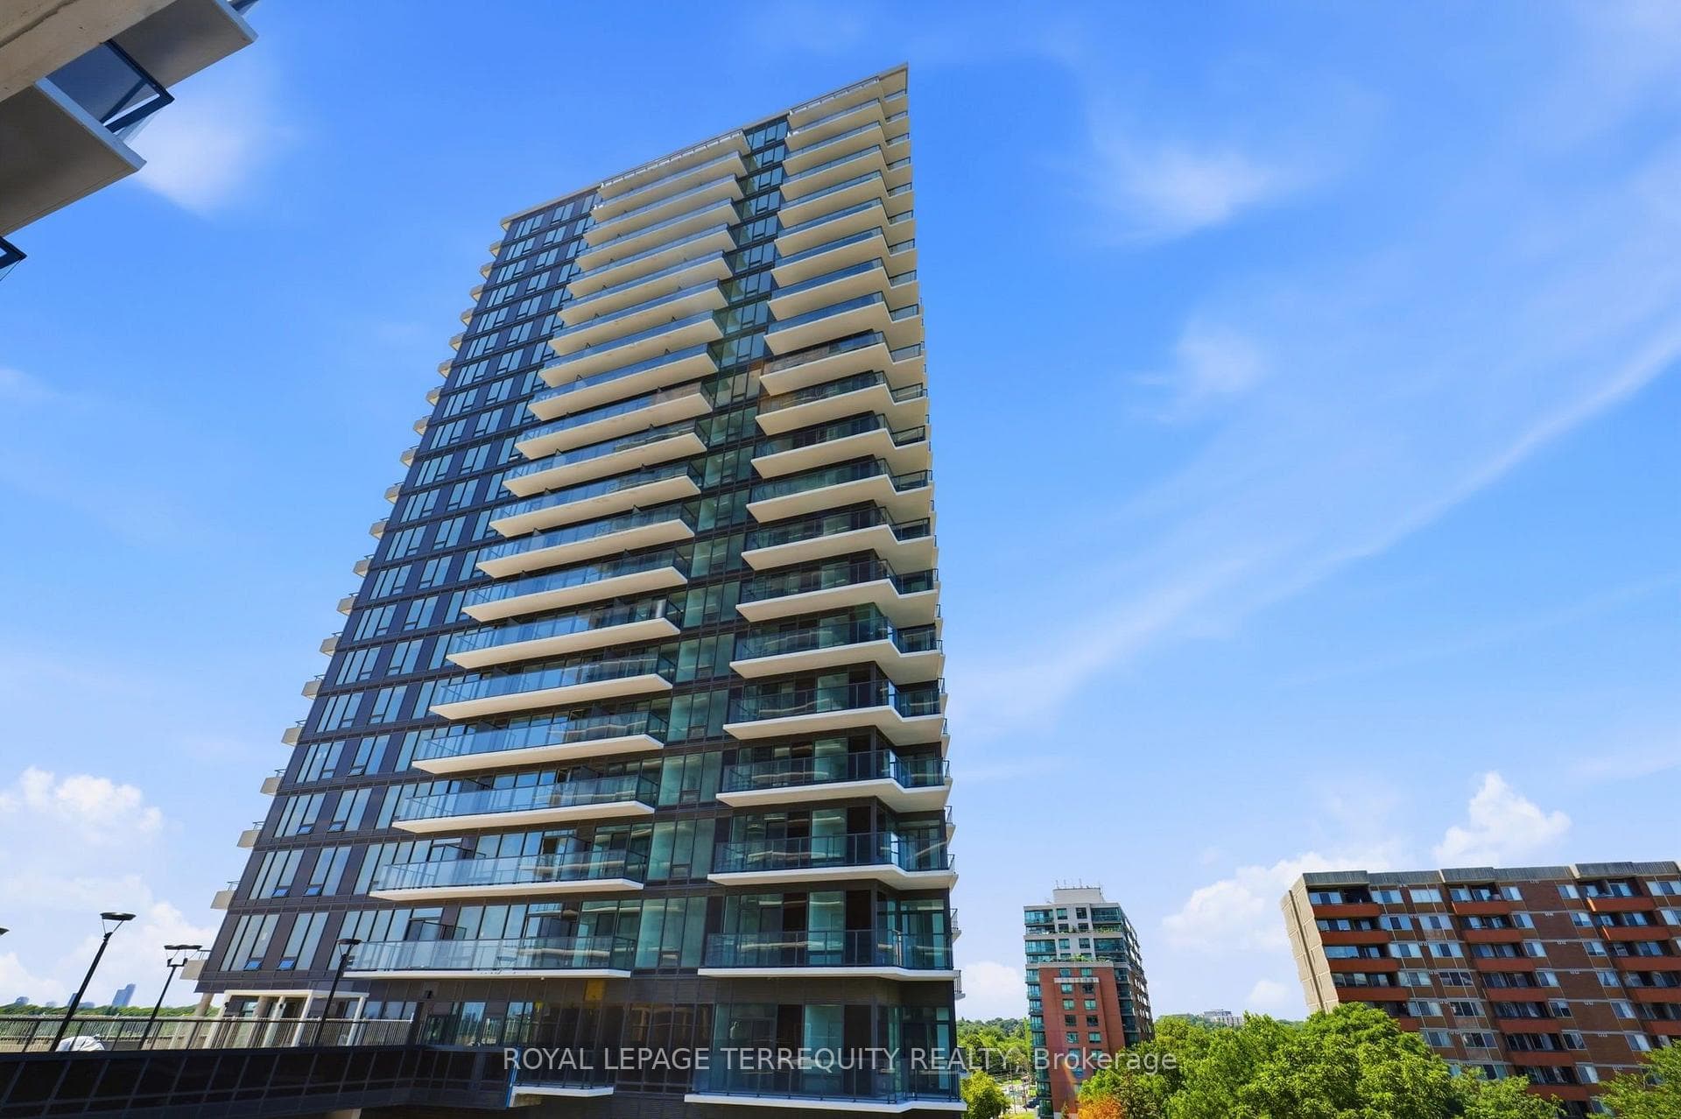
Photo of 208 La Rose Avenue Unit 9Just Listed
$1,288,888
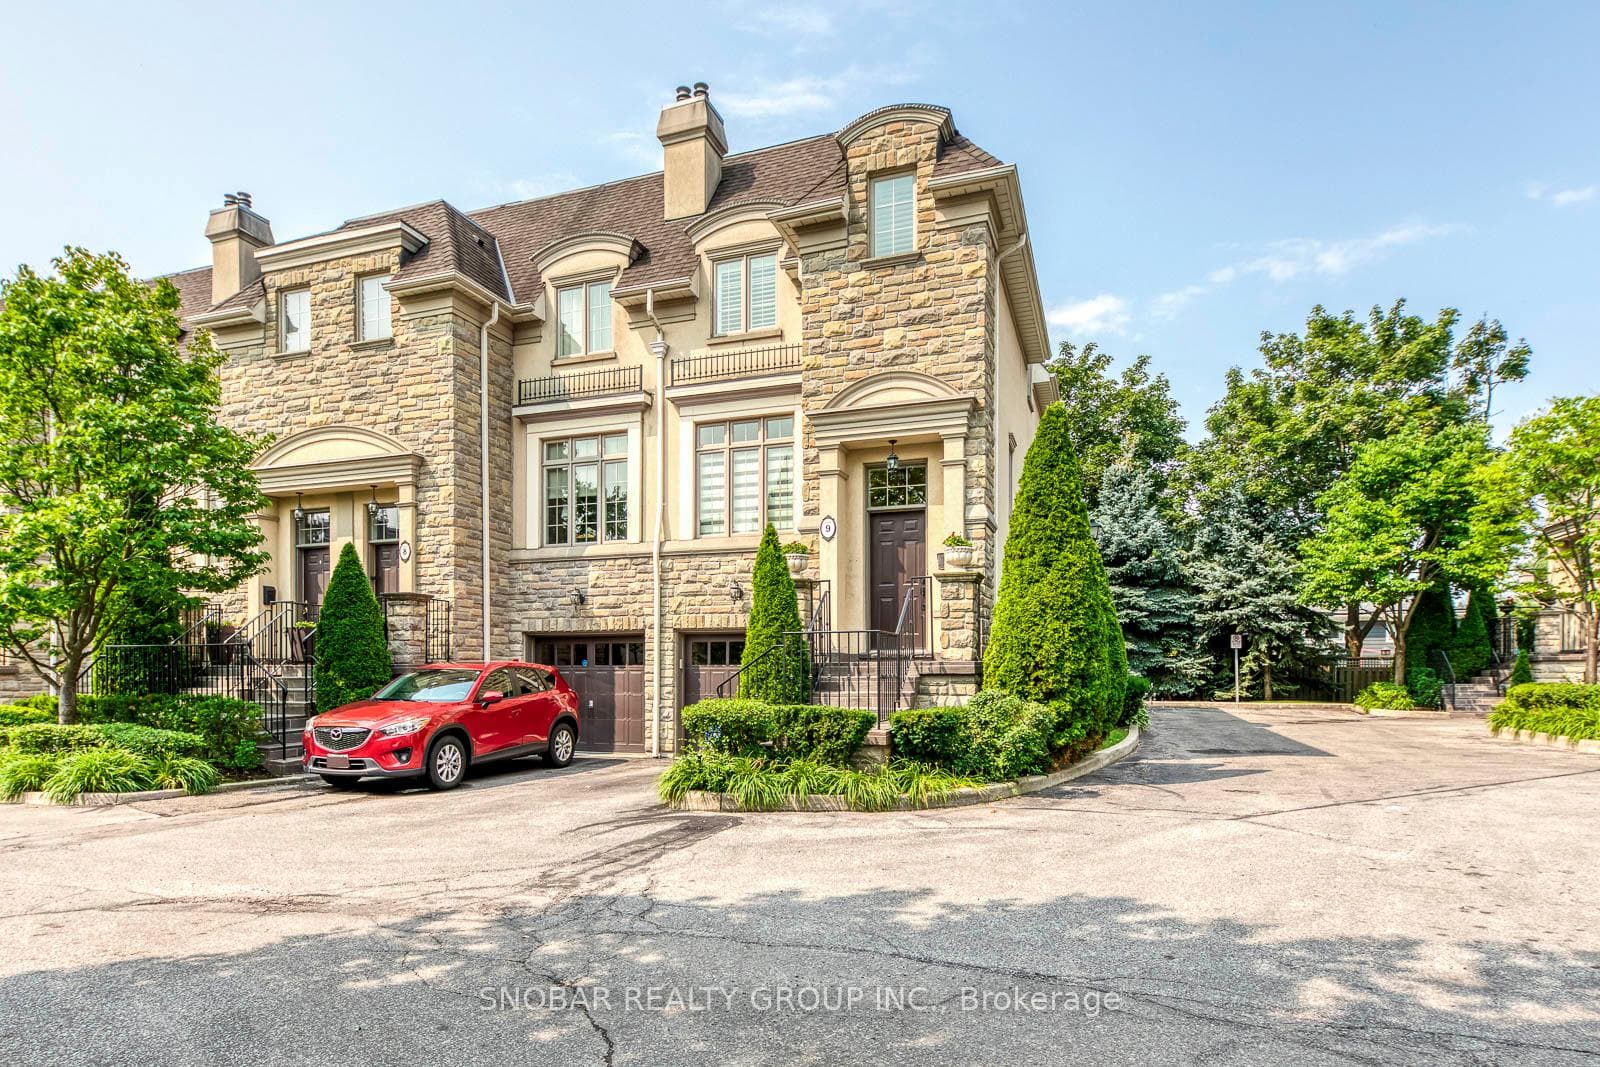
208 La Rose Avenue Unit 9
Excellent Detached Etobicoke 4 Level Sidesplit Home that has Been Maintained in Pristine Clean Condition and Updated by Proud European Owners! Custom Enclosed Foyer Entrance to Greet Your Guests Leads to a Large Coat Closet and 2 Piece Bathroom for Visitors! Main Level Living and Dining Room with Open Concept Design, Plaster Crown Mouldings and Large Picture Window! The Family Sized Eat-In Kitchen with Upgraded Countertop and Appliances has a RARE FEATURE For Etobicoke - The Sun Filled South Facing Kitchen Window Overlooks The Backyard So that you Can Keep an Eye on Kids and Guests! The Ground Floor Family Room Next to the Powder Room has a Raised Floor and Level Walk Out to Covered Backyard Patio with Gazeebo - Ideal for Elderly Family Member or Work From Home Option! Updated Main Bathroom and Carpet Free Bedrooms with Large Closets on the Upper Level. Finished Lower Level Rec Room with Upgraded Laminate Flooring, Laundry Area, Cold Cellar and Walk Up to Backyard! MANY UPGRADES INCLUDING: Roof Shingles, Carrier High Efficiency Furnace, Tankless Water Heater is Owned, Thermal Windows, Rear Family Room Door and Recently Upgraded Driveway! All this on a Premium 45x130ft Premium Lot with a HUGE SUN FILLED SOUTH FACING FENCED BACKYARD in an Incredible Etobicoke Location Steps to Schools, Transit, Shopping, LRT, Parks and So Much More!
| MLS® Number | W11971515 |
| Status | Sold |
| Listing Type | For Sale |
| Property Type | Single Family Home |
| Interior Size | 1,100 sq ft |
| Lot Size | 5,858 sq ft |
| Beds / Baths | 3 bed · 2 bath |
| City | Etobicoke (Kingsview Village / Humber Heights) |
| Postal Code | M9P 1H1 |
| Province | ON |
| Listed Date | January 28, 2026 |
| Brokerage | ROYAL LEPAGE TERREQUITY REALTY |
Sign in to reveal recent sold prices in this area.