Photo of 27 Spruce BoulevardJust Listed
$899,900
27 Spruce Boulevard
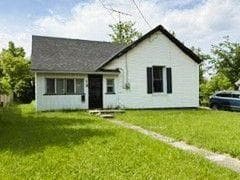
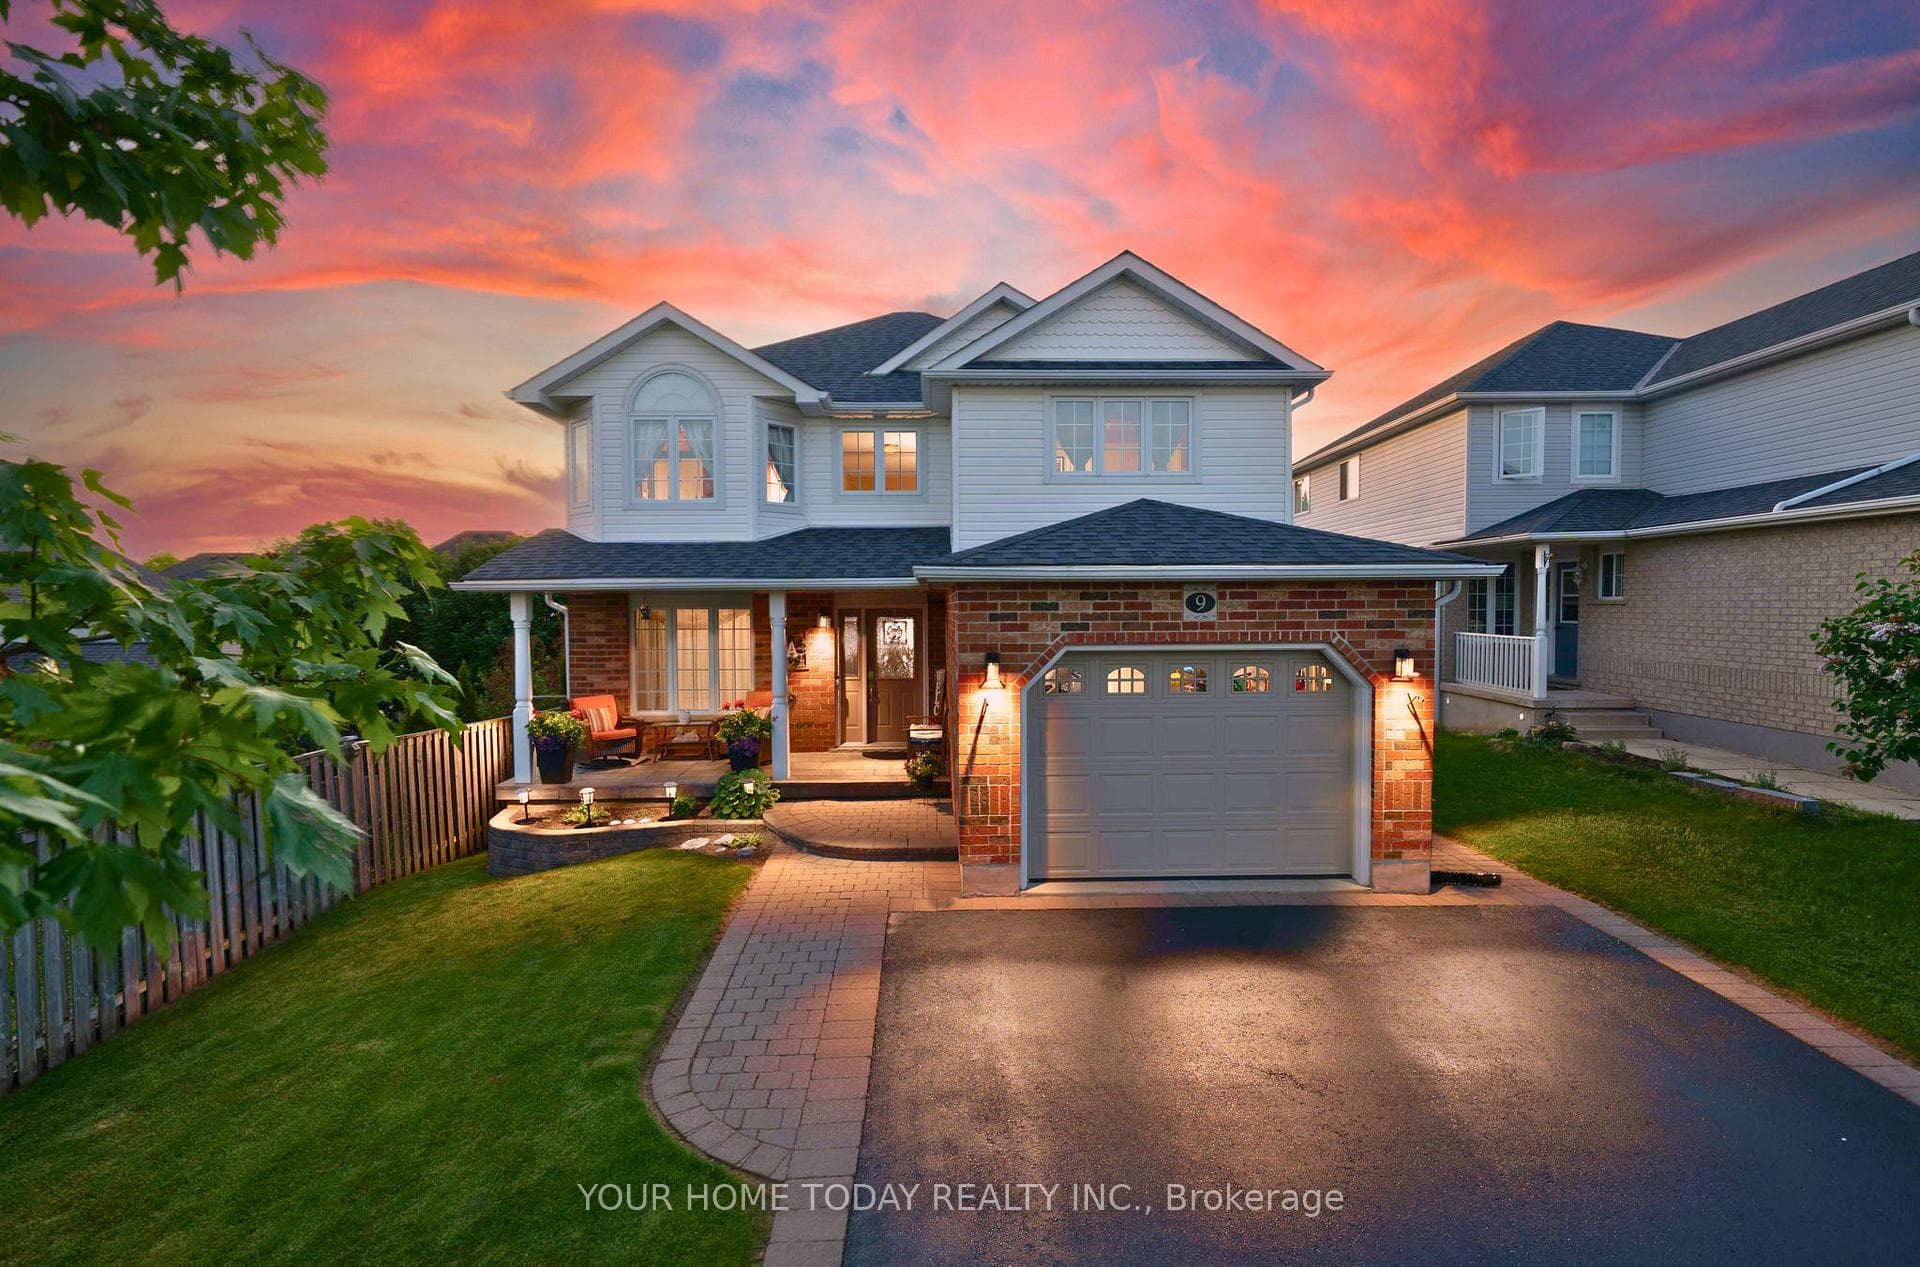
Character and Charm Await in This Beautifully Updated Century Home, Welcome to this delightful 1880 century home, where timeless architecture meets thoughtful modern updates. Set behind a spacious front porch - the perfect spot to watch gorgeous sunsets - this 3-bedroom, 1.5-bath home offers warmth and character at every turn. Step inside to a classic centre hall plan featuring a formal living room and formal dining room, ideal for entertaining or everyday family life. The renovated kitchen boasts ample cupboard space with a built-in cooktop, built-in oven, and built-in microwave, plus a convenient back entrance. Main floor laundry adds everyday ease, while gleaming hardwood floors flow throughout the home. Upstairs, a charming loft on the second level leads to all three bedrooms, along with a fully renovated bath showcasing a stylish double glass shower. Outside, your private backyard oasis awaits - beautifully landscaped and virtually maintenance-free, complete with a pergola, hot tub, and fire pit area, perfect for relaxing or entertaining. Private 2-car parking adds everyday convenience. Major updates include a new roof (2022) and furnace (2016), offering peace of mind for years to come. So much character, so much charm - this quaint century home is ready to welcome its next chapter.
| MLS® Number | W13699644 |
| Status | Active |
| Listing Type | For Sale |
| Property Type | Single Family Home |
| Interior Size | 1,500 sq ft |
| Beds / Baths | 3 bed · 2 bath |
| Neighbourhood | 1045 - AC Acton |
| City | Halton Hills |
| Postal Code | L7J 1V5 |
| Province | ON |
| Listed Date | August 21, 2026 |
| Days on Market | 1 |
| Price per Sq Ft | $483 |
| Brokerage | RE/MAX WEST REALTY INC. |
Sign in to reveal recent sold prices in this area.