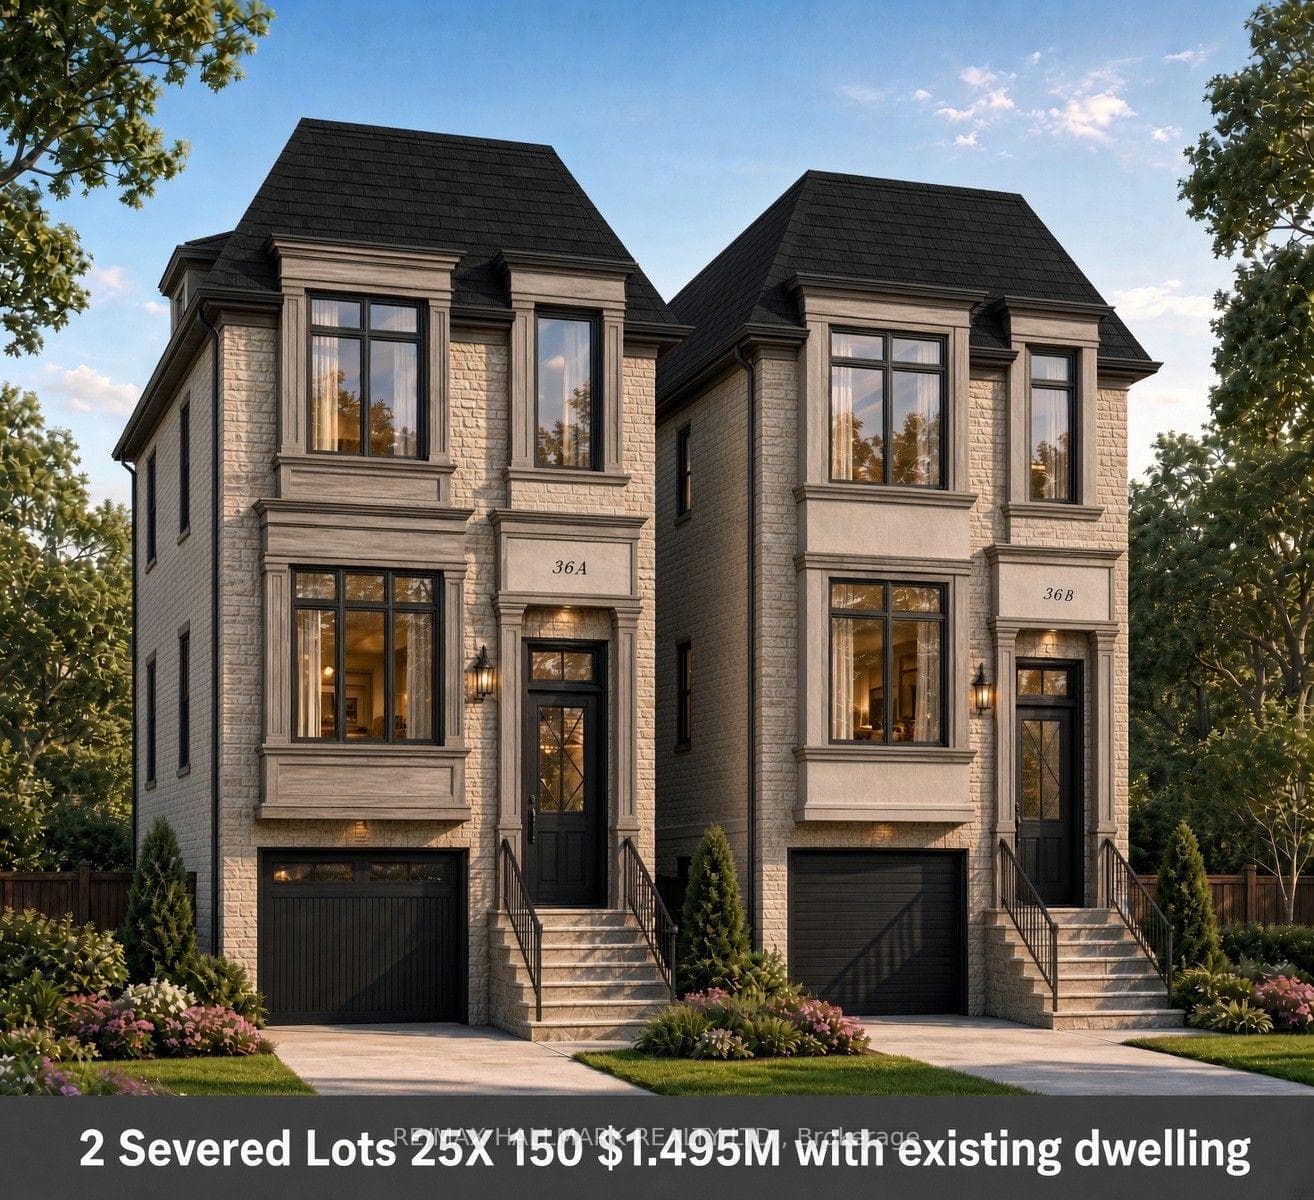
Architectural Design ConceptJust Listed
$1,498,000
36 FERGUS Avenue
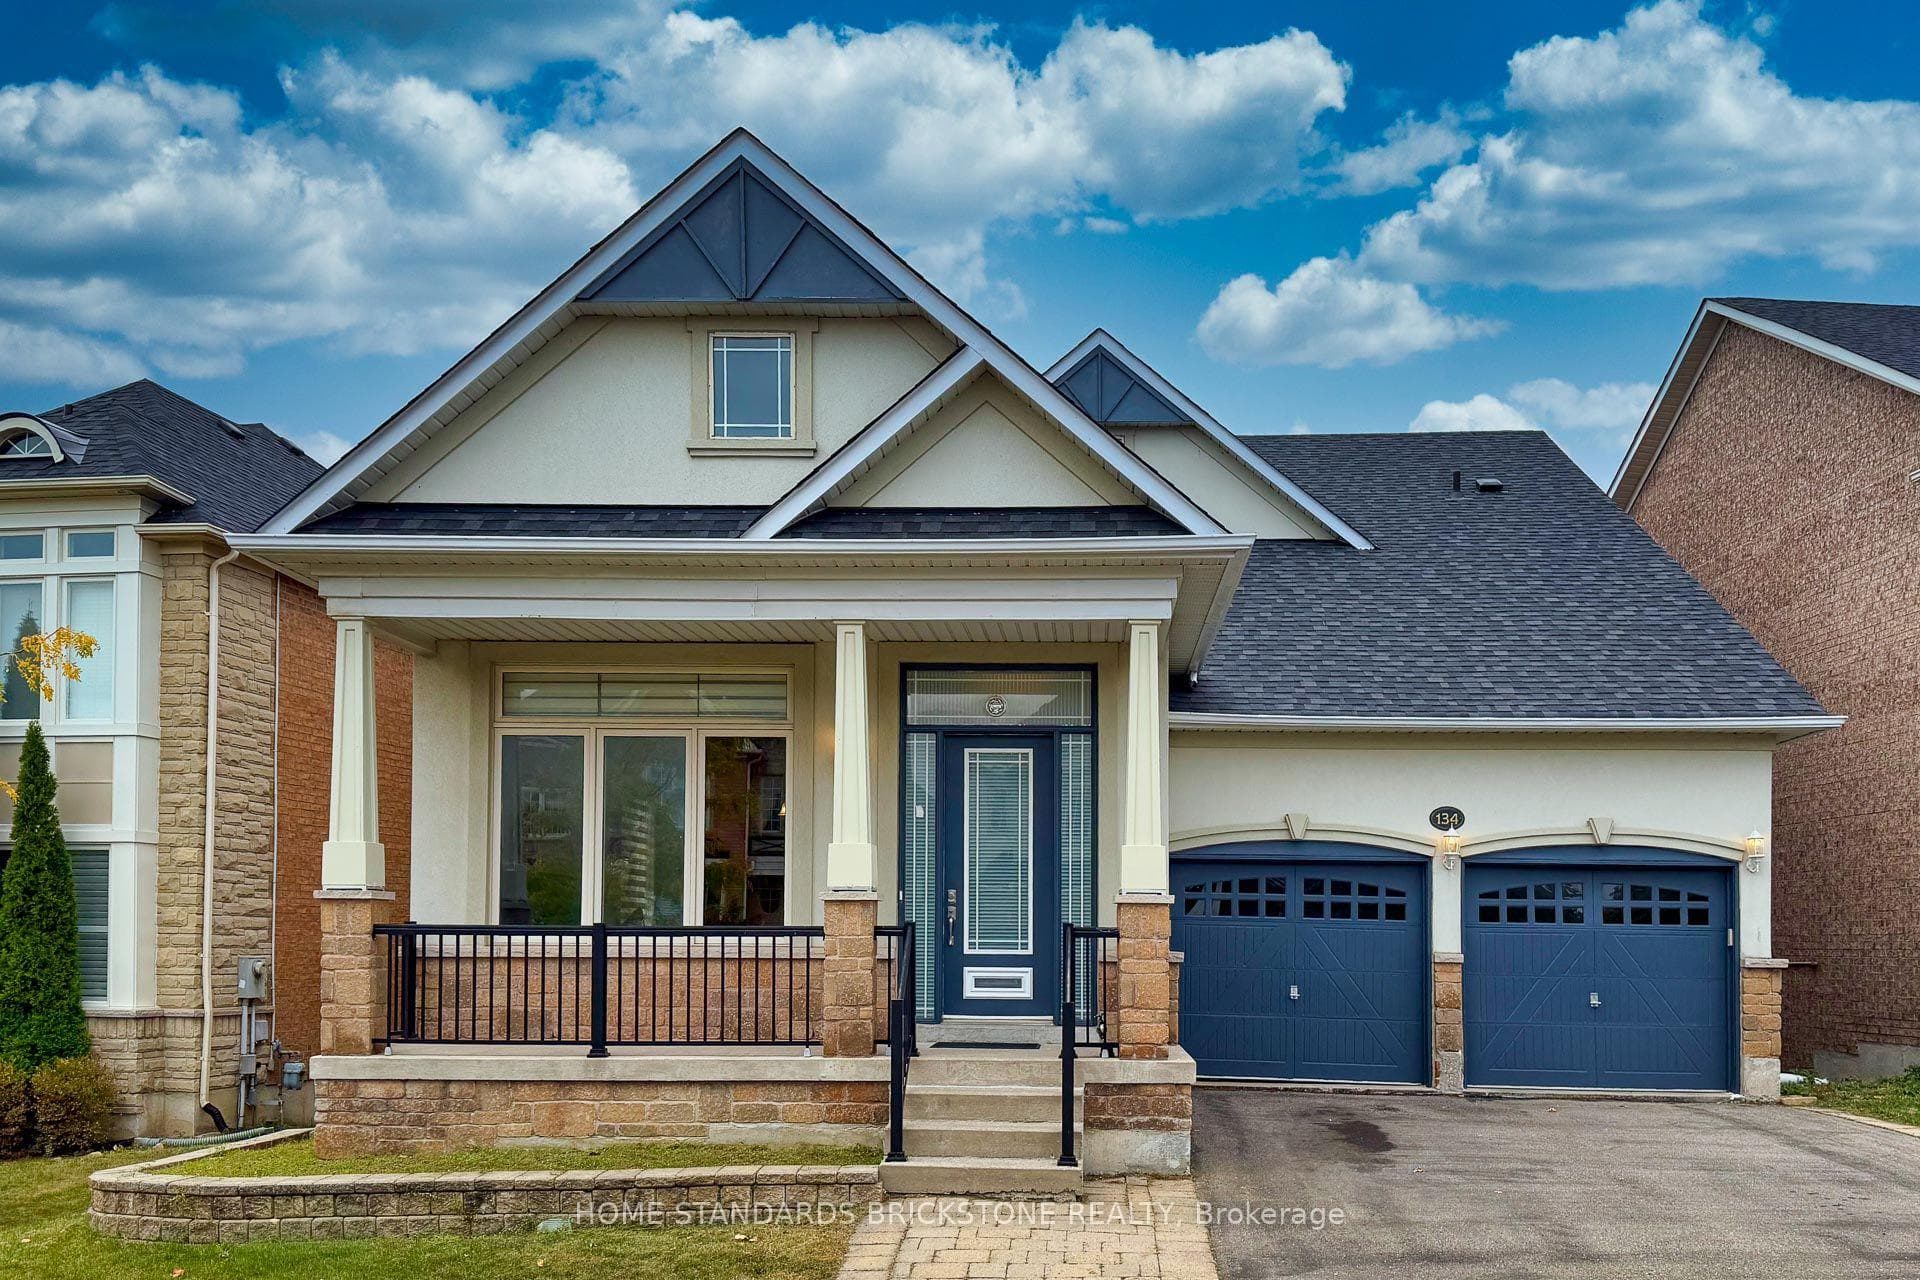
Welcome to this elegant, custom-built bungalow nestled in one of Richmond Hills most desirable neighborhoods. Designed for luxury living, this sun-filled home boasts over 3,000 sq. ft. of meticulously crafted space, blending timeless design with modern comfort.The bright open-concept main floor features hardwood flooring, 9-foot ceilings, and an abundance of natural light. The gourmet kitchen is a chefs dream, complete with quartz countertops, custom cabinetry, and stainless steel appliances. Perfect for entertaining.Step outside to your private backyard oasis a true entertainers paradise with a saltwater pool and lush landscaping. Ideal for summer gatherings or quiet relaxation.Finished basement includes a large Rec room, extra bedroom, and full bathroom perfect for guests or family. Close proximity to top schools, parks, shopping, and transit.
| MLS® Number | N13846930 |
| Status | Active |
| Listing Type | For Sale |
| Property Type | Single Family Home |
| Interior Size | 2,500 sq ft |
| Beds / Baths | 4 bed · 5 bath |
| Neighbourhood | Oak Ridges |
| City | Richmond Hill |
| Postal Code | L4E 2Y3 |
| Province | ON |
| Listed Date | October 1, 2026 |
| Days on Market | 1 |
| Price per Sq Ft | $835 |
| Brokerage | RE/MAX REALTRON REALTY INC. |
Sign in to reveal recent sold prices in this area.