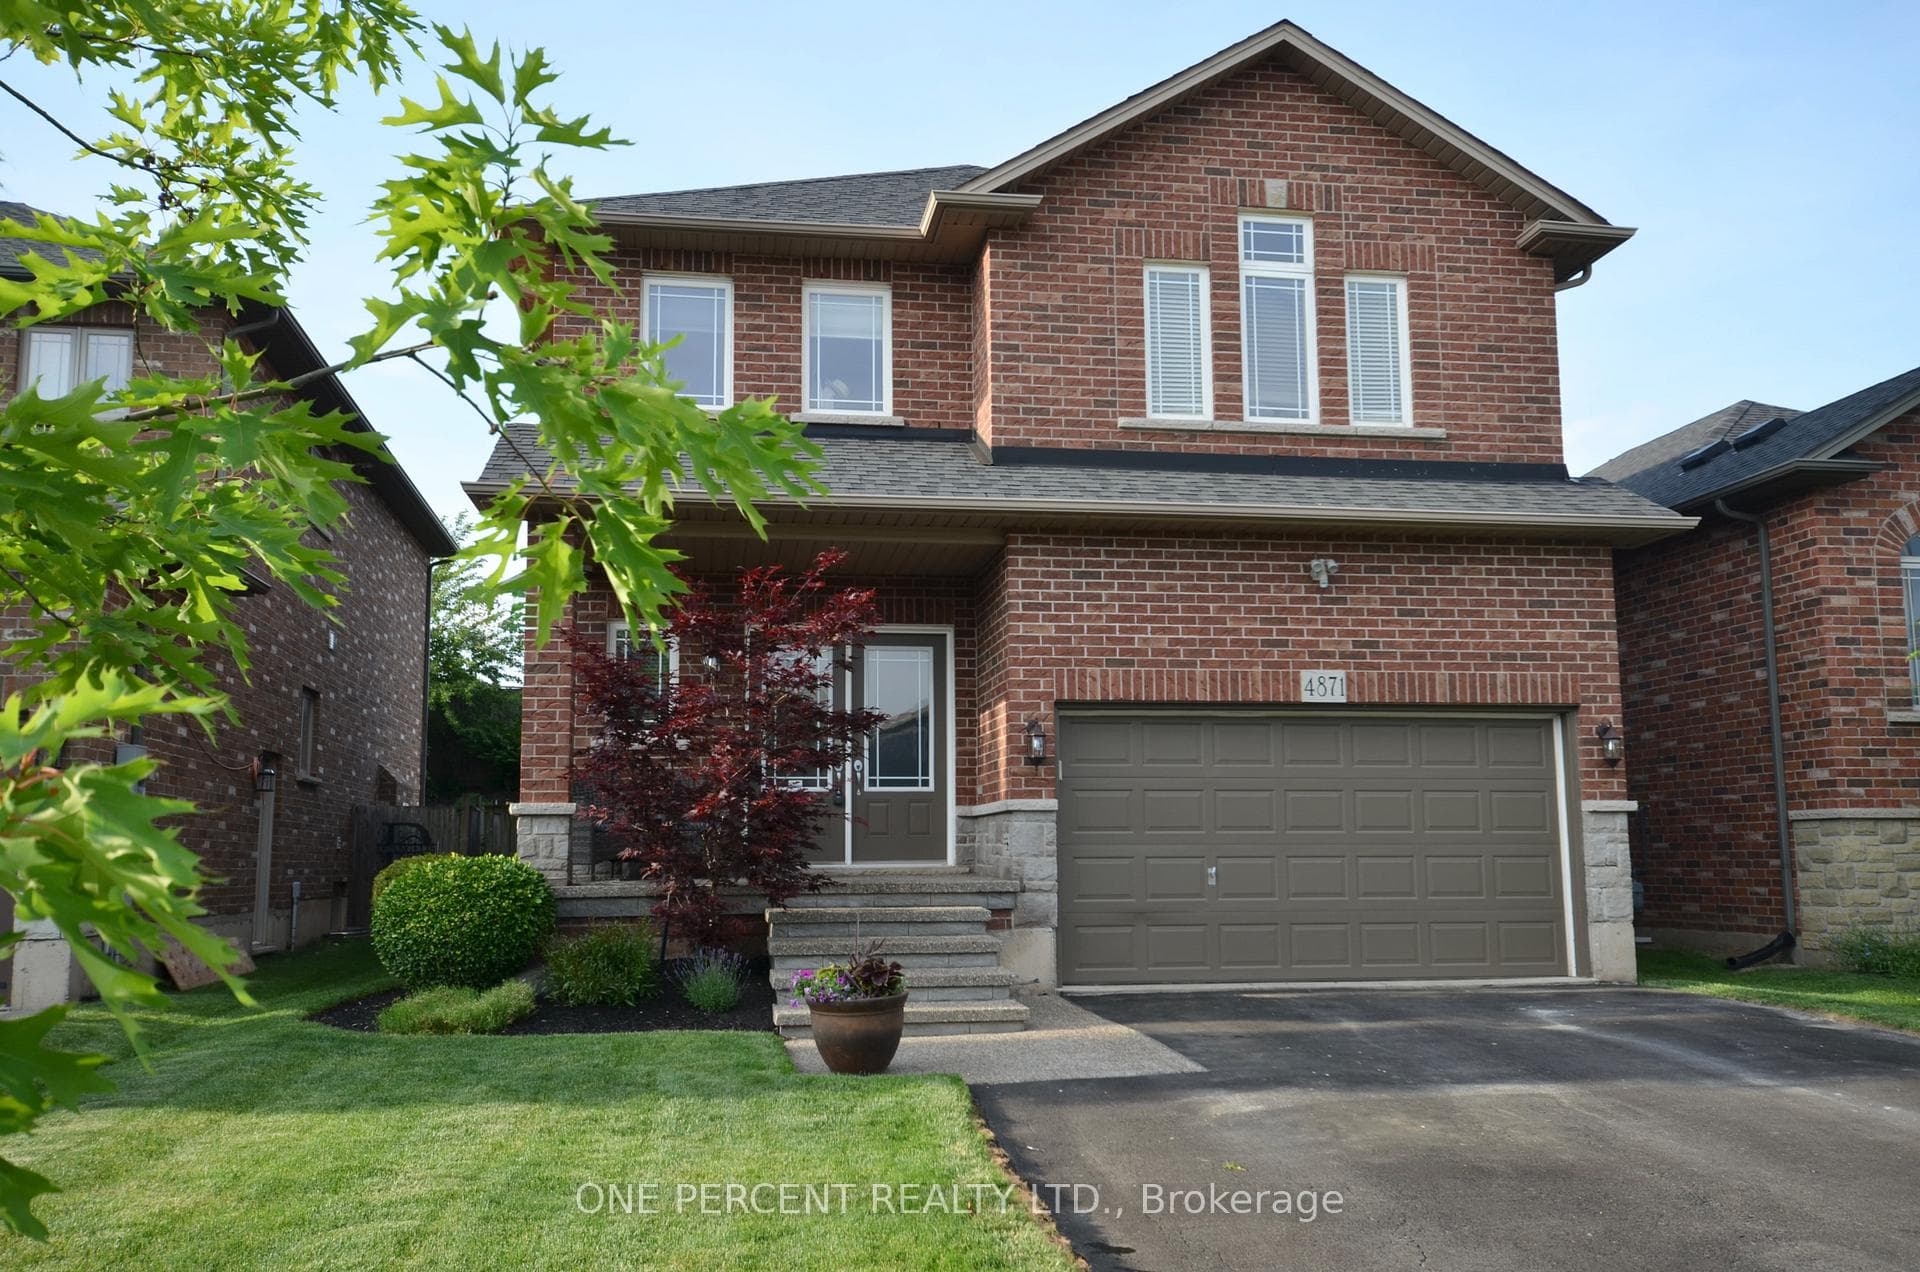
Photo of 3988 Sunset LaneJust Listed

$499,000
3988 Sunset Lane
Welcome to 3693 McKenzie Drive – a beautifully updated home, situated on an exclusive Escarpment bench cul de sac in the heart of Jordan. This residence combines modern luxury with timeless elegance, offering an ideal setting for both family living and entertaining. Step into the inviting main floor, where you'll find a chef's kitchen that is truly the heart of the home. This kitchen features a large island with granite countertops, seating for six, coffee bar and a top-of-the-line industrial five-burner stove, perfect for culinary enthusiasts. Adjacent to the kitchen is the main floor family room, a cozy retreat, complete with a gas fireplace and expansive windows that provide views of the spectacular backyard. A formal living room and dining room offer elegant spaces for gatherings. There's a convenient two-piece bath and a mudroom with built-in storage that leads to a double car garage. Upstairs, are three nice sized bedrooms, the master boasts a lovely ensuite with a glass shower. An additional four-piece bathroom serves the other bedrooms, complete with a soaker tub. The fully finished basement features a stylish bar and cozy media room – ideal for movie nights, as well as an exercise area, 4th bedroom and 4 piece bath. The private backyard is an outdoor oasis. Enjoy the in-ground pool on warm summer days, unwind in the hot tub, gather around the fire pit with friends or play some basketball on your very own court! The deck off the family room provides a seamless transition from indoor to outdoor living, while the armor stone and patio landscaping boasting large pavers and flagstone adds a touch of natural beauty. This exceptional property is ideally located close to renowned wineries, the hospital, and is within walking distance of quaint Jordan Village where you will find shopping, restaurants, and more. This home is the perfect blend of luxury and convenience.
| MLS® Number | X9409212 |
| Status | Sold |
| Listing Type | For Sale |
| Property Type | Single Family Home |
| Interior Size | 2,687 sq ft |
| Beds / Baths | 4 bed · 3 bath |
| Exposure | East |
| City | Lincoln |
| Postal Code | L0R 1S0 |
| Province | ON |
| Listed Date | March 3, 2026 |
| Brokerage | ROYAL LEPAGE NRC REALTY |
Sign in to reveal recent sold prices in this area.