Photo of 2 Bennington RoadJust Listed
$1,199,000
2 Bennington Road
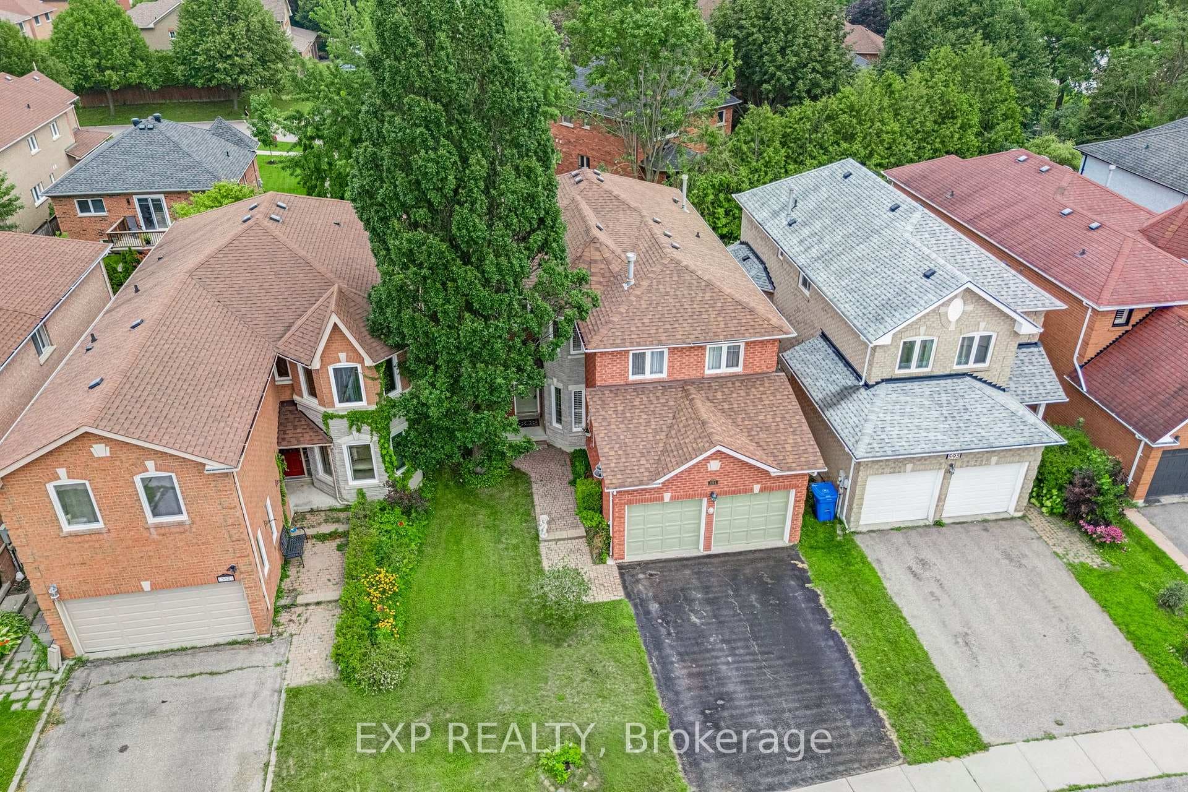
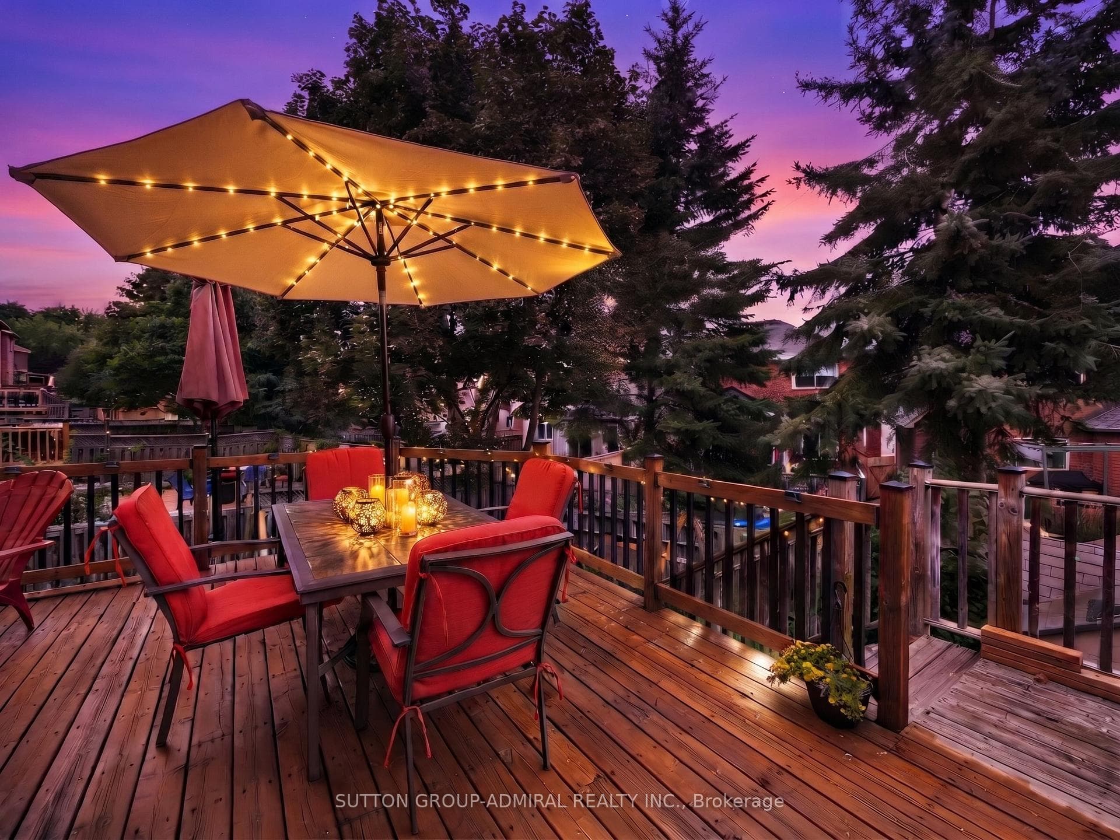
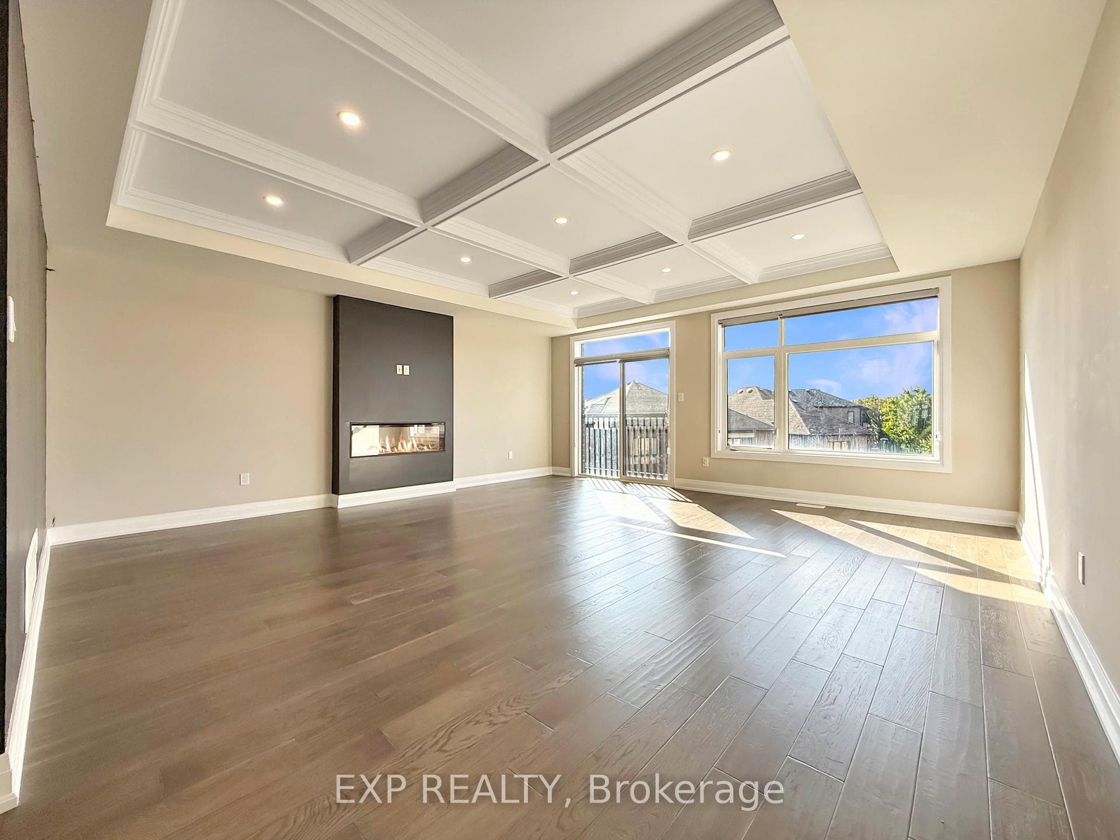
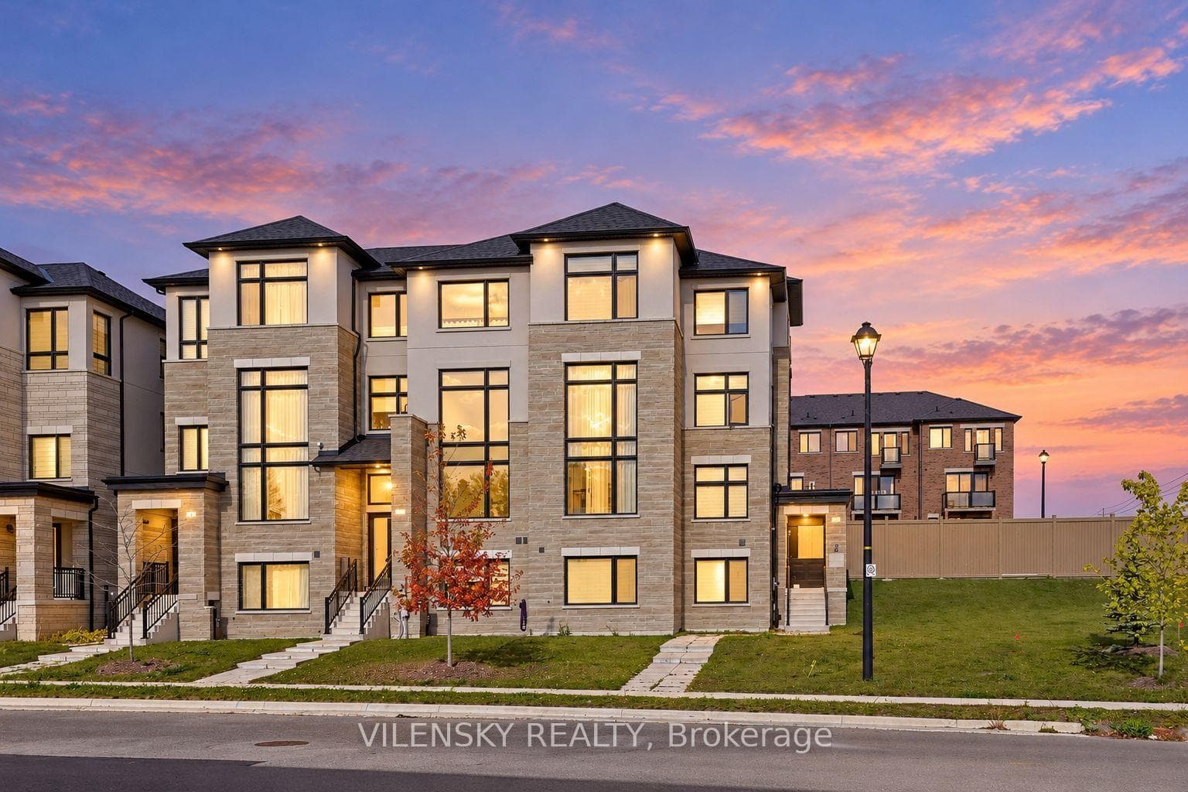
{STEP INSIDE} 369 Coventry Hill Trail is a 5+1 bdrm executive home in Summerhill Estates with one design choice that makes all the difference - the primary bedroom is on the main floor. Hardwood throughout the main level, 19-ft ceilings at entry, and a walk-out lower level with full development below grade. Each of the 4 upper-level bdrms comes with a walk-in closet & a private bathroom. The home is built for a busy family that wants room without compromise. {MAIN LEVEL} The kitchen runs the show: granite countertops, 2 fridges, 2 double sinks, gas stove, separate cooktop, built-in oven, microwave & warming drawer - built for serious cooking and entertaining. Eat-in breakfast area with bay window walks directly to the back deck. The family room has a stone fireplace, 10-ft ceilings & a second walk-out to the same deck. Living room: gas fireplace & coffered ceiling. Formal dining room with French doors & California shutters. Main floor office/den with California shutters. Laundry/mudroom with tub, washer, dryer & direct garage access. 2pc powder room.{PRIMARY SUITE}Main floor primary with 5pc ensuite (separate toilet & standup shower), his & her walk-in closets, hardwood floors & private balcony overlooking the backyard. {UPPER LEVEL} 4 large bdrms each with a walk-in closet & private bath. Bdrm 2: 3pc ensuite. Bdrm 3: 3pc bath. Bdrm 4: 4pc ensuite. Bdrm 5: 3pc washroom. Laminate throughout. {BASEMENT} Walk-out lower level. Open-concept rec room with pot lights, laminate floors & deck access. Separate seating room with large windows - great for a media room or home gym. 6th bdrm with walk-in closet & 3pc semi-ensuite (stone ceramic). Generous landing area. {LOCATION} Summerhill Estates, SW Newmarket. Mins to Hwy 400 & 404. Newmarket GO & Upper Canada Mall approx. 10 min. Sir William Mulock SS, Sacred Heart Catholic SS, Terry Fox PS & St. Charles Catholic PS nearby.
| MLS® Number | N13456058 |
| Status | Active |
| Listing Type | For Sale |
| Property Type | Single Family Home |
| Interior Size | 3,000 sq ft |
| Beds / Baths | 6 bed · 6 bath |
| Property Taxes (2025) | $15,969 |
| Neighbourhood | Summerhill Estates |
| City | Newmarket |
| Postal Code | L3X 2A1 |
| Province | ON |
| Listed Date | June 17, 2026 |
| Days on Market | 130 |
| Price per Sq Ft | $633 |
| Brokerage | CITYSCAPE REAL ESTATE LTD. |
Sign in to reveal recent sold prices in this area.