Photo of 1222 Onagon RoadJust Listed
$149,900
1222 Onagon Road
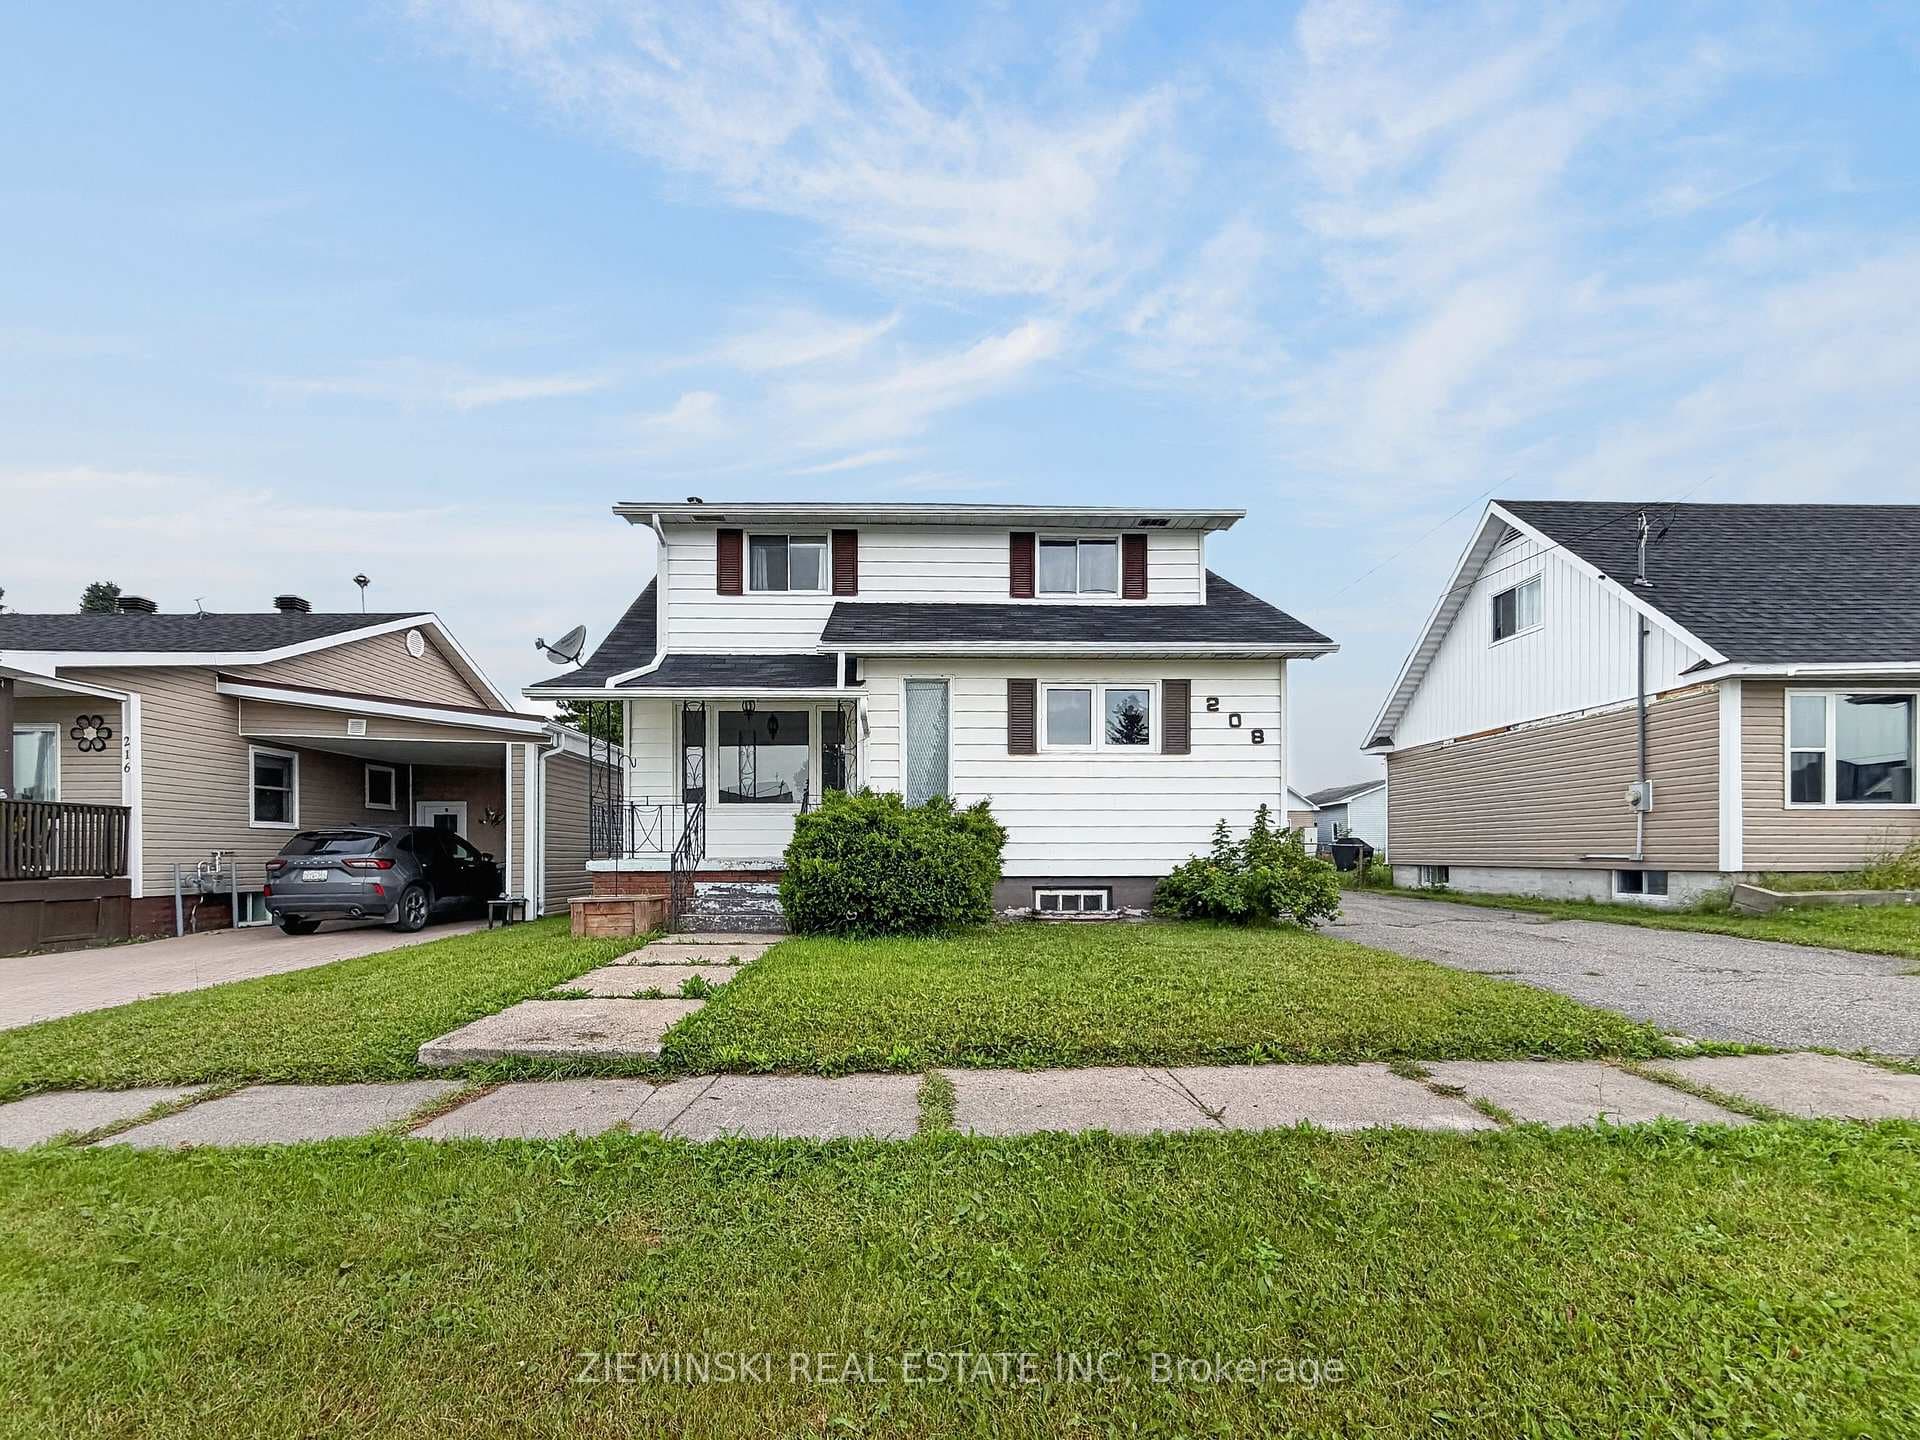
Every detail of this home has been thoughtfully planned and designed with both creativity and practicality in mind. It is rare to find a property with this level of attention to detail, from the surround sound systems in the rec room, living room, gazebo, and backyard fire pit area to the recessed ambient lighting found throughout the home. The open-concept main floor seamlessly connects the living, dining, and kitchen areas, with doors leading to both the front and back yard. The spacious kitchen features a centre island with seating, heated ceramic tile flooring, under-cabinet lighting, and includes all appliances. Hardwood flooring extends from the living room into the hallway. Three bedrooms are located on the main floor, including a primary bedroom with two closets. The modern four-piece bathroom offers modern LED lighting along with ample counter and cabinet space. The finished basement provides excellent additional living space with a rec room featuring a bar and a beautiful built-in entertainment unit-perfect for hosting family and friends. There is also a gym that could easily serve as an office, den, or spare bedroom, along with a three-piece bathroom with a walk-in shower. The bright laundry room includes a laundry chute and is conveniently located next to a cold storage room. A spacious utility room offers even more storage. The backyard is truly the showstopper, featuring beautiful perennial landscaping, complete privacy with full fencing and gates, and multiple spaces to relax and entertain. Enjoy evenings around the fire pit with built-in speakers or unwind in the screened gazebo, a perfect retreat throughout summer and fall months. Additional storage is available with a large shed located behind the carport. The poured concrete driveway, central air conditioning, and desirable corner lot location near schools and the Meadow Creek boat launch complete this exceptional property.
| MLS® Number | T13485846 |
| Status | Sold |
| Listing Type | For Sale |
| Property Type | Single Family Home |
| Interior Size | 700 sq ft |
| Beds / Baths | 4 bed · 2 bath |
| Neighbourhood | Iroquois Falls |
| City | Iroquois Falls |
| Postal Code | P0K 1G0 |
| Province | ON |
| Listed Date | June 24, 2026 |
| Brokerage | ZIEMINSKI REAL ESTATE INC |
Sign in to reveal recent sold prices in this area.