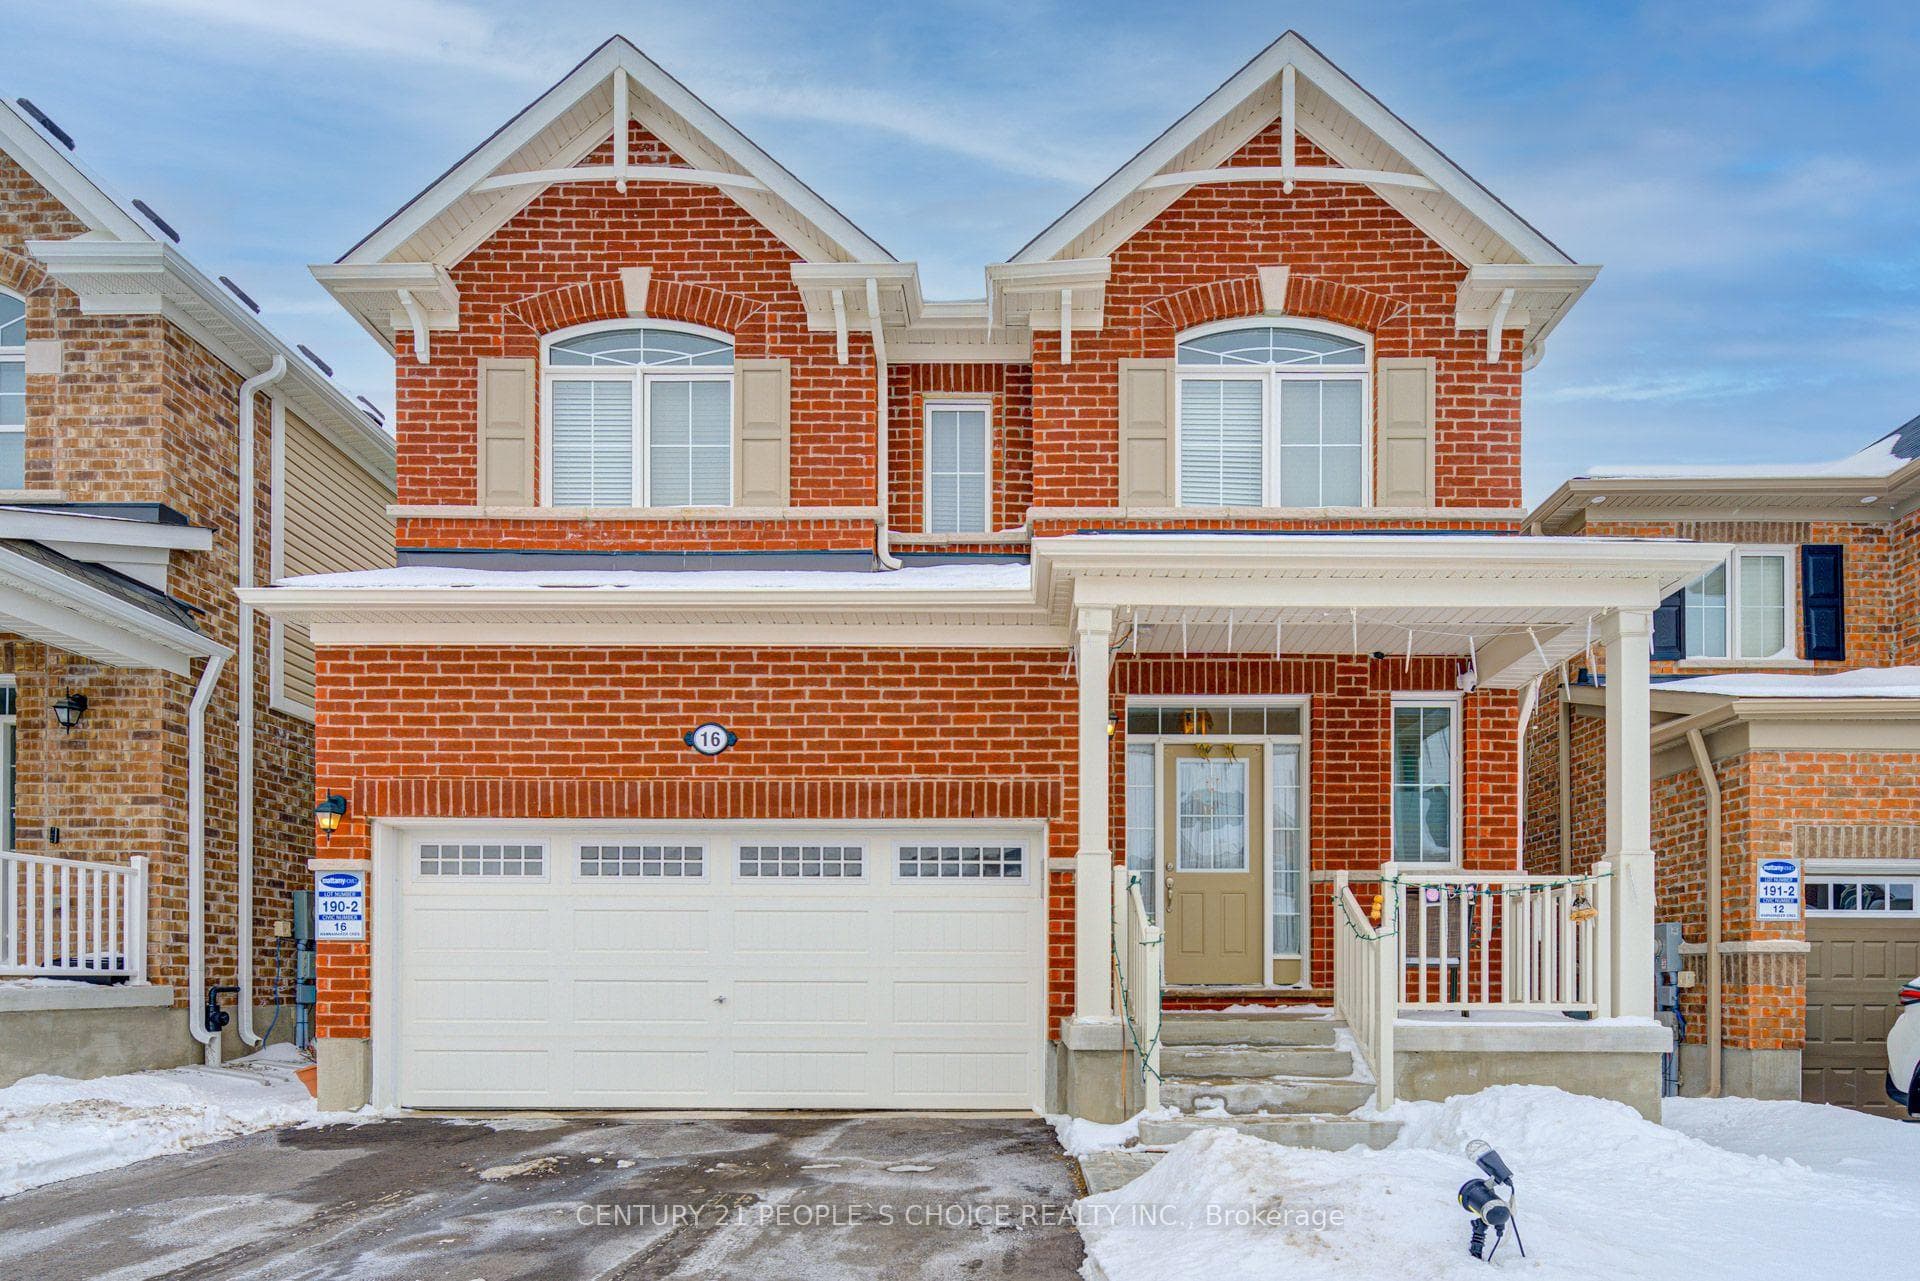
Photo of 134 Kitchener RoadJust Listed

$599,700
134 Kitchener Road
Welcome to this beautifully updated 3+1 bedroom, 2.5 bathroom home, situated on a 50 ft lot in the sought after Mill Pond community of East Hespeler. Known for its family friendly atmosphere, mature streetscapes, parks, walking trails, and convenient access to major commuter routes, this neighbourhood is the perfect blend of comfort, convenience, and community. Amazing curb appeal with covered veranda & double front doors. Inside, you'll find carpet free living with 9 foot ceilings and maple hardwood flooring(Jan '20) flowing seamlessly throughout the main level. The renovated kitchen is the heart of the home, thoughtfully redesigned to create a bright open concept layout ideal for entertaining. It features granite countertops, upgraded maple cabinetry with crown moulding, glass backsplash, under cabinet LED lighting, stainless steel appliances, and an 8 foot island with custom cabinetry & breakfast bar seating. Sliding patio doors lead directly to the backyard. The spacious living room offers pot lights, 5" baseboards, and cozy gas fireplace with classic white mantel and overhead transom. The expansive dining room, with soaring ceilings and abundant windows, is flooded with natural light and perfect for hosting large gatherings. Convenient inside entry to the double car garage. Upstairs, you'll find three generously sized bedrooms along with the convenience of bedroom level laundry. The primary suite is a retreat featuring a large walk-in closet and luxurious 5 pc ensuite with double sinks, granite countertop, corner Jacuzzi tub, and upgraded glass shower with marble seat. An additional 4 pc bathroom completes this level. The fully finished basement has a large rec room, 4th bedroom, rough-in for an additional bathroom, and a versatile office/storage room - perfect for guests, teens, or a home gym setup. Step outside to your private backyard oasis featuring a 16' x 24' cedar deck with BBQ gas line, a hot tub, and 10' x 10 shed. Central Vac throughout.
| MLS® Number | X12833340 |
| Status | Sold |
| Listing Type | For Sale |
| Property Type | Single Family Home |
| Interior Size | 2,000 sq ft |
| Beds / Baths | 4 bed · 3 bath |
| City | Cambridge |
| Postal Code | N3C 0C2 |
| Province | ON |
| Listed Date | March 3, 2026 |
| Brokerage | RE/MAX ESCARPMENT REALTY INC. |
Sign in to reveal recent sold prices in this area.