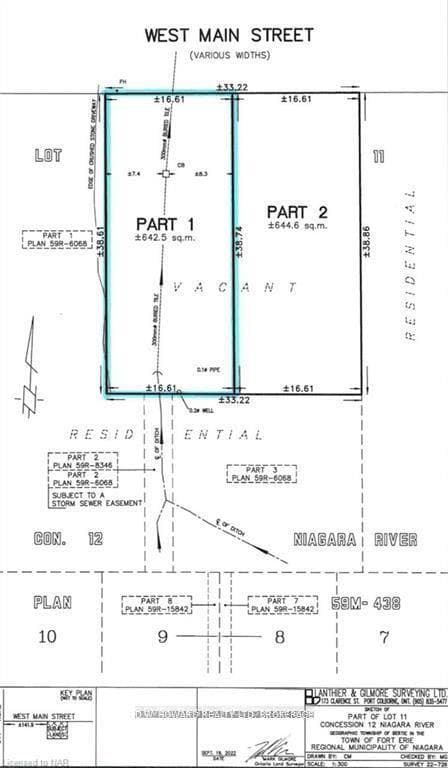
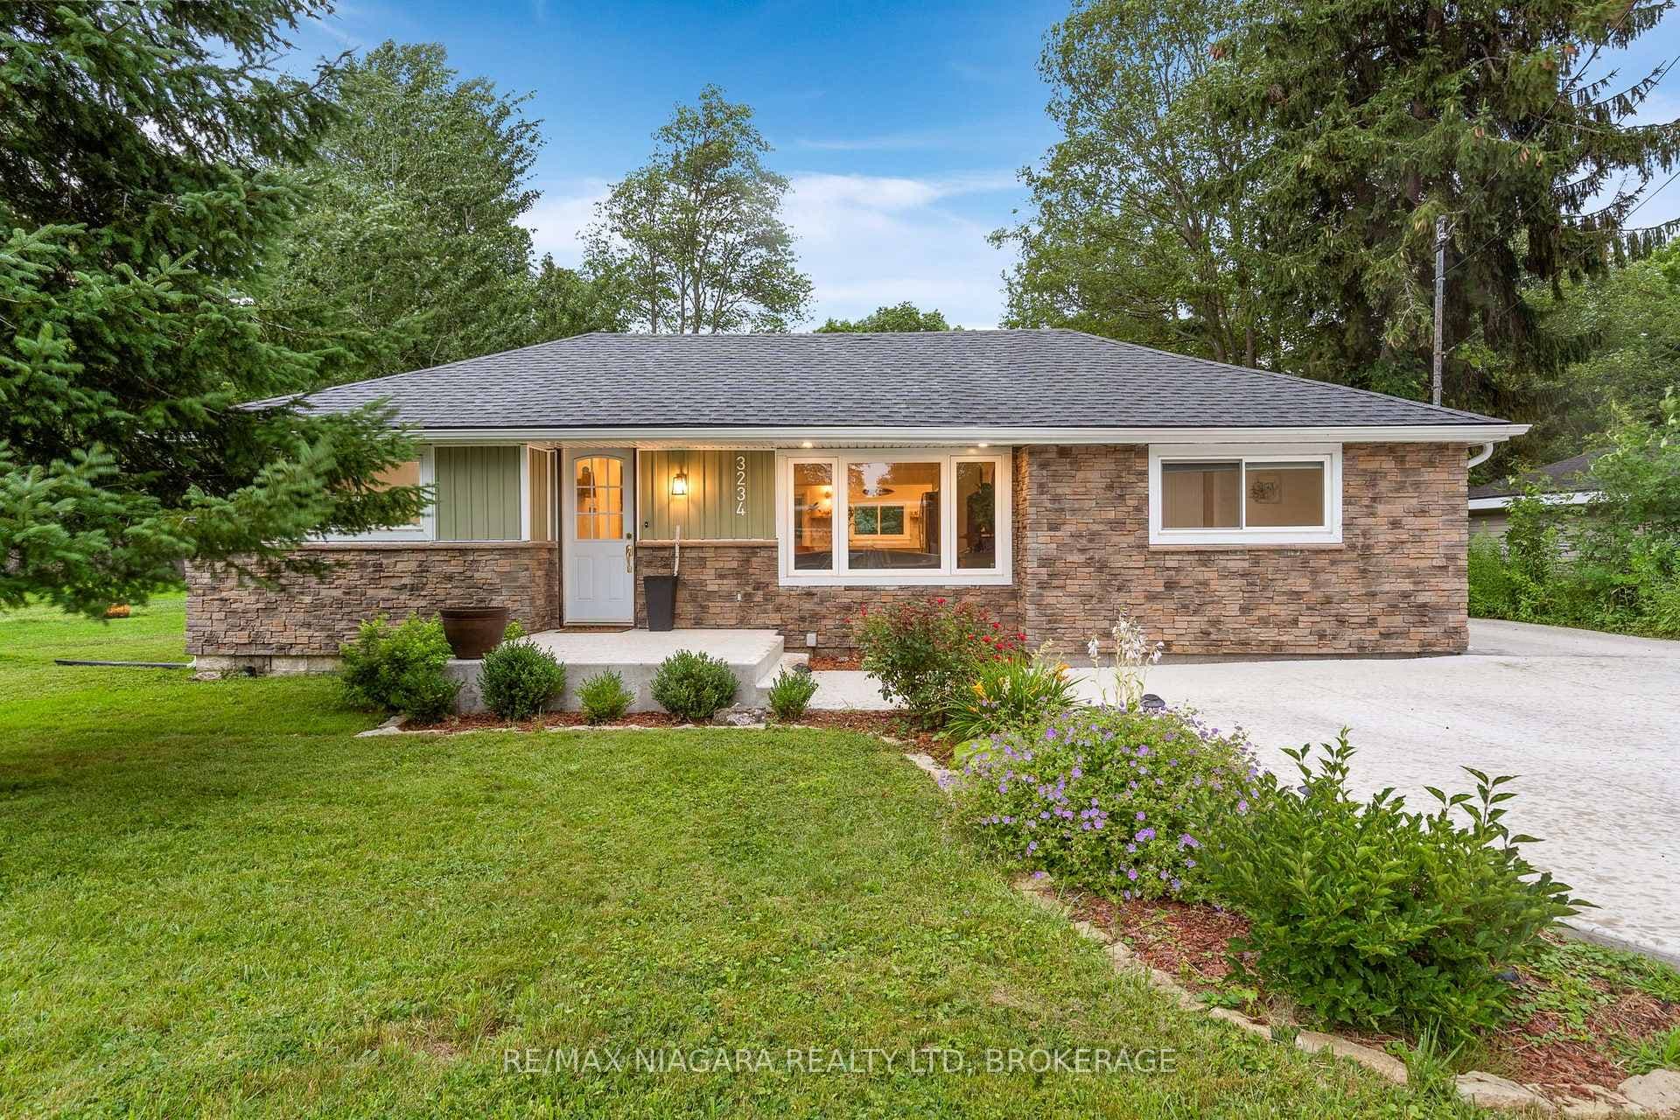
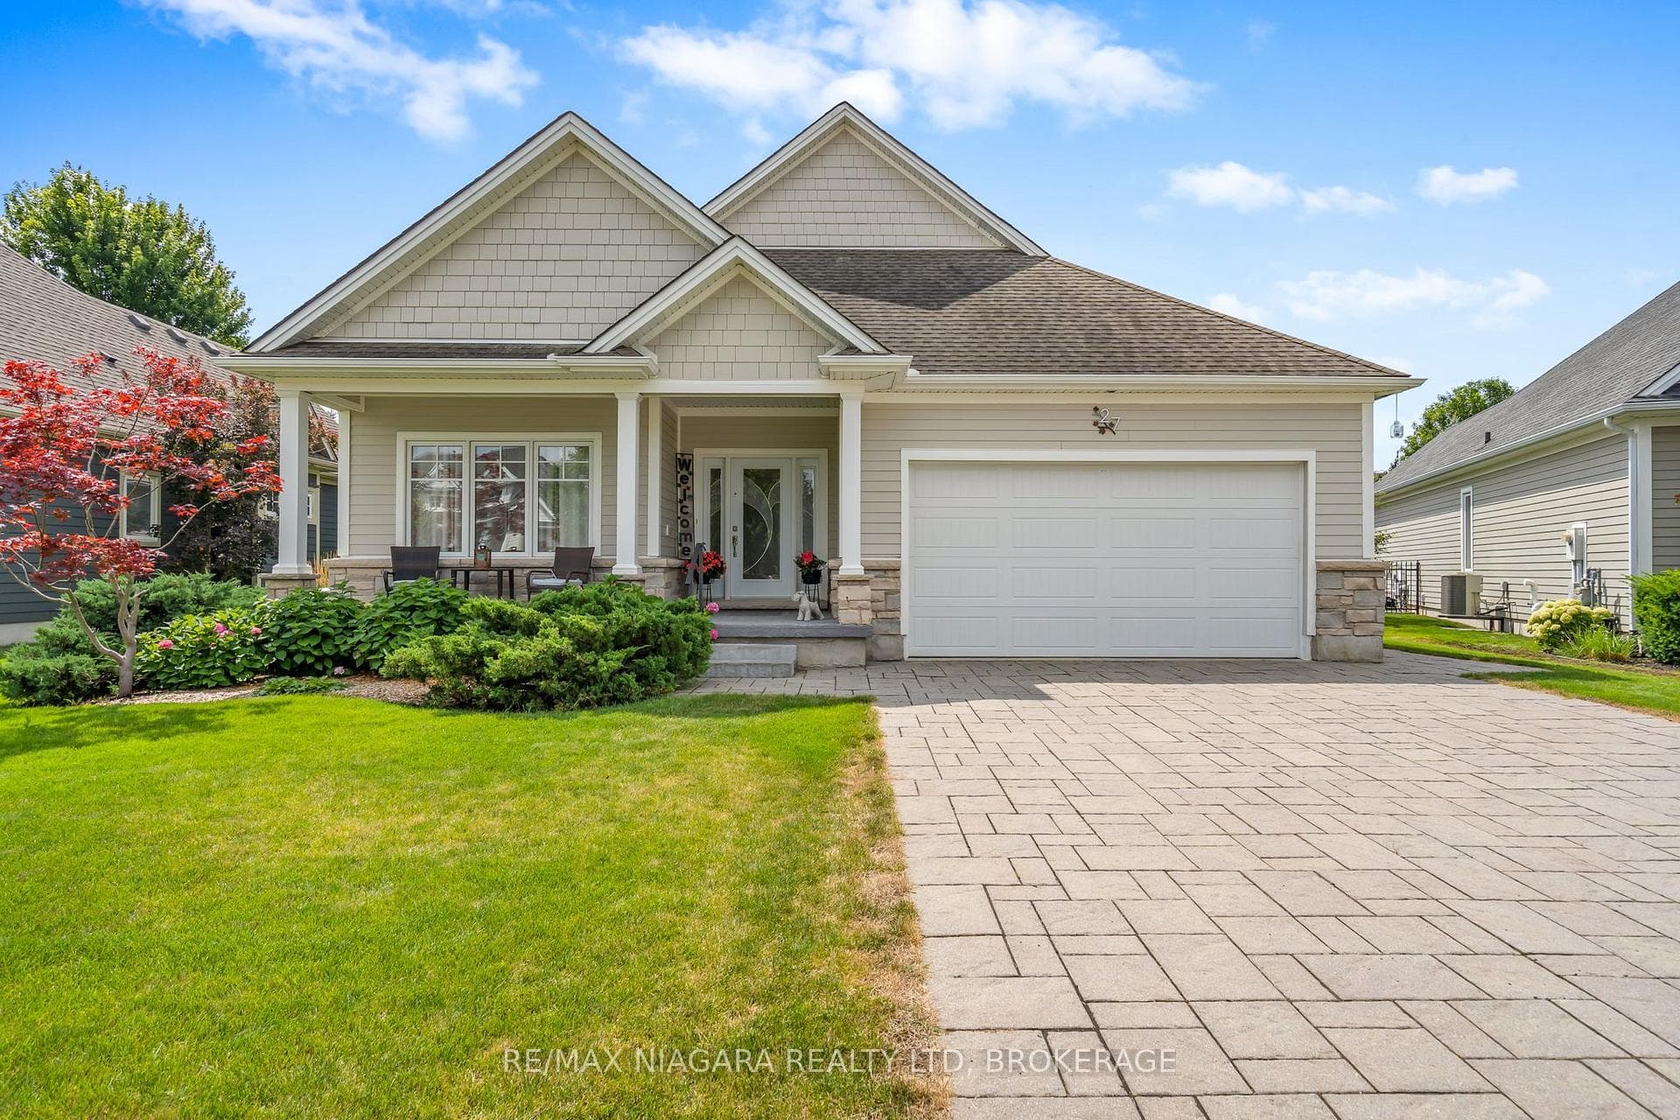
Photo of 27 Driftwood TrailJust Listed
$959,900
27 Driftwood Trail
Have you ever dreamed of living by the lake with a short walk to the beach? Discover the exquisite charm of 3646 Allen Trail, Ridgeway—a stunning custom-built home that embodies luxury and comfort. This beautiful 2-story residence offers 3200 sq ft of sumptuous living space across three fully finished levels, each brimming with high-end upgrades. The home's exterior showcases a striking brick façade, a spacious driveway, and a two-car garage. Step inside to find a gourmet kitchen featuring soft-closing cabinets, quartz countertops, a large island, a walk-in pantry, and premium built-in appliances. The inviting living room is designed for relaxation with a cozy gas fireplace, expansive windows, and sleek pot lights. The elegant dining room boasts 8-foot sliding doors that lead to a wooden deck and a beautifully landscaped backyard, complete with an outdoor kitchen (sink, natural gas and charcoal BBQ, and fridge) and a wood-burning fireplace, perfect for entertaining. The second floor offers four spacious bedrooms and two luxurious bathrooms. The primary suite is a true retreat with a large walk-in closet and a luxurious ensuite featuring a glass shower, double sinks, and a freestanding bathtub. The fully finished basement offers a gorgeous custom-built home theater, a family room, an additional bedroom, and a 3-piece bath. This home is fully equipped with a smart home system that allows you to control the entire house with a touch on your phone (manage locks, lights, furnace, temperature, oven, cameras, and entertainment systems), fiber optic internet, and a comprehensive security system with cameras. Experience the perfect blend of practicality and relaxation in this exceptional home, ideally located just 5 minutes from historic Crystal Beach and close to schools, daycares, and the vibrant Ridgeway downtown. Enjoy easy access to shops, restaurants & the Friendship Trail. Contact us today to schedule your private viewing and let this dream home speak for itself!
| MLS® Number | X9407795 |
| Status | Sold |
| Listing Type | For Sale |
| Property Type | New Construction |
| Interior Size | 3,200 sq ft |
| Beds / Baths | 5 bed · 3 bath |
| Exposure | North |
| City | Fort Erie |
| Postal Code | L0S 1N0 |
| Province | ON |
| Listed Date | March 3, 2026 |
| Brokerage | EMERALD REALTY GROUP LTD |
Sign in to reveal recent sold prices in this area.