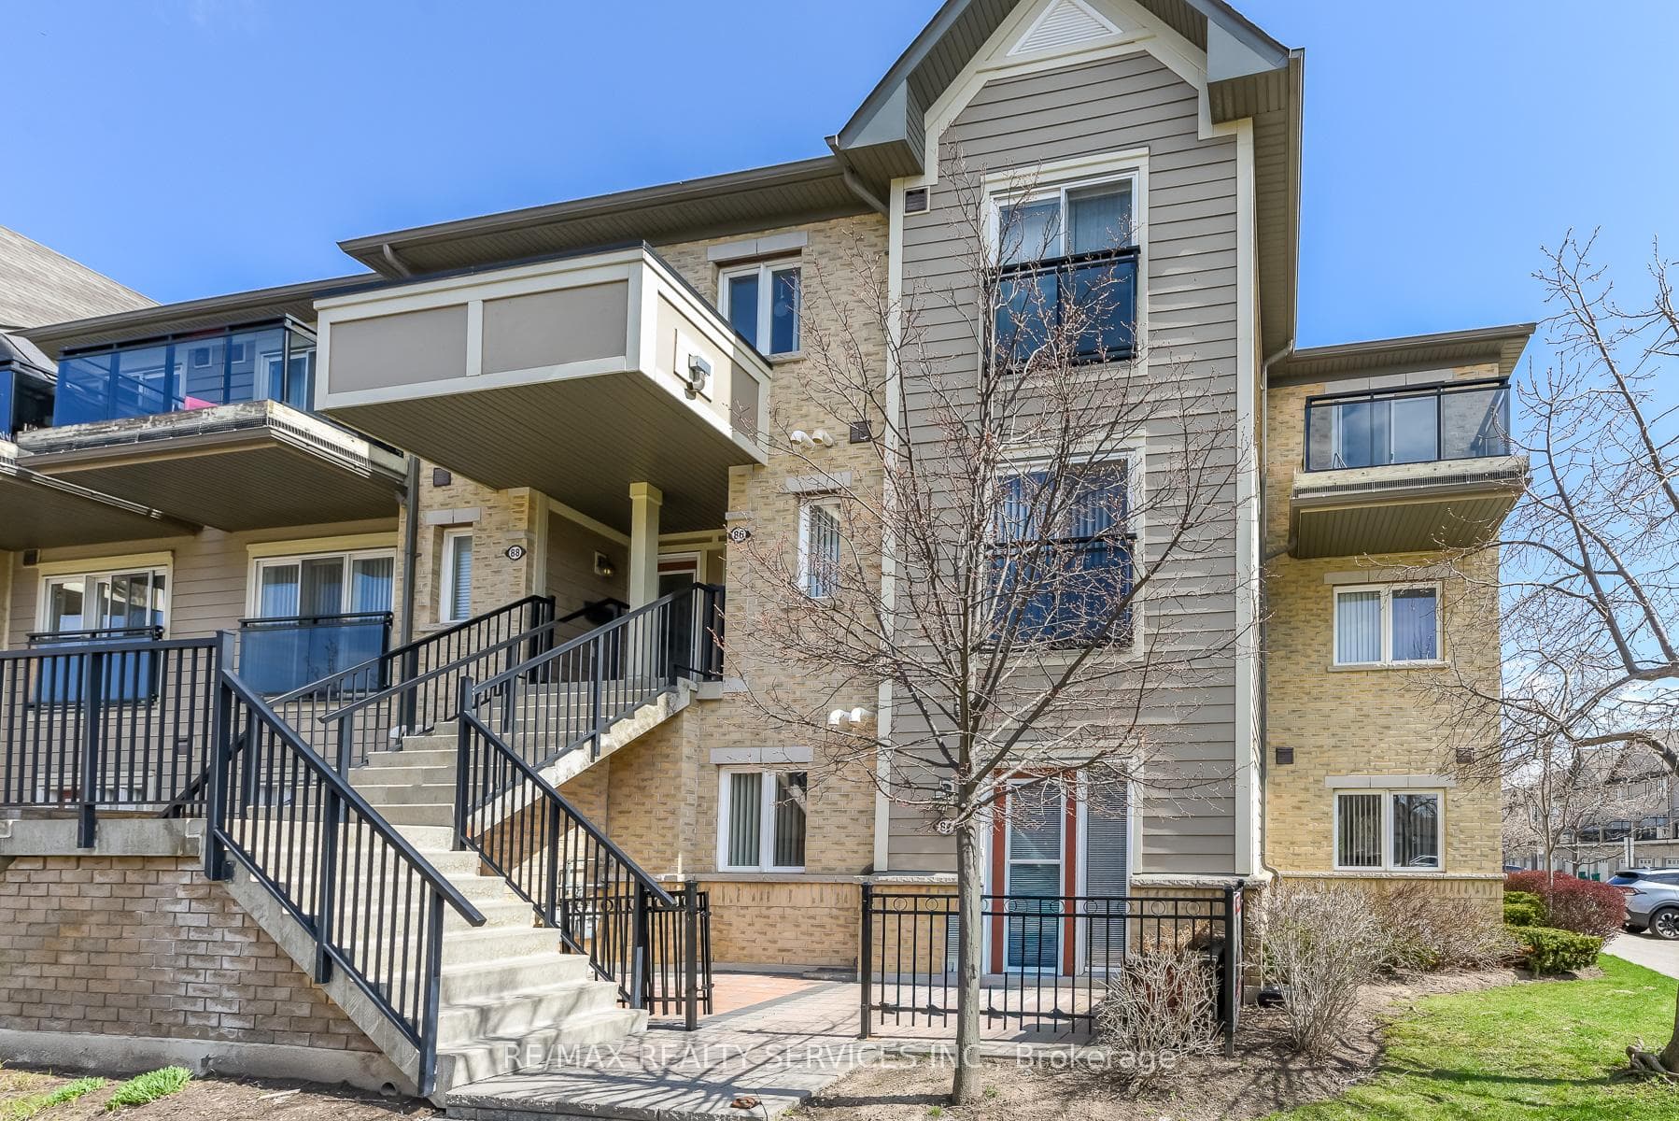
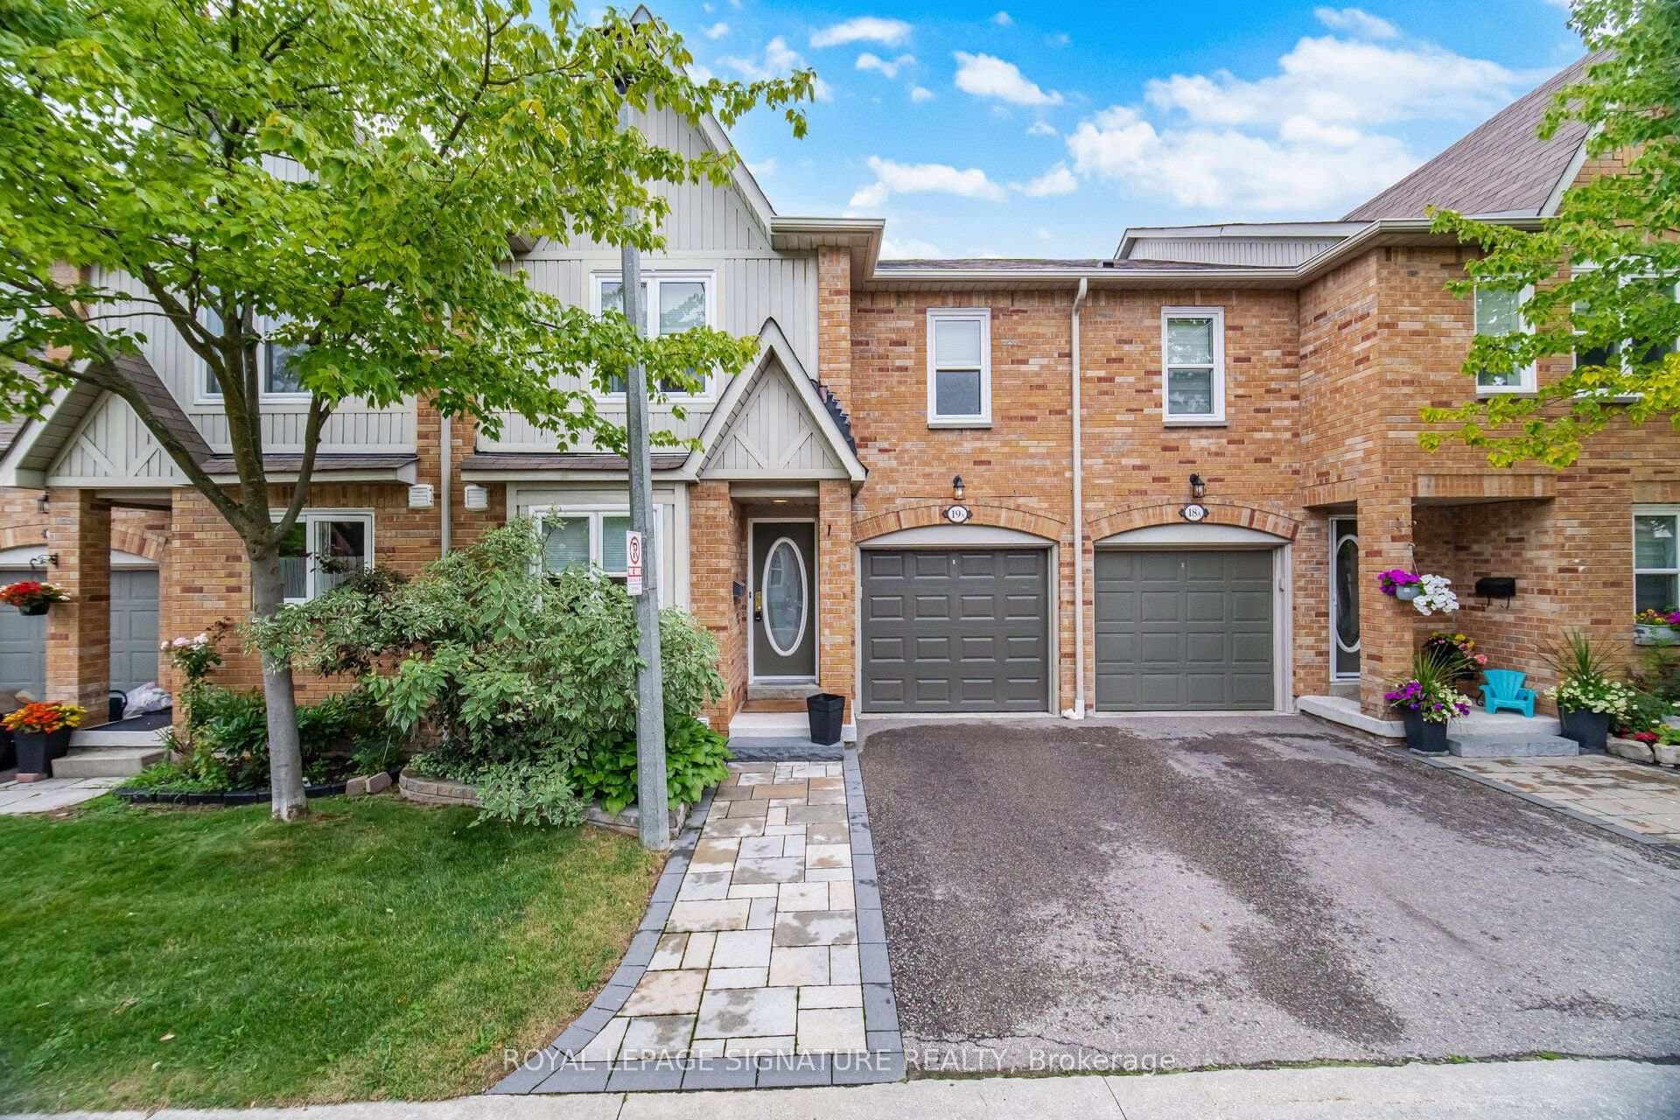
Photo of 5940 Glen Erin Drive Unit 19AJust Listed
$929,900
5940 Glen Erin Drive Unit 19A
Welcome to 3631 Cherrington Crescent, a stunningly renovated home that blends timeless style, modern comfort, and exceptional functionality. Situated on a premium lot, this property boasts a deep, beautiful backyard-larger than most in the neighbourhood-complete with a deck designed for effortless outdoor entertaining. Inside, the bright and spacious main floor offers a seamless layout featuring a formal living room, elegant dining area, and a warm family room with a fireplace, all anchored by a beautifully appointed kitchen with built-in appliances. Upstairs, the spacious primary suite serves as a private retreat, featuring two large walk-in closets and a luxurious 5-piece ensuite. The finished basement extends the living space with a generous recreation room centered around a second fireplace, an additional bedroom, and flexible space ideal for a home office, gym, or guest accommodations. Completed with a two-car garage, and extensive updates throughout, this truly move-in ready home offers an exceptional combination of luxury, space, and family-friendly living in one of the area's most desirable neighbourhoods.
| MLS® Number | W13621220 |
| Status | Active |
| Listing Type | For Sale |
| Property Type | Single Family Home |
| Interior Size | 1,500 sq ft |
| Lot Size | 6,197 sq ft |
| Beds / Baths | 4 bed · 4 bath |
| Neighbourhood | Erin Mills |
| City | Mississauga |
| Postal Code | L5L 5C6 |
| Province | ON |
| Listed Date | July 30, 2026 |
| Days on Market | 8 |
| Price per Sq Ft | $733 |
| Brokerage | ROYAL LEPAGE STATE REALTY |
Sign in to reveal recent sold prices in this area.