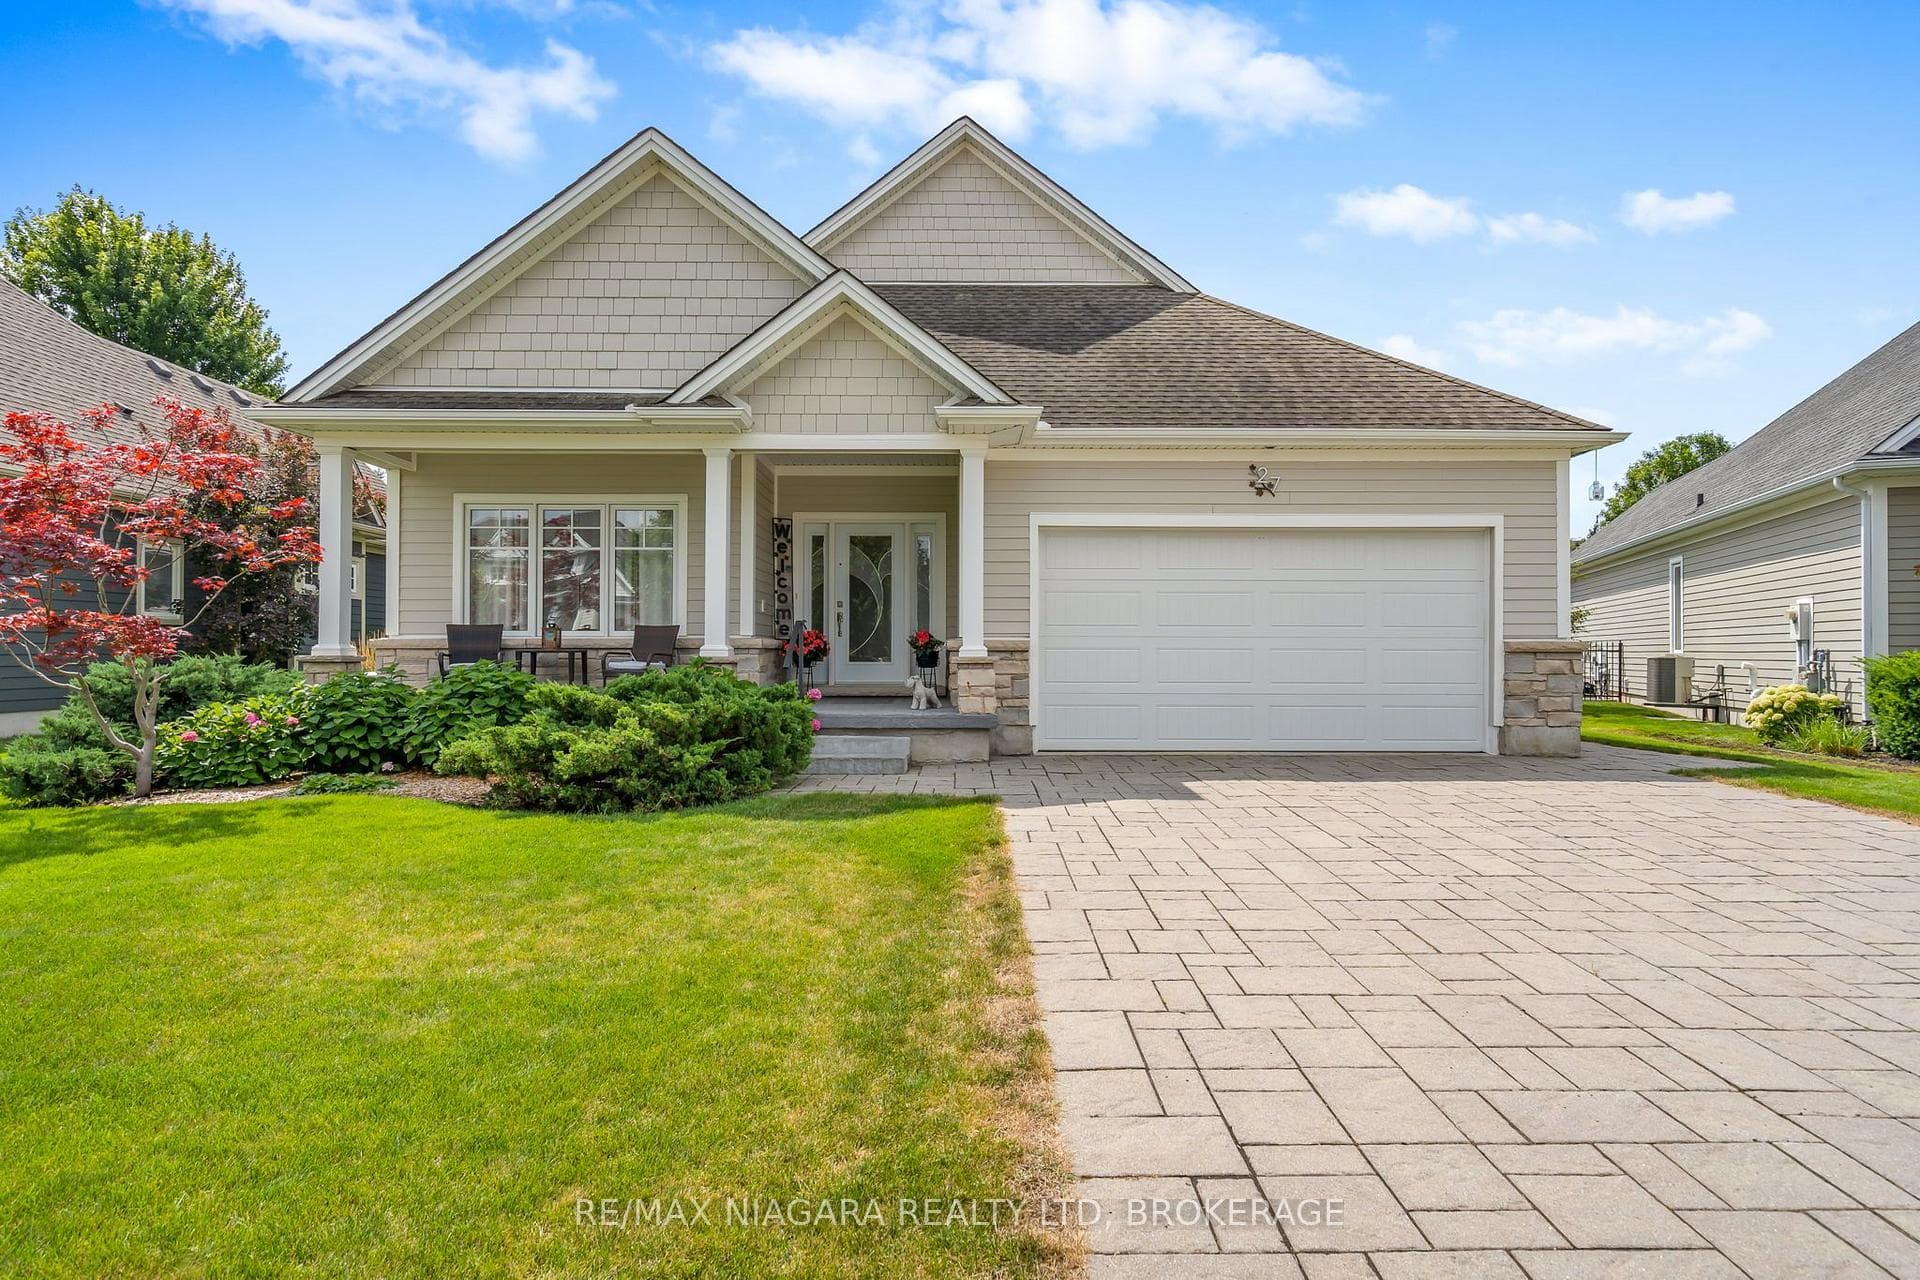
Photo of 27 Driftwood TrailJust Listed
$959,900
27 Driftwood Trail
You’ll be impressed with this 3 + 2-bedroom bungalow as well as the ease of one floor living and the open concept design. Hardwood flooring in the Living/Dining area and the cathedral ceilings with oversized windows create a very open feeling. Well laid out kitchen offering direct access to the concrete (aggregate) patio that stretches across the width of the home. Perfect for outdoor dining and entertaining. 3 bedrooms on the main level – the Primary boasts a walk-in closet and 4-piece ensuite. French doors from the Primary provide private access to the rear covered patio/deck and hot tub. 9’ ceilings continue that feeling of spaciousness in this part of the home. The open staircase leads down to the family room, 2 lower bedrooms, 4 piece bath and laundry/furnace room. There is a cantina and separate exercise or home office space. Even the attached 2 car garage offers extras. The vehicle entry door is 8’ to ensure the family SUV enters safely and this space is insulated, and gas heated. Now that is a big plus for the hobbyist. Outside the rear yard is fully fenced and the location is just a short walk from the Niagara River Parkway and all that it has to offer. A great spot with quick access to the QEW and only minutes from Niagara Falls or Fort Erie.
| MLS® Number | X9403558 |
| Status | Sold |
| Listing Type | For Sale |
| Property Type | Single Family Home |
| Interior Size | 1,100 sq ft |
| Beds / Baths | 5 bed · 2 bath |
| Exposure | North |
| City | Fort Erie |
| Postal Code | L0S 1S0 |
| Province | ON |
| Listed Date | March 3, 2026 |
| Brokerage | ROYAL LEPAGE NRC REALTY |
Sign in to reveal recent sold prices in this area.