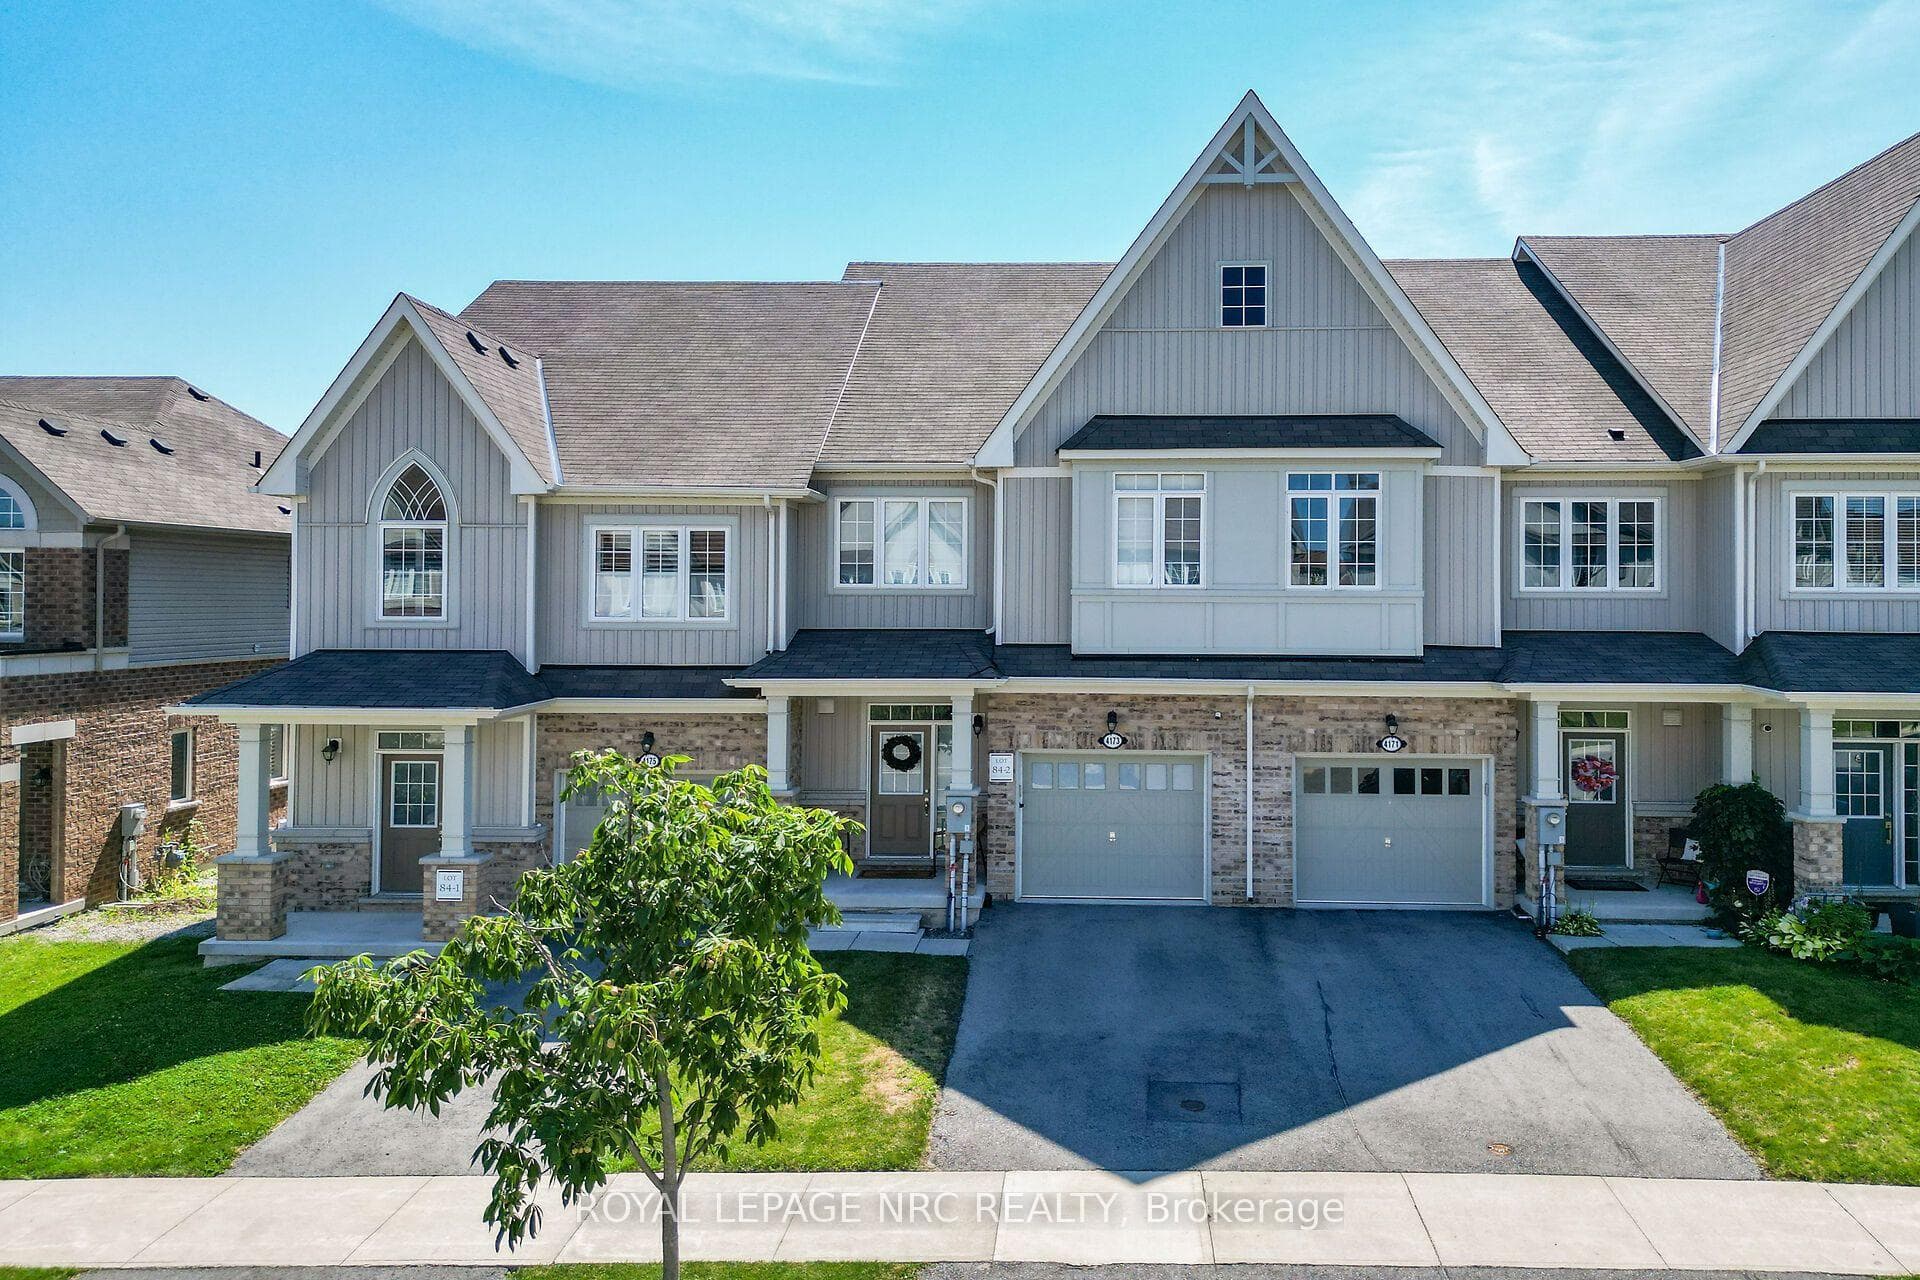
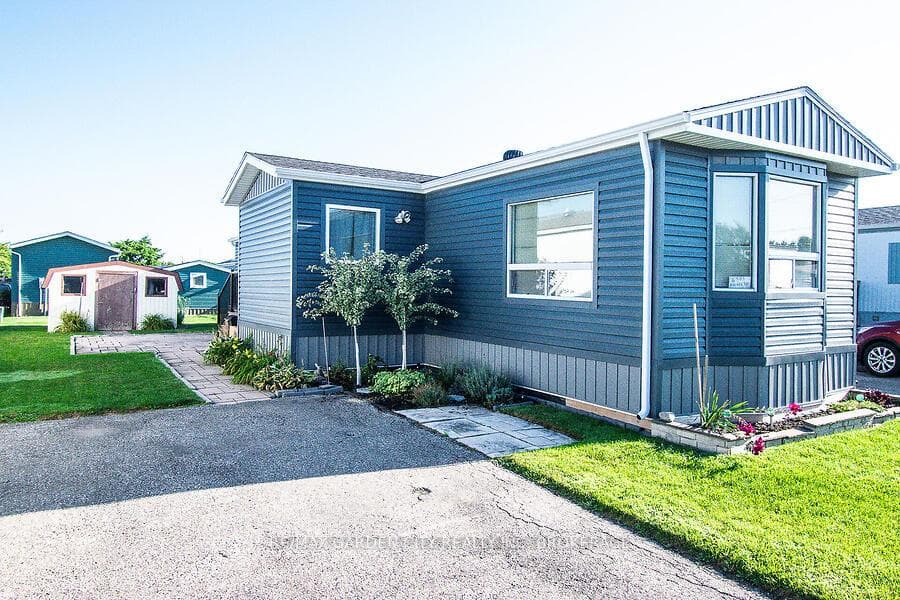
Front of HomeJust Listed
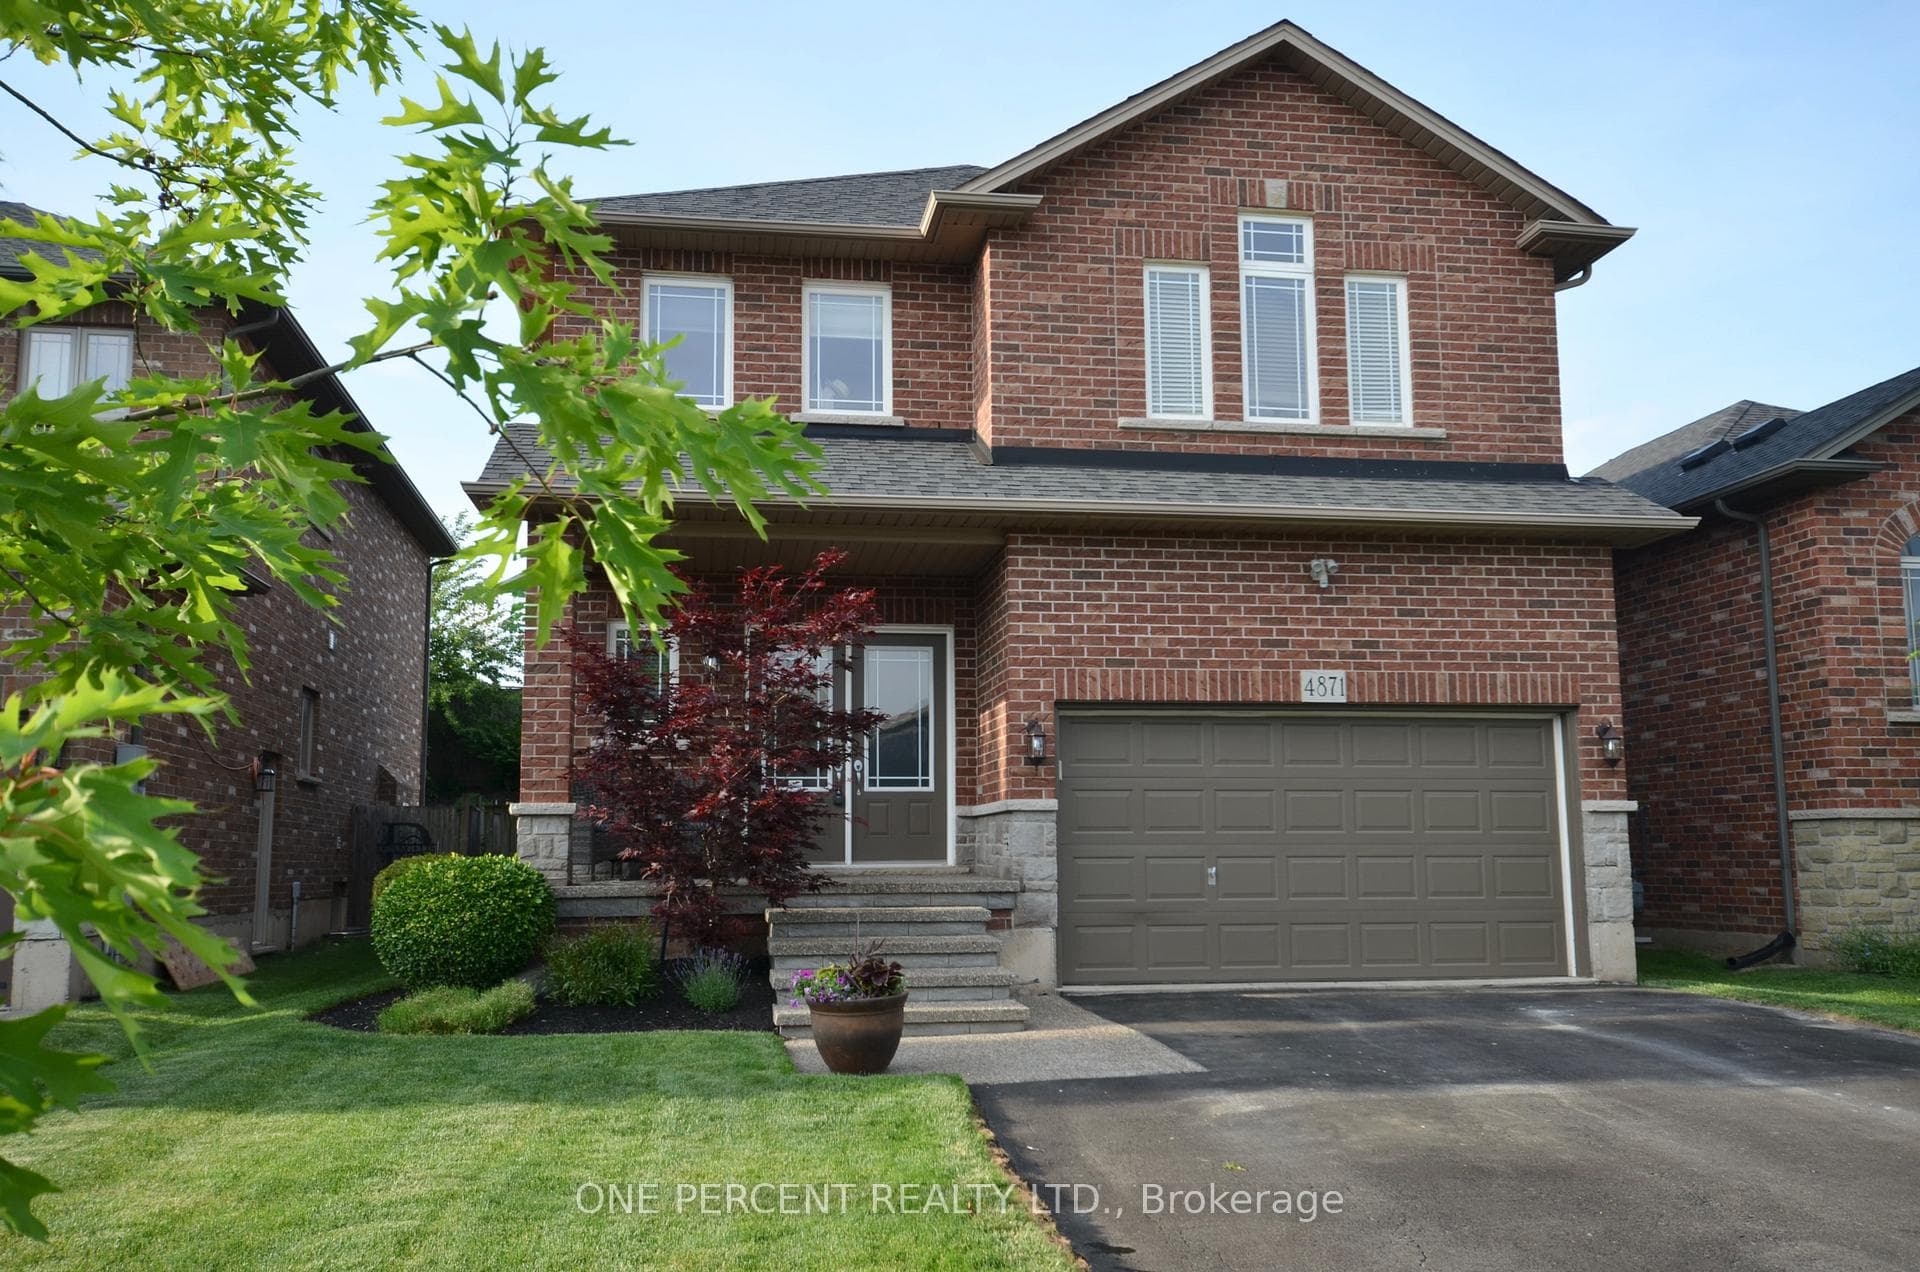
$849,999
4871 Northgate Crescent
LUXURY LIVING AT ITS FINEST! Nestled in the gorgeous neighbourhood of Glen Elgin in Jordan, you will be spellbound with 3624 Glen Elgin, featuring: 4 Bedrooms plus Loft 4 Baths 2,900 square feet plus a new fully finished basement Experience elegant living in this spacious home with perfect flow and luxury finishes. Dreams come to life in your DESIGNER KITCHEN with quartz counters, granite sinks yes, a prep sink! wood cabinets, and top-of-the-line appliances including a full-size fridge & freezer combo, Miele dishwasher, and Fisher & Paykel 6-burner gas range, while the Dining Room features a stately stone gas fireplace and built-in bookshelves. Relax & unwind in your LUXURY BATHS offering a spa-like experience with a soaker tub, double marble vanities, & poolside views. OUTDOOR OASIS! Perfect for relaxing and entertaining, the lush and mature landscaping provides an intimate, private setting to enjoy your HEATED INGROUND POOL, complete with a custom-built pool house featuring a change room, a Redwood Pergola bbq area & fire pit gatherings, as well as a large deck for dining. The gorgeous laundry room offers perfect flow to the garage or side yard & onto the pool, making laundry a breeze. LOCATION!!! Enjoy beautiful views of the escarpment, steps from Wineries, the Bruce Trail, Balls Falls, & Jordan Village! Nearby scenic views & beaches of Lake Ontario, along with quick access to the QEW, complete this perfect package! Lovingly cared for with attention to detail, upgrades include: 200 amp service & 100 amp pony panel New A/C (2 years) New hot water heater Pool liner (7 years) Furnace (8 years) Water filtration throughout the entire house New A/C & heat pump in loft Pool ionizer system 6-car interlock driveway Fully fenced yard Stone landscaping Replaced siding and windows Drainage, a perfectly dry basement, no sump pump needed! Luxury living at 3624 Glen Elgin, your dream home awaits!
| MLS® Number | X8465710 |
| Status | Sold |
| Listing Type | For Sale |
| Property Type | Single Family Home |
| Interior Size | 0 sq ft |
| Beds / Baths | 5 bed · 4 bath |
| City | Lincoln |
| Postal Code | L0R 1S0 |
| Province | ON |
| Listed Date | March 3, 2026 |
| Brokerage | RE/MAX GARDEN CITY REALTY INC. |
Sign in to reveal recent sold prices in this area.