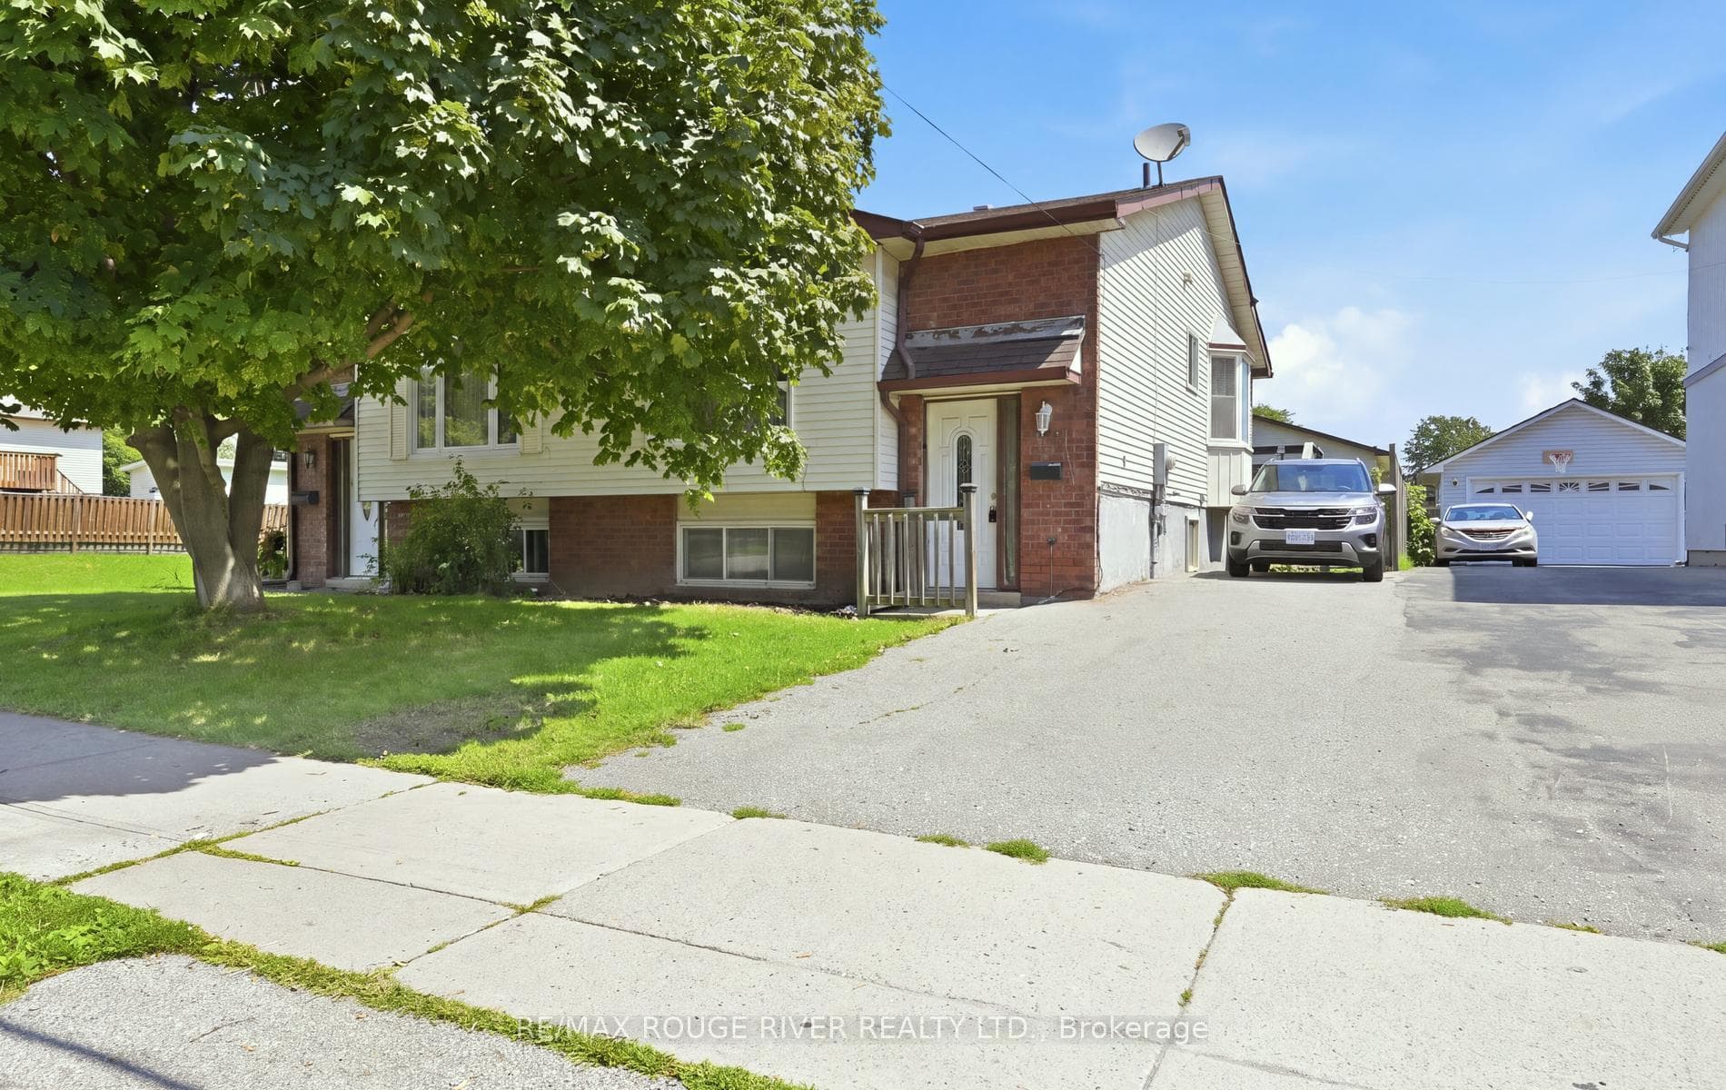
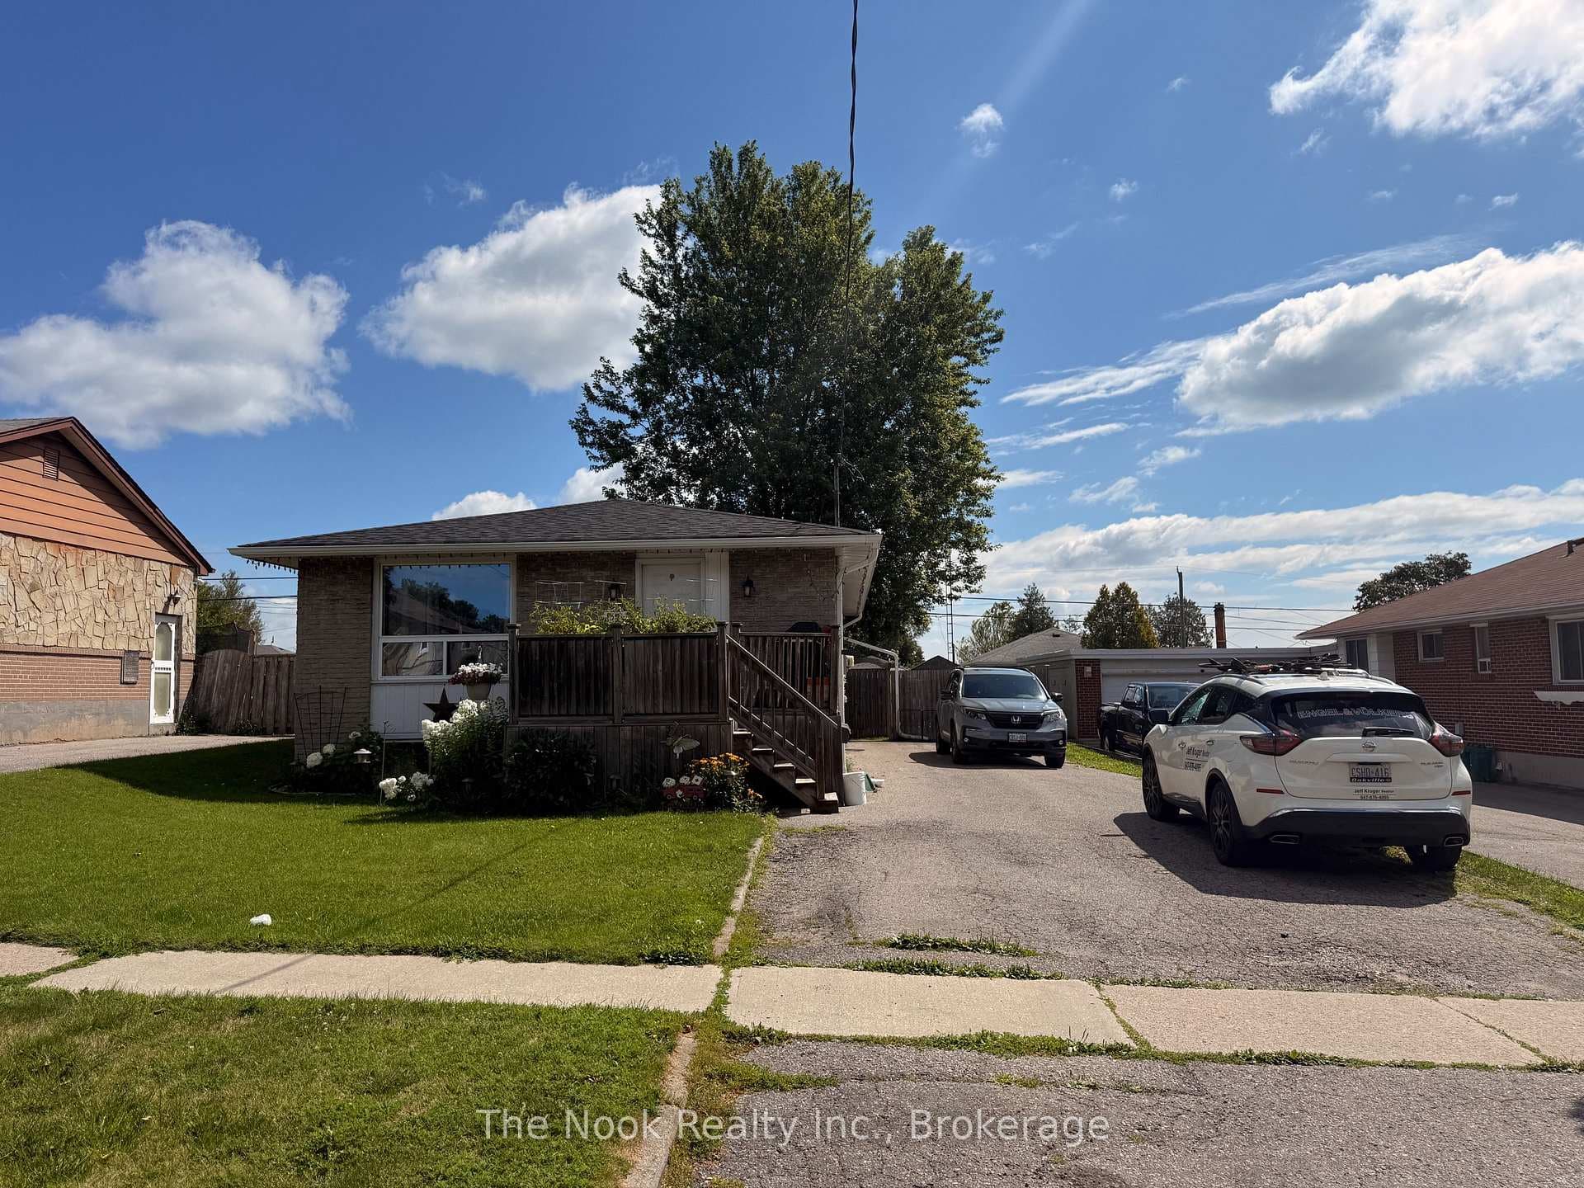
Photo of 1321 Cedar StreetJust Listed
$650,000
1321 Cedar Street
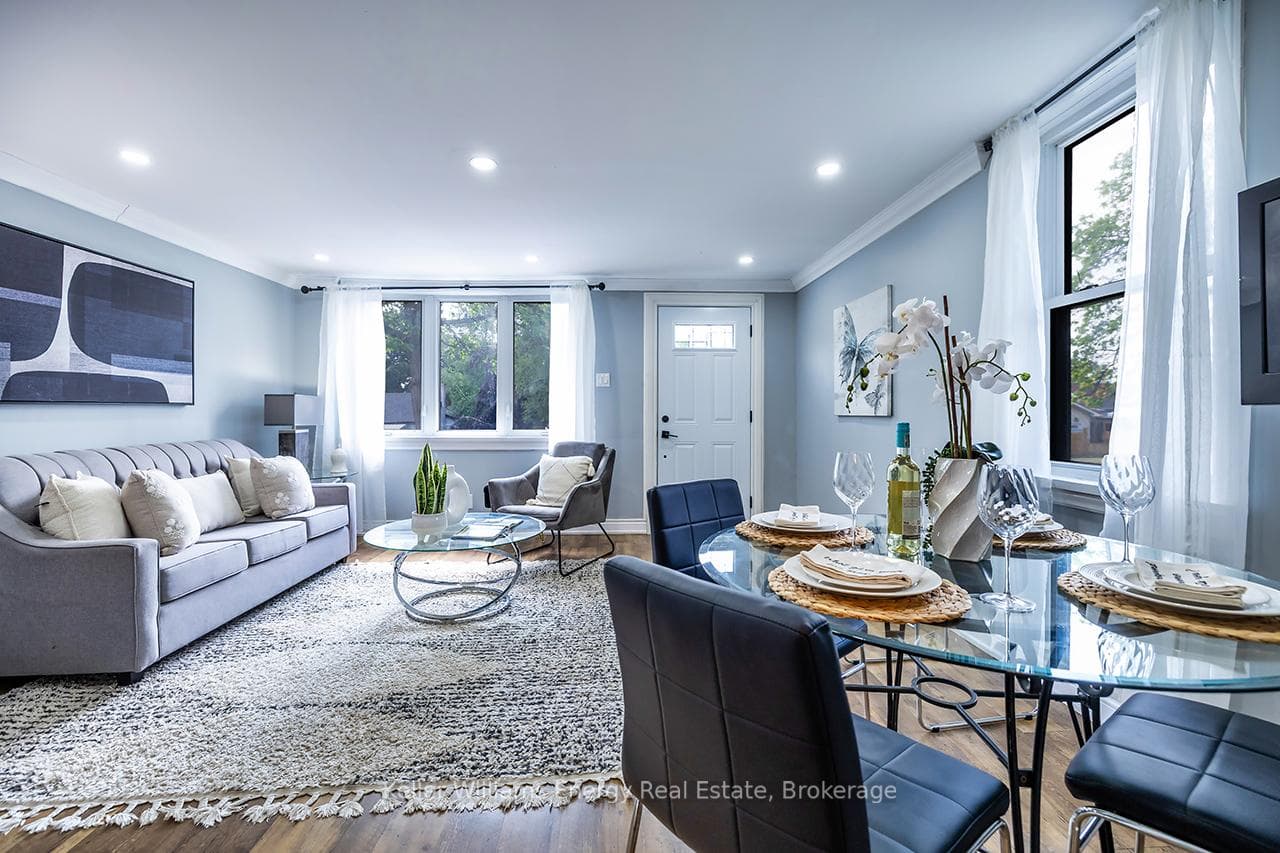
Gorgeous, large 4 level backsplit, 4 bed, 2 full bath, updated in the last 5 years, with side entrance to lower levels, minutes to the 401 & GO Train.. Main level is featuring a modern kitchen with breakfast bar, stainless steel appliances & ceramic backsplash, spacious living and dining rooms. Walk-up a few steps to the spacious master bedroom with walk-in closet, well sized 2nd bedroom and a 4-piece bath. Add a wall by the side entrance to create a separate 2nd unit. Bring the in-laws or rent and get minimum $2,000/month. Next level you have 2 other bedrooms with full windows & a 4 pcs bath. Lower level has a large open concept 2nd kitchen combined with rec room w/large closet & a spacious laundry room w/extra storage. W/O from the kitchen to your sun filled yard, perfect place for entertaining or relaxing w/large gazebo & above ground pool. Landscaped, maintenance free front yard. Steps to Public & Catholic Schools, Parks & the Lake, minutes to shopping, restaurants, Oshawa Center,401 & GO train. All renos done in the last 5 years including kitchen, appliances, bathrooms, roof & freshly painted. You wont have to do anything for many years. Just move in and enjoy!
| MLS® Number | E9250643 |
| Status | Sold |
| Listing Type | For Sale |
| Property Type | Semi-Detached |
| Interior Size | 0 sq ft |
| Beds / Baths | 4 bed · 2 bath |
| Neighbourhood | Lakeview |
| City | Oshawa |
| Postal Code | L1J 3T7 |
| Province | ON |
| Listed Date | August 12, 2024 |
| Brokerage | RE/MAX REALTRON REALTY INC. |
Sign in to reveal recent sold prices in this area.